119 Dalena Way, Palm Beach Gardens, FL 33418
- $3,400,000
- 5
- BD
- 6
- BA
- 4,085
- SqFt




- Sold Price
- $3,400,000
- List Price
- $3,450,000
- Days on Market
- 26
- Closing Date
- Jun 12, 2026
- MLS#
- R11169858
- Bedrooms
- 5
- Full Bathrooms
- 5
- Half Bathrooms
- 1
- Sq. Ft
- 4,085
- Subtype
- Single Family Residence
- County
- Palm Beach
- Subdivision
- Mirasol
- Year Built
- 2006
Property Description
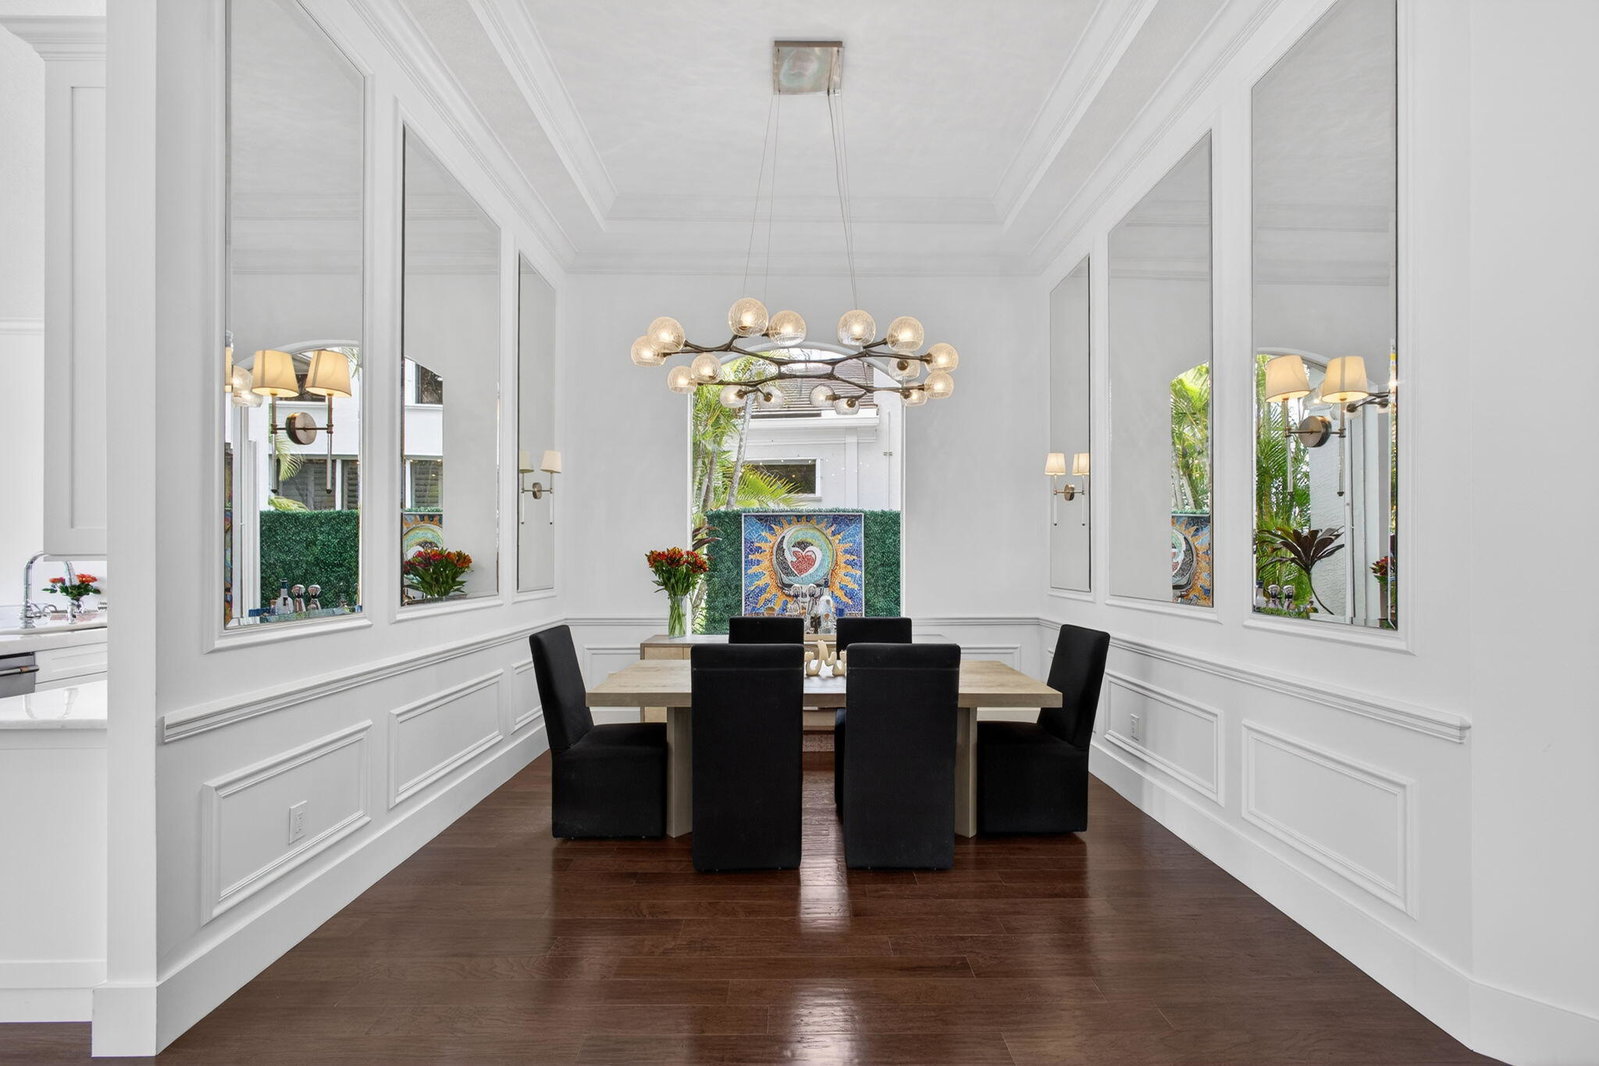
Stunningly renovated 5BR+office home with serene lake and sunset views and a golf membership available. Over 4,100 SF of luxury living including a redesigned chef's kitchen with white shaker cabinetry, quartzite countertops, Wolf gas range, and expanded island storage. Wide-plank engineered wood floors, solid core doors, and designer lighting throughout. The primary suite offers custom closets, motorized shades, and a spa-quality bath with steam shower. Four updated guest suites feature beautifully finished baths. Major upgrades include 2025 impact front doors and new paver driveway, 2024 pool and travertine deck renovation, impact sliders, reverse osmosis system, generator-ready 240V, Sonos, security cameras, and more. Truly move-in ready. Golf Membership Renovated residence in the exclusive Country Club at Mirasol. With over 4,100 square feet of beautifully designed open living space, this five-bedroom plus office home blends luxury, comfort, and timeless style all set against serene lake views and breathtaking Florida sunsets. Purchased in 2020 and fully renovated soon after, this home showcases top-quality materials and thoughtful upgrades throughout. The redesigned kitchen is a chef's dream, featuring white shaker soft-close cabinetry (including extra storage on the island), Opal White Cristello quartzite countertops, a crisp contemporary white tile backsplash, and professional-grade appliances: Wolf 6-burner gas range with griddle and double ovens, a built-in hood fan, KitchenAid dishwasher, Café side-by-side refrigerator with water and ice, and Sharp built-in microwave. Wide plank engineered wood flooring flows throughout the home, accented by 7.5" baseboards, solid core doors with satin nickel hardware, and refined ceiling moldings. The staircase has been resurfaced in wood with a stylish carpet runner for added elegance. The primary suite is a true retreat, complete with motorized shades, barn door closet entries, custom built-ins, and peaceful lake views. The spa-inspired primary bath features custom cabinetry with sleek modern hardware, quartzite countertops, framed mirrors, a free-standing tub, floor-to-ceiling marble tile, designer fixtures, and a luxurious steam shower for ultimate relaxation. Each of the four spacious guest suites offers its own updated en-suite bath with quartz countertops, marble floors, and full-height tiled showers with decorator finishes. Recent Upgrades Include: 2025 (Scheduled July): Double hurricane-impact front doors and new Rio-colored concrete paver driveway 2024: Pool refinished with travertine decking, stone tile border, new landscaping, remote-monitored pool equipment, and ambient lighting 2023: Whole-house reverse osmosis water filtration and 240V generator-ready connection 2022: Sonos audio system (in-wall and outdoor rock speakers), 8 new TVs, security cameras (interior and exterior), LG front-load washer/dryer, and impact glass sliders across the back of the home 2021: Garage cabinetry with epoxy floor, exterior paint, and new hot water heater Additional features include a retractable patio awning, plantation shutters, motorized window treatments in the primary bedroom, family room, and breakfast nook, designer lighting throughout (Serena & Lily, Aerin, Arteriors, Visual Comfort), custom closet systems, and a steam shower in the primary bath. With unobstructed lake views and stunning sunsets, this home offers the perfect backdrop for indoor-outdoor living and entertaining all within one of South Florida's premier golf and country club communities.
/u.realgeeks.media/homesforsaleinwellington/400dpiLogoHorizontal.png)
Additional Information
- Garage Spaces
- 2
- Hoa
- Yes
- Hoa Amount
- 3005
- Pets Allowed
- Pet Restrictions, Yes
- Construction
- Block
- Cooling
- Central Air, Electric
- Flooring
- Carpet, Engineered Hardwood, Tile
- Furnished
- Unfurnished
- Heating
- Central
- Restrict
- BuyerApprovalRequired, NoCommercialVehicles
- Membership Equity
- Yes
- Roof
- Barrel
- Security
- Security System, Gated with Guard, Gated Community, Smoke Detector(s), Security Guard, Security Lights
- Taxes
- $13,951
- Utilities
- Cable Connected, Natural Gas Available, Sewer Available, Water Available
- View
- Lake, Water
- Private Pool
- Yes
- Amenities
- Basketball Court, Bocce Court, Business Center, Clubhouse, Dog Park, Elevator(s), Fitness Center, Gated, Golf Course, Home Owners Association, Management, Pickleball, Pool, Property Manager On-Site, Putting Green(s), Restaurant, Sidewalks, Spa/Hot Tub, Street Lights, Tennis Court(s)
- Waterfront
- Lake Front
- Stories
- 2
- Acres
- 0.17
- Price Per Sqft
- $832
- Elementary School
- Marsh Pointe
- Middle School
- Watson B. Duncan
- High School
- William T. Dwyer
Mortgage Calculator
Listing courtesy of Mirasol Realty. Contact:
Selling Office: The Telchin Group LLC. All listings featuring the BMLS logo are provided by Beaches MLS Inc. Copyright 2026 Beaches MLS. This information is not verified for authenticity or accuracy and is not guaranteed. © 2026 Beaches Multiple Listing Service, Inc. All rights reserved.
Agent: Carol Falciano PA | Email: CFalciano@MirasolRealty.com