12113 La Vita Way, Boynton Beach, FL 33437
- $480,000
- 3
- BD
- 2
- BA
- 1,742
- SqFt






- Sold Price
- $480,000
- List Price
- $493,500
- Days on Market
- 28
- Closing Date
- May 12, 2026
- MLS#
- R11169780
- Bedrooms
- 3
- Full Bathrooms
- 2
- Sq. Ft
- 1,742
- Subtype
- Single Family Residence
- County
- Palm Beach
- Subdivision
- Tuscany Bay
- Year Built
- 2002
Property Description
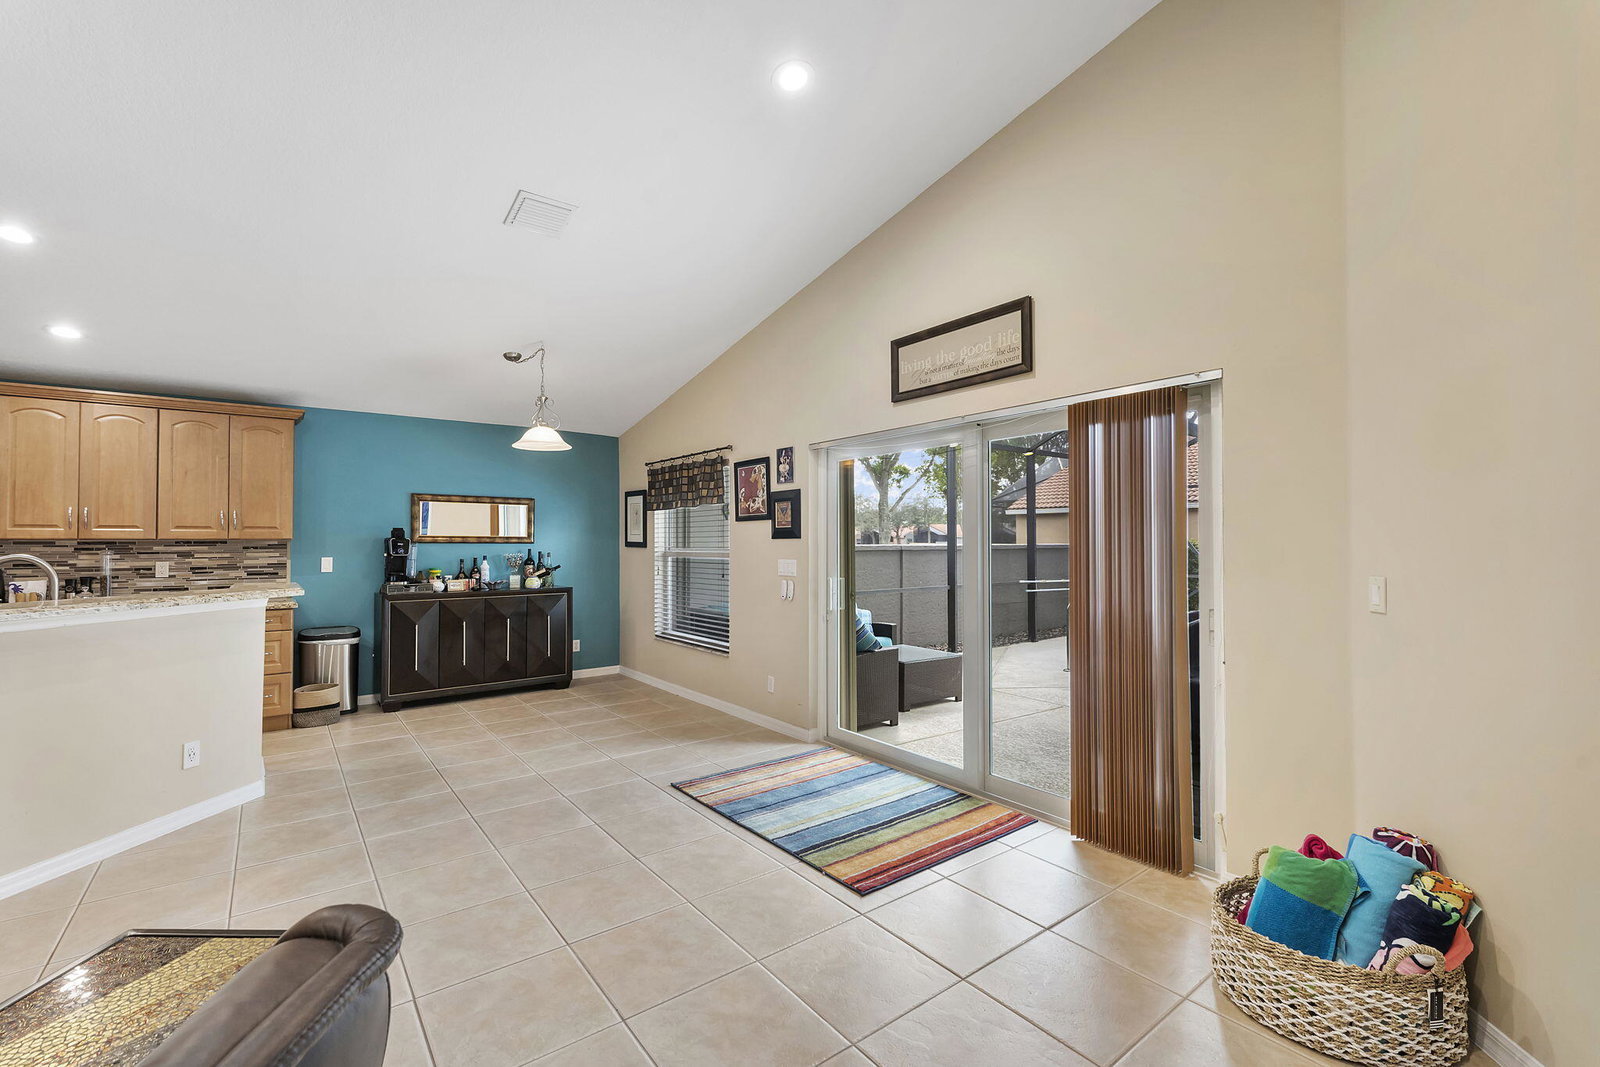
Welcome to this bright 3-bedroom, 2-bath single-family pool home in a desirable 55+ community with hurricane impact windows. Featuring tile and wood like flooring throughout, this home offers an open, light-filled layout perfect for comfortable living. The kitchen offers granite countertops and stainless steel appliances. The spacious primary suite includes a private bath, while two additional bedrooms provide space for guests or a home office. Enjoy your own backyard oasis with a sparkling pool. This home as a 2-car garage for added convenience. Residents also enjoy a clubhouse and community amenities for an active lifestyle!
/u.realgeeks.media/homesforsaleinwellington/400dpiLogoHorizontal.png)
Additional Information
- Garage Spaces
- 2
- Senior Community (55+)
- Yes
- Hoa
- Yes
- Hoa Amount
- 603
- Pets Allowed
- Breed Restrictions, Number Limit, Yes
- Construction
- Block
- Cooling
- Central Air, Ceiling Fan(s)
- Furnished
- Unfurnished
- Heating
- Central
- Restrict
- BuyerApprovalRequired, NoLease2ndYearOwned, NoBoats, NoCommercialVehicles, NoRv
- Roof
- Concrete, Tile
- Security
- Gated with Guard, Gated Community
- Taxes
- $4,192
- Utilities
- Cable Available, Sewer Available, Water Available
- View
- Garden, Pool
- Private Pool
- Yes
- Amenities
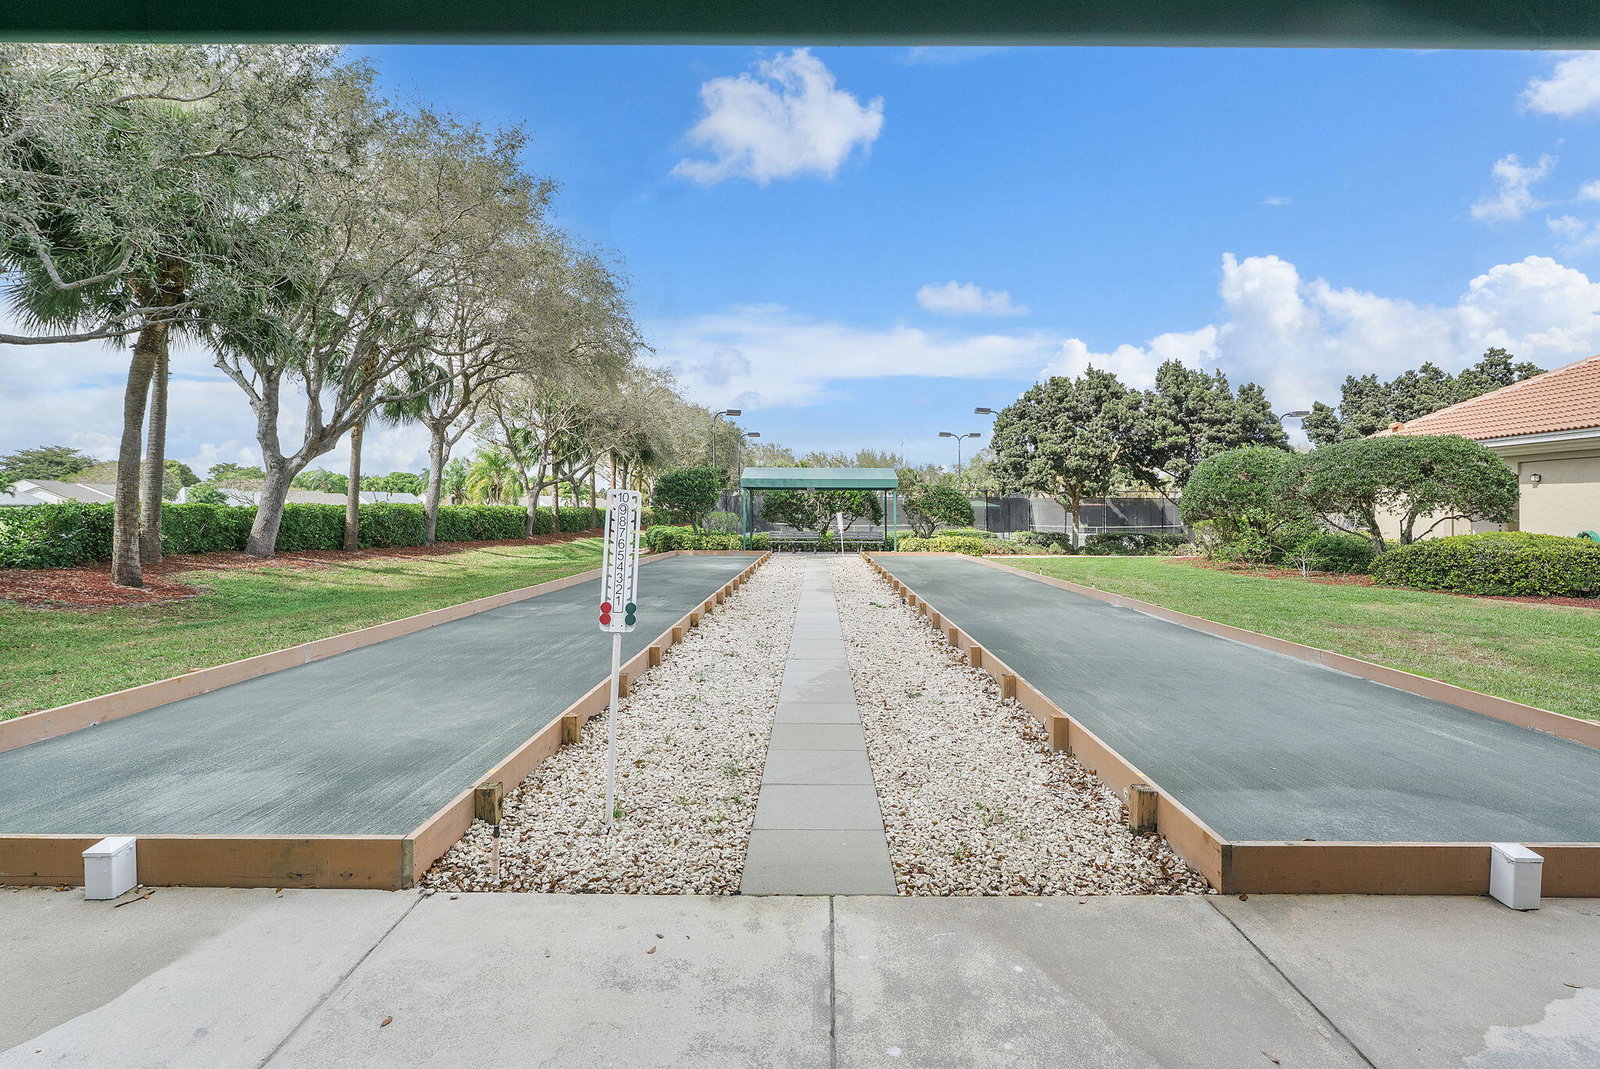
- Billiard Room, Bocce Court, Clubhouse, Fitness Center, Gated, Home Owners Association, Library, Pickleball, Pool, Putting Green(s), Sauna, Shuffleboard Court, Spa/Hot Tub, Tennis Court(s)
- Waterfront
- None
- Stories
- 1
- Price Per Sqft
- $275
- Elementary School
- Hagen Road
- Middle School
- Carver Community
- High School
- Atlantic
Mortgage Calculator
Listing courtesy of Century 21 Stein Posner. Contact:
Selling Office: Mastropieri Group LLC. All listings featuring the BMLS logo are provided by Beaches MLS Inc. Copyright 2026 Beaches MLS. This information is not verified for authenticity or accuracy and is not guaranteed. © 2026 Beaches Multiple Listing Service, Inc. All rights reserved.
Agent: Tayler Kisner | Email: tayler.kisner@steinposner.com