6445 Sparrow Hawk Drive, West Palm Beach, FL 33412
- $1,270,000
- 3
- BD
- 4
- BA
- 3,050
- SqFt






- Sold Price
- $1,270,000
- List Price
- $1,395,000
- Days on Market
- 28
- Closing Date
- Apr 29, 2026
- MLS#
- R11161512
- Bedrooms
- 3
- Full Bathrooms
- 3
- Half Bathrooms
- 1
- Sq. Ft
- 3,050
- Subtype
- Single Family Residence
- County
- Palm Beach
- Subdivision
- Ibis Golf And Country Club - Woodlands
- Year Built
- 2006
Property Description
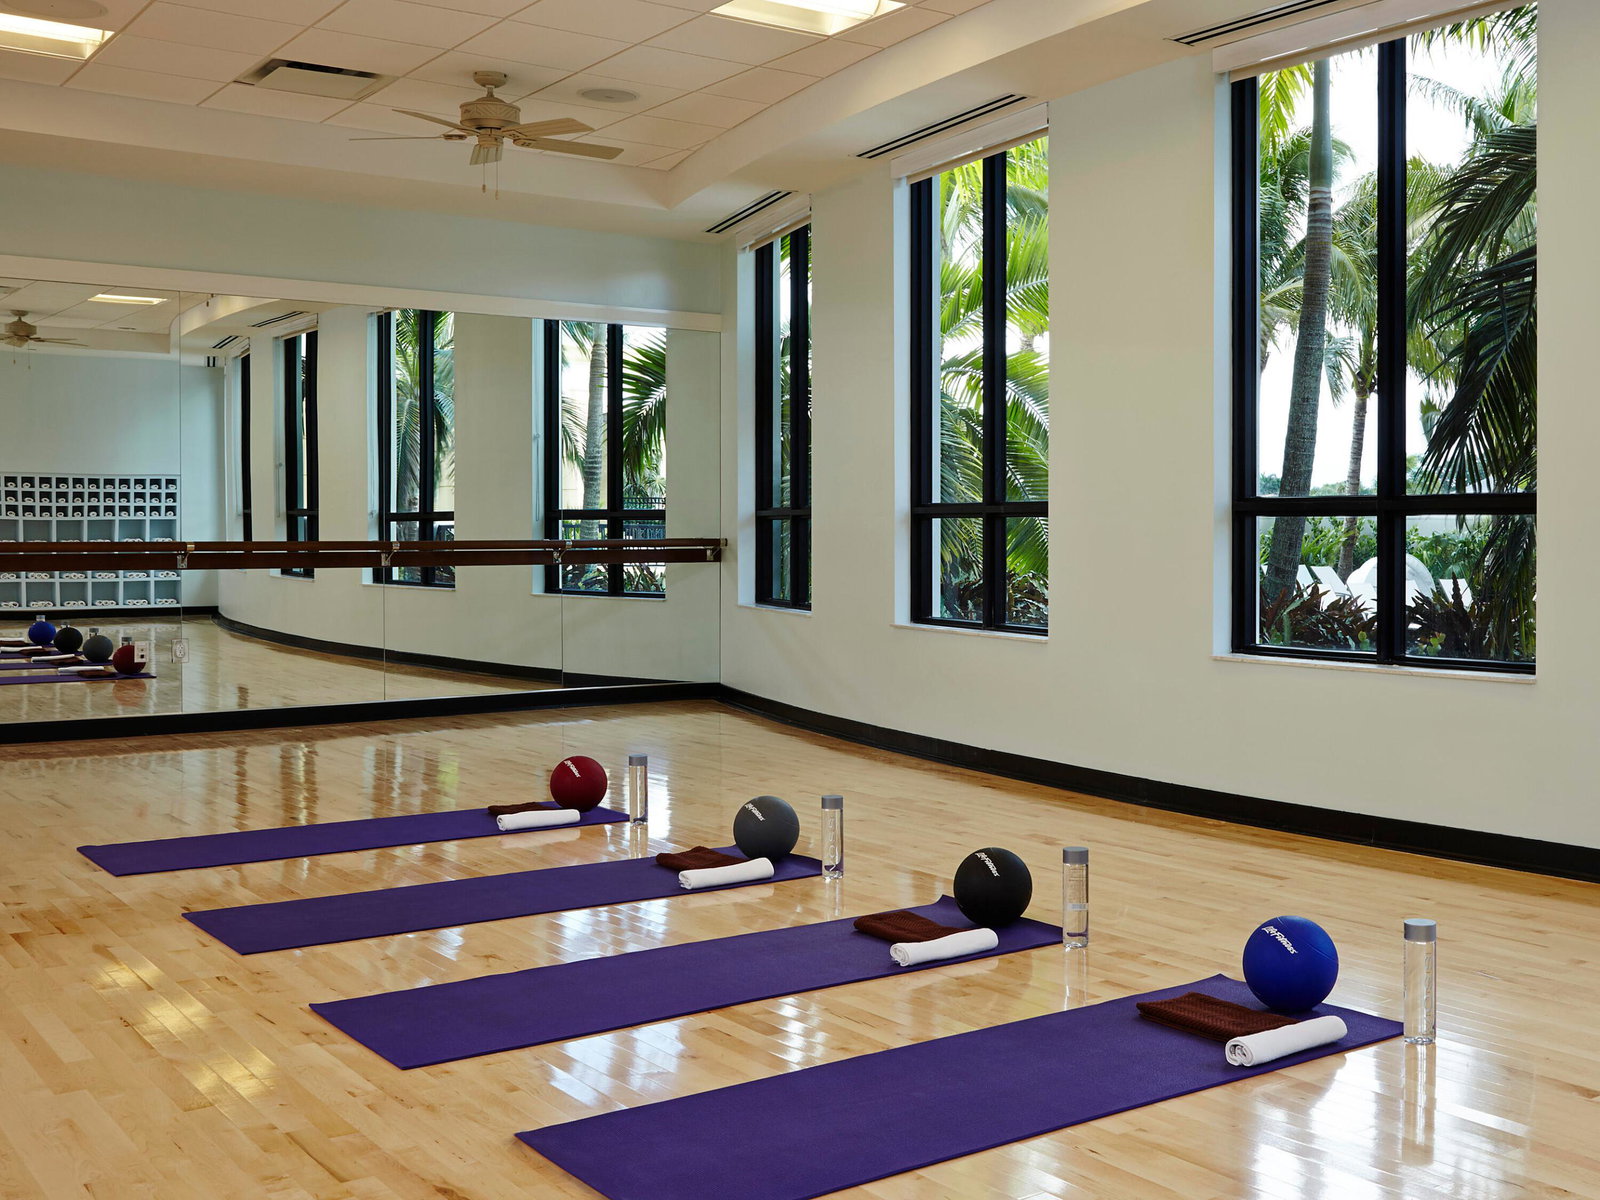
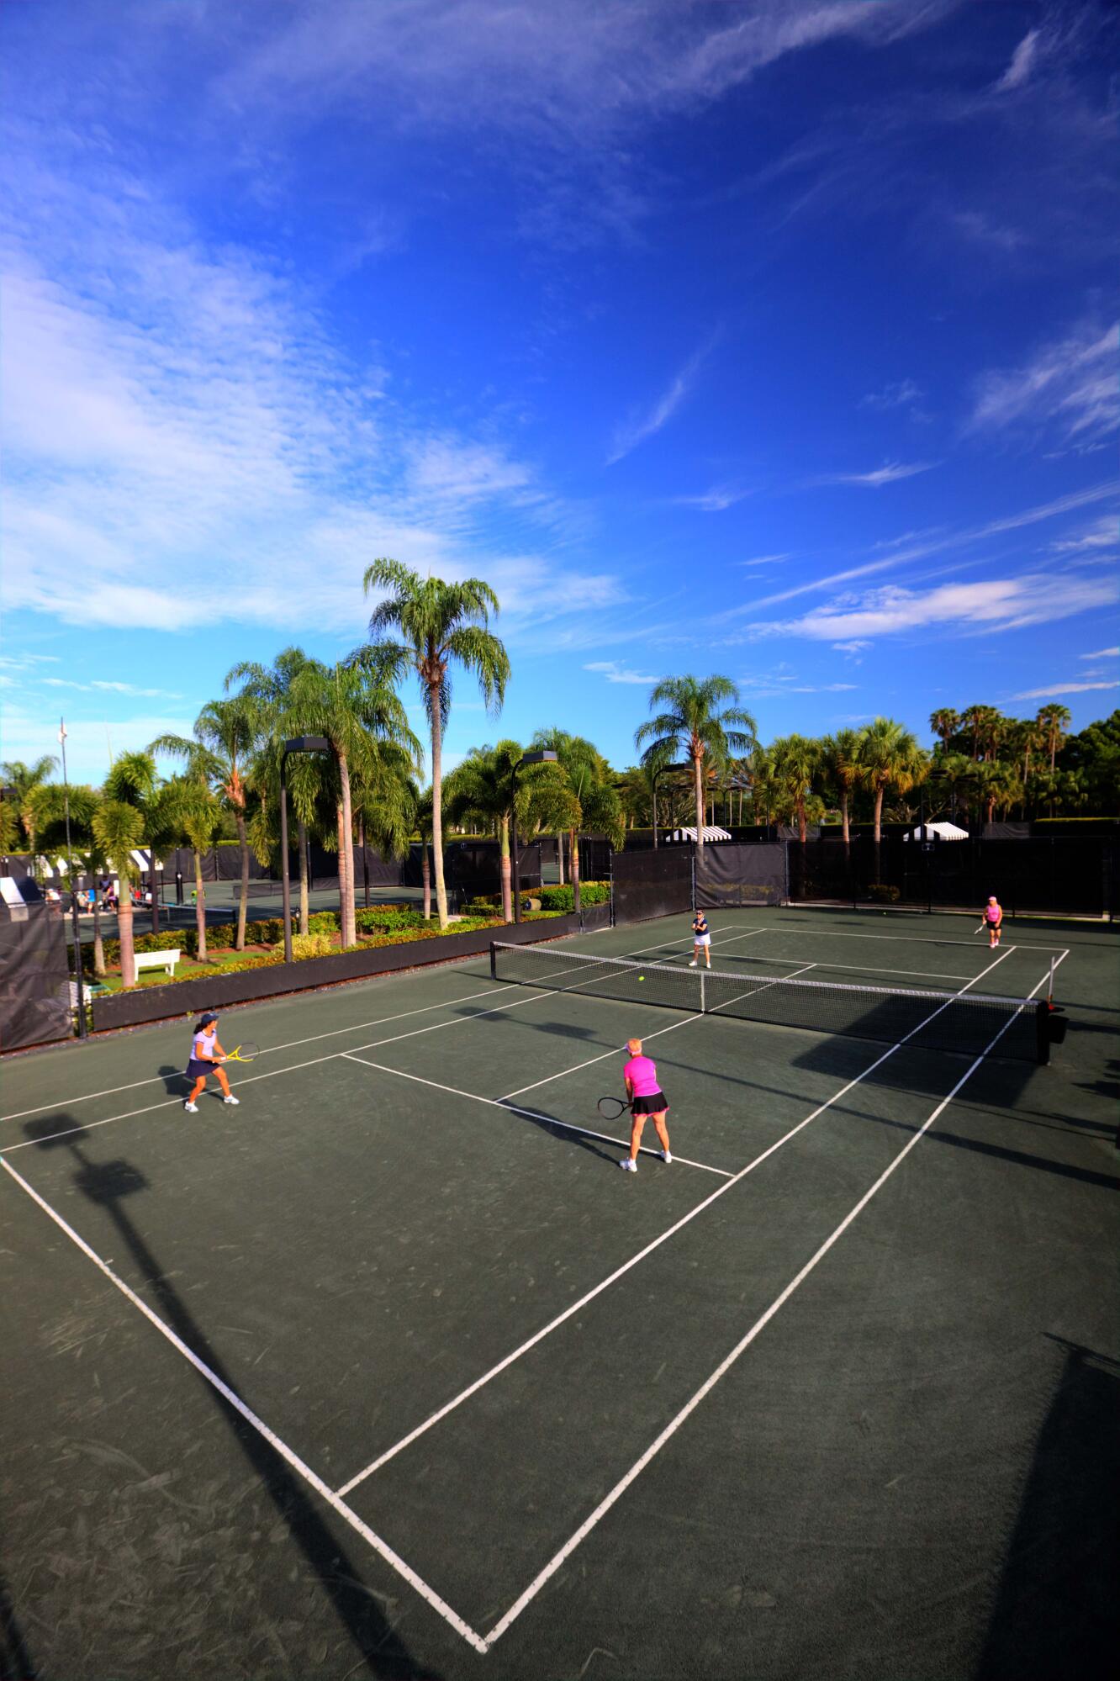
IMMEDIATE PREMIER GOLF MEMBERSHIP AVAILABLE WITH THE PURCHASE OF THIS HOME. Perfectly positioned on nearly half an acre of lushly landscaped grounds within a quiet cul-de-sac, this beautifully upgraded Wyndhurst great room residence offers an exceptional blend of scale, privacy, and contemporary elegance. The expansive side yard—one of the home's most distinctive features—is immediately visible from the great room's oversized windows, flooding the interior with natural light and enhancing the home's already generous sense of space. Recently redesigned in a serene, modern aesthetic, this 3-bedroom, 3.5-bath plus den residence showcases one of the most versatile and sought-after floor plans in Ibis. The open-concept layout provides clearly defined spaces for living, dining, and casual gathering, all anchored by a spacious eat-in kitchen and a quartz-topped wet bar remodeled in 2025, ideal for entertaining. The kitchen was renovated in 2019 with stainless steel appliances, waterfall-edge countertops, and refinished cabinetry, blending timeless design with everyday functionality. Significant recent improvements elevate the home's comfort and value, including a full primary suite renovation in 2025 with new hurricane windows and sliders, new wood-plank look porcelain flooring and a completely remodeled spa-inspired primary bathroom. Additional upgrades include new bedroom flooring (primary in 2025; guest bedrooms in 2023), redesigned powder room countertops, two new HVAC systems (2023 and 2024), and a new hot water heater (2023). All bedrooms are en-suite, offering privacy and comfort for family and guests alike, while designer silhouettes and custom draperies add a refined finishing touch throughout. Outdoor living is equally impressive. The oversized backyard feels like a private retreat, featuring ample covered patio space, a retractable awning, and tranquil views of a forever nature preserve. A freeform saltwater pool and spa with a new pump, sits beautifully on the expansive lot, creating a true "resort-within-a-resort" atmosphere. Accordion hurricane shutters provide peace of mind and ease of storm preparation. LED lighting featured throughout, two new toilets, and new front door hardware complete the list of recent improvements. The owners have already paid $4000for a whole-house generator, which the buyer can assume and proceed with the installation. Located within The Club at Ibis, this award-winning community offers an unparalleled lifestyle with a 90,000-square-foot clubhouse, three Nicklaus-family championship golf courses, five dining venues, a world-class fitness center and spa, and premier tennis and pickleball facilities. A rare opportunity to enjoy space, privacy, and thoughtful renovationsthis exceptional residence delivers refined club living at its finest. IBIS MEMBERSHIP FEES ARE INCREASING. BUYERS WHO GO UNDER CONTRACT BY APRIL 1, 2026 AND CLOSE BY JUNE 12, 2026 CAN SAVE A MINIMUM OF $30,000.
/u.realgeeks.media/homesforsaleinwellington/400dpiLogoHorizontal.png)
Additional Information
- Garage Spaces
- 2
- Hoa
- Yes
- Hoa Amount
- 717
- Pets Allowed
- Number Limit, Pet Restrictions, Yes
- Construction
- Block
- Cooling
- Central Air, Electric
- Flooring
- Carpet, Ceramic Tile
- Furnished
- Unfurnished
- Heating
- Central, Natural Gas
- Restrict
- NoRv, NoTruck
- Membership Equity
- Yes
- Roof
- Spanish Tile
- Security
- Security System Owned, Gated with Guard, Gated Community, Smoke Detector(s)
- Taxes
- $8,487
- Utilities
- Natural Gas Available, Sewer Available, Water Available
- View
- Preserve
- Unit Floor
- 1
- Private Pool
- Yes
- Amenities
- Bocce Court, Clubhouse, Dog Park, Fitness Center, Gated, Golf Course, Home Owners Association, Pickleball, Picnic Area, Pool, Putting Green(s), Sauna, Shuffleboard Court, Spa/Hot Tub, Tennis Court(s), Trail(s)
- Waterfront
- None
- Stories
- 1
- Acres
- 0.40
- Price Per Sqft
- $416
- Elementary School
- Pierce Hammock
- Middle School
- Western Pines
- High School
- Seminole Ridge
Mortgage Calculator
Listing courtesy of The Telchin Group LLC. Contact:
Selling Office: The Telchin Group LLC. All listings featuring the BMLS logo are provided by Beaches MLS Inc. Copyright 2026 Beaches MLS. This information is not verified for authenticity or accuracy and is not guaranteed. © 2026 Beaches Multiple Listing Service, Inc. All rights reserved.
Agent: Eric Daniel Telchin | Email: eric@thetelchingroup.com