256 W Bay Cedar Circle, Jupiter, FL 33458
- $1,250,000
- 6
- BD
- 6
- BA
- 4,029
- SqFt


- Sold Price
- $1,250,000
- List Price
- $1,250,000
- Days on Market
- 14
- Closing Date
- Mar 13, 2026
- MLS#
- R11158834
- Bedrooms
- 6
- Full Bathrooms
- 5
- Half Bathrooms
- 1
- Sq. Ft
- 4,029
- Subtype
- Single Family Residence
- County
- Palm Beach
- Subdivision
- Botanica
- Year Built
- 2006
Property Description
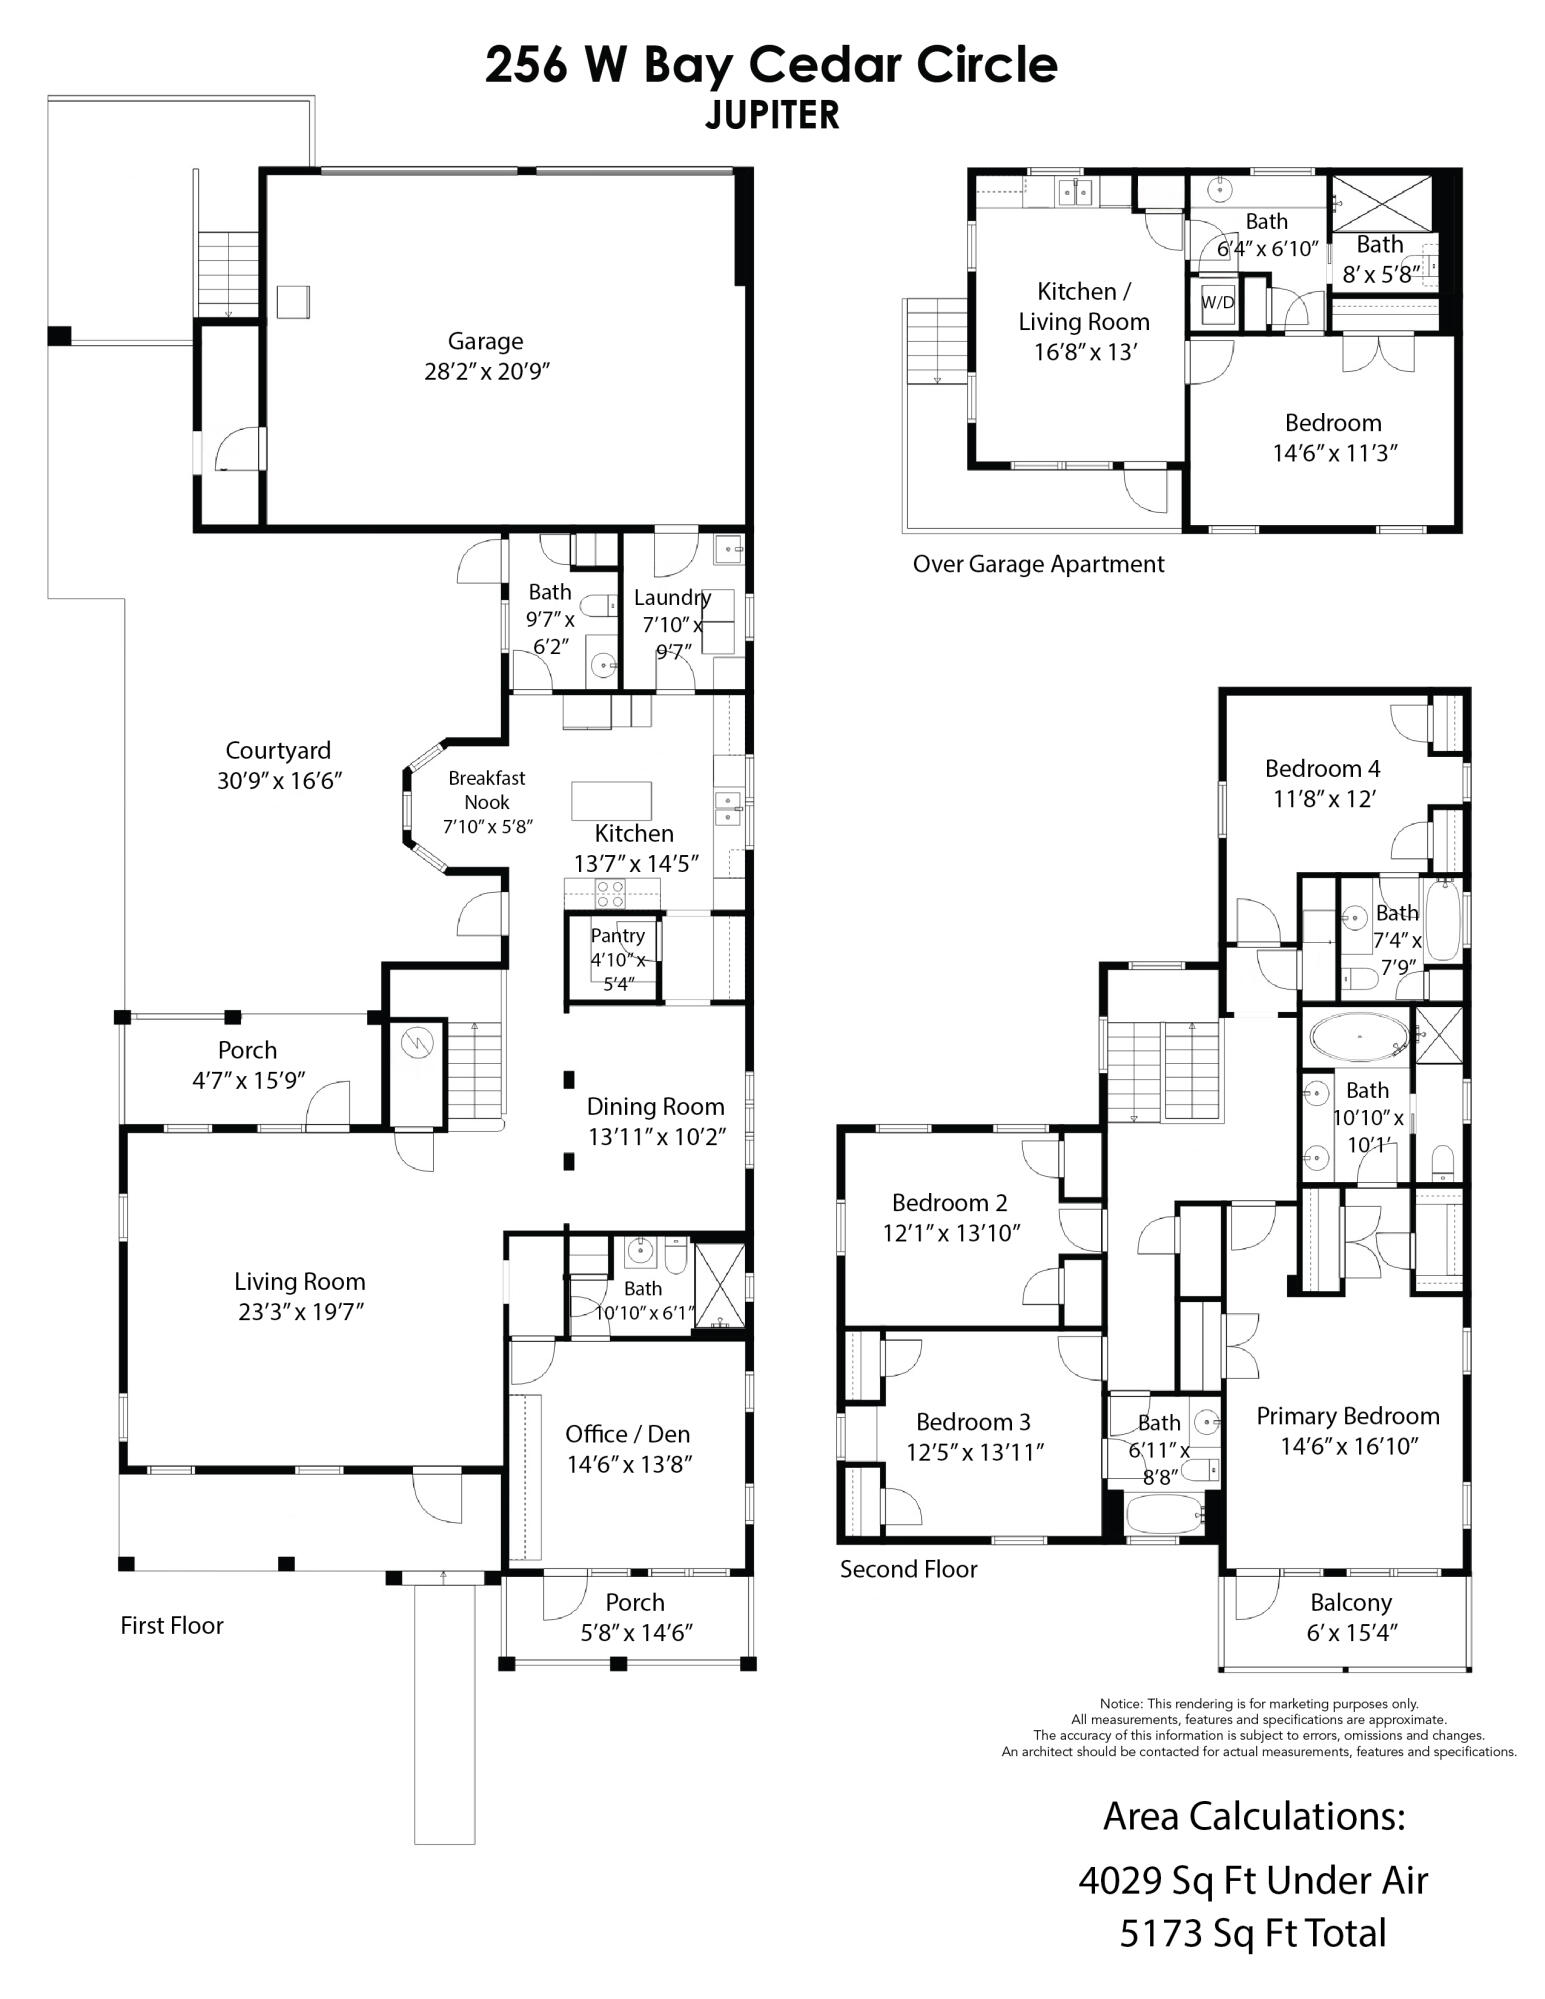
Welcome to Botanica, one of Jupiter's most coveted communities, where charm, convenience, and luxury converge. This exceptional courtyard estate is among the largest and most desirable models offered, encompassing 5,173 total square feet, with 4,029 square feet under air. Designed for both gracious living and effortless entertaining, the residence features 6 bedrooms, 5.5 bathrooms, and a 3-car garage, including a private guest suite above the garage. The guest suite spans approximately 660 sqft and is fully equipped with its own kitchen, washer and dryer, private entrance, and living area—ideal for extended family, guests, or a private home office. Inside the main residence, soaring ceilings, expansive living spaces, and abundant natural light create a warm and inviting atmosphere. The chef's kitchen serves as the heart of the home, seamlessly complemented by a butler's pantry that flows into the formal dining area perfect for hosting intimate dinners or large gatherings. And let's not forget all fresco dining in the tropical palm tree courtyard! Botanica's central Jupiter location offers unmatched convenience, just minutes from the hospital, A-rated schools, pristine beaches, world-class golf, and premier shopping and dining. This is a rare opportunity to enjoy refined living in a community known for its character, walkability, and timeless appeal. Botanica is nestled alongside the Botanical Greenway Belt, a 60-acre natural preserve that weaves throughout the community with serene lakes and native Florida scrub. Shaded by mature oaks and lined with inviting sidewalks, Botanica offers an idyllic setting for every lifestyle. All information is deemed reliable and subject to errors, omissions and change without notice. All measurements are approximate.
/u.realgeeks.media/homesforsaleinwellington/400dpiLogoHorizontal.png)
Additional Information
- Garage Spaces
- 3
- Hoa
- Yes
- Hoa Amount
- 207
- Pets Allowed
- Breed Restrictions, Yes
- Construction
- Block, Concrete, Stucco
- Cooling
- Central Air
- Flooring
- Carpet, Ceramic Tile
- Furnished
- Unfurnished
- Heating
- Central, Electric
- Restrict
- BuyerApprovalRequired, NoBoats, NoCommercialVehicles, NoRv, RentalRestriction
- Security
- Smoke Detector(s)
- Taxes
- $15,537
- Utilities
- Cable Available, Sewer Available, Water Available
- Amenities
- Home Owners Association, Playground, Pool, Sidewalks, Street Lights, Tennis Court(s), Trail(s)
- Waterfront
- None
- Stories
- 2
- Price Per Sqft
- $310
- Elementary School
- Jupiter
- Middle School
- Jupiter
- High School
- Jupiter
Mortgage Calculator
Listing courtesy of Donohue Real Estate, LLC. Contact:
Selling Office: EXP Realty LLC. All listings featuring the BMLS logo are provided by Beaches MLS Inc. Copyright 2026 Beaches MLS. This information is not verified for authenticity or accuracy and is not guaranteed. © 2026 Beaches Multiple Listing Service, Inc. All rights reserved.
Agent: Mary C Mullen | Email: mcjupiter@yahoo.com