7212 Horizon Drive, West Palm Beach, FL 33412
- $5,000,000
- 5
- BD
- 6
- BA
- 6,657
- SqFt






- Sold Price
- $5,000,000
- List Price
- $5,500,000
- Days on Market
- 39
- Closing Date
- May 01, 2026
- MLS#
- R11155233
- Bedrooms
- 5
- Full Bathrooms
- 6
- Sq. Ft
- 6,657
- Subtype
- Single Family Residence
- County
- Palm Beach
- Subdivision
- Ibis Golf And Country Club - Bay Pointe
- Year Built
- 2005
Property Description
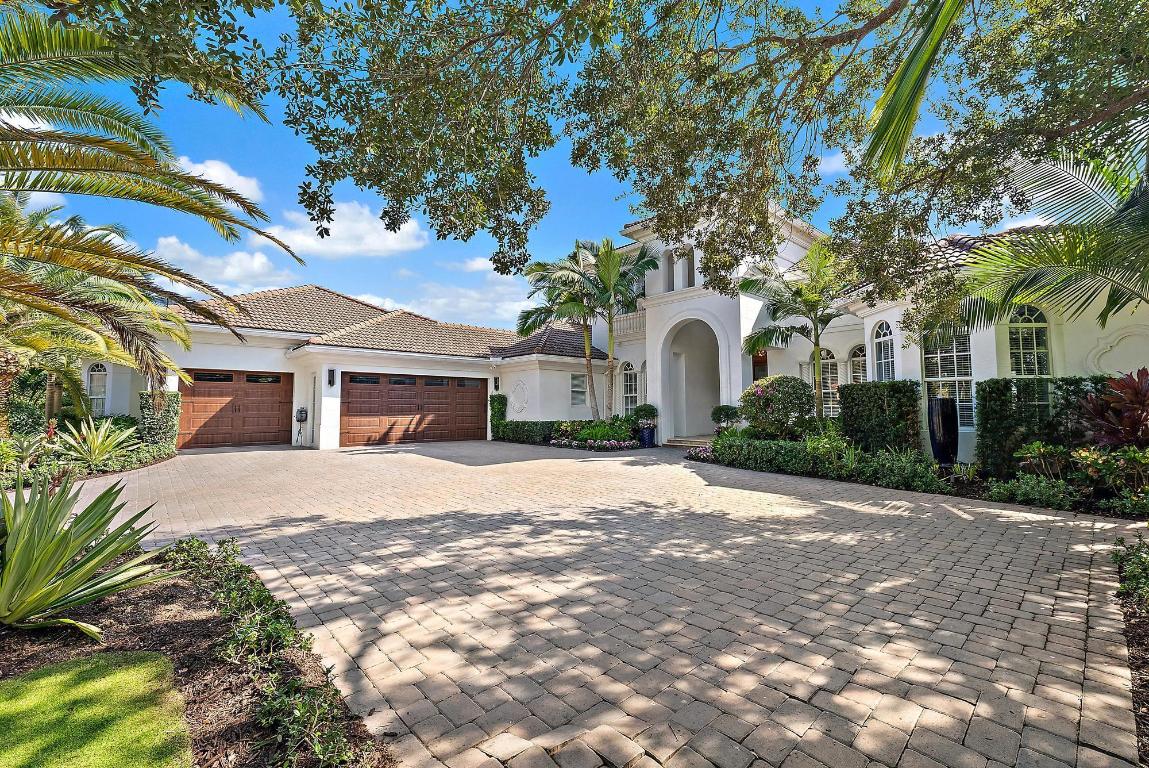
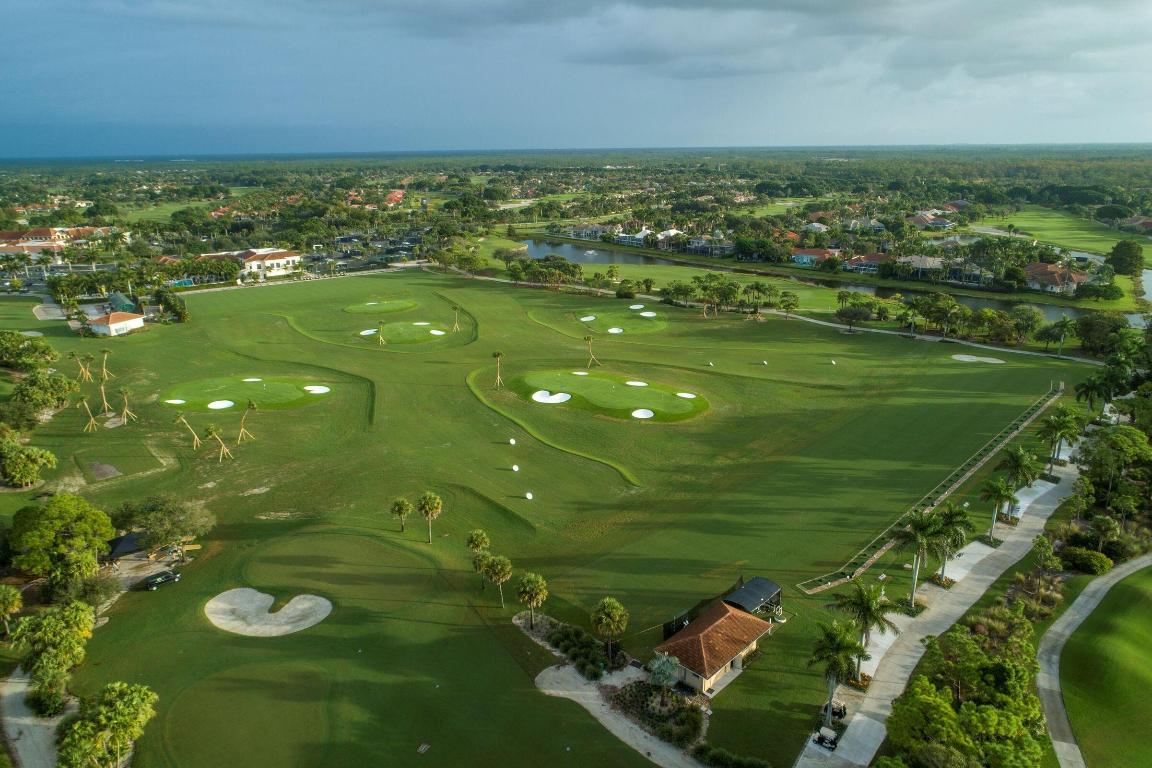
IMMEDIATE PREMIER GOLF MEMBERSHIP AVAILABLE WITH THE PURCHASE OF THIS HOME. Never before in The Club at Ibis has an estate of this scale and on a lot of this magnitude been completely reimagined at such an extraordinary level. Set on a rare 0.82-acre cul-de-sac waterfront lot with more than 300 feet of wraparound water frontage, this fully modernized grand estate enjoys prime southern exposure and and breathtaking panoramic lake and golf views overlooking multiple holes of the Tradition Course. The current owners undertook an extraordinary $2M renovation completed in 2023, transforming the residence into a virtually new, design-forward estate built to today's highest standards of construction, material selection, and craftsmanship. Every major system, surface, and finish has been thoughtfully replaced or enhanced, creating a home that is both visually stunning and technically superior. Spanning five bedrooms and six baths, plus a generously sized office, the interior showcases custom cabinetry throughout by Grand Cabinet Company, large-format Montclair Blanco polished porcelain flooring, bespoke millwork, all-new crown molding and baseboards, and curated designer lighting. The reimagined kitchen is a true centerpiece, featuring a Sub-Zero refrigerator (and a matching Sub Zero in the nearby laundry room), a full suite of Thermador Professional appliances, custom hood design, and marble countertops, seamlessly blending form and function. Baths have been elevated with Italian Bianco Carrara marble, Opustone selections, and TOTO toilets and Washlet, paired with Kohler fixtures sourced through Ferguson. Two exceptional primary suites offer rare flexibility for multi-generational living or elevated guest accommodations. The upstairs primary suite is thoughtfully positioned near an additional bedroom suite and an expansive upstairs living and entertaining lounge with a bar, and features floor-to-ceiling "invisible" sliders that open to a sleek modern balconyframing some of the most breathtaking panoramic views in all of Ibis. The downstairs primary suite is a private sanctuary, opening directly to the screened outdoor oasis and resort-style pool area and showcasing dual oversized closets and a truly magazine-worthy spa-inspired bath. Indoor living flows effortlessly outdoors to a resort-caliber environment, highlighted by a newly renovated 64-foot saltwater pool with spa, and an expansive screened living area. The completely redesigned summer kitchen by Fischman Custom Kitchens features a Lynx 42" built-in rotisserie grill, Lynx outdoor burners, Blaze refrigeration, stainless cabinetry, UV-stabilized quartz countertops, and every detail required for large-scale entertaining. Beyond the pool, an unprecedented 12,000-square-foot side yard offers possibilities rarely found in Ibis. An additional outdoor retreat awaits beneath a jasmine-covered trellis, offering firepit seating and tranquil golf course vistas. Safety, resilience, and infrastructure were addressed without compromise. The home features a new roof (Gustafson), four HVAC systems, three of which are new, IMPACT GLASS throughout, and a whole-home 80KW natural gas generator, ensuring uninterrupted comfort and security. Additional infrastructure enhancements include a whole-home water softening and filtration systembringing everyday luxury to the details that matter most. Completing the estate is a one-of-a-kind 5-car garage/workshop, spanning over 1,240 square feet with 10-foot ceilings, commercial-grade epoxy flooring, a custom wall system, and an extended bay with a 10-foot-wide door and 12-foot ceiling height, ideal for car lifts, specialty vehicles, or marine storagean exceptionally rare offering in this market. This is not simply a renovated homeit is a comprehensive reinvention of one of Ibis's most significant properties, where scale, lot size, views, infrastructure, and design converge at a level that cannot be replicated today. Located in the Bay Pointe enclave at The Club at Ibis, a Platinum Club of America, this home provides access to one of South Florida's most celebrated amenity-rich environments: a 90,000-square-foot clubhouse, three championship Nicklaus-family golf courses, five exceptional restaurants, a world-class fitness complex and spa, and premier tennis and pickleball facilities. IBIS MEMBERSHIP FEES ARE INCREASING. BUYERS WHO GO UNDER CONTRACT BY APRIL 1, 2026 AND CLOSE BY JUNE 12, 2026 CAN SAVE A MINIMUM OF $30,000.
/u.realgeeks.media/homesforsaleinwellington/400dpiLogoHorizontal.png)
Additional Information
- Garage Spaces
- 5
- Hoa
- Yes
- Hoa Amount
- 481
- Pets Allowed
- Number Limit, Pet Restrictions, Yes
- Construction
- Block
- Cooling
- Central Air, Electric
- Flooring
- Marble, Wood
- Furnished
- Unfurnished
- Heating
- Central, Electric, Natural Gas
- Restrict
- NoLease1stYearOwned, RentalRestriction
- Membership Equity
- Yes
- Roof
- Barrel
- Security
- Security System, Closed Circuit Camera(s), Gated with Guard, Gated Community, Motion Detectors
- Taxes
- $57,631
- Utilities
- Cable Available, Natural Gas Available, Sewer Available, Water Available
- View
- Golf Course, Lake
- Private Pool
- Yes
- Amenities
- Basketball Court, Beach Rights, Clubhouse, Dog Park, Fitness Center, Gated, Golf Course, Home Owners Association, Library, Pickleball, Playground, Pool, Putting Green(s), Recreation Facilities, Restaurant, Sauna, Spa/Hot Tub, Tennis Court(s), Trail(s)
- Waterfront
- Lake Front
- Stories
- 2
- Acres
- 0.82
- Price Per Sqft
- $751
- Elementary School
- Pierce Hammock
- Middle School
- Western Pines
- High School
- Seminole Ridge
Mortgage Calculator
Listing courtesy of The Telchin Group LLC. Contact:
Selling Office: The Telchin Group LLC. All listings featuring the BMLS logo are provided by Beaches MLS Inc. Copyright 2026 Beaches MLS. This information is not verified for authenticity or accuracy and is not guaranteed. © 2026 Beaches Multiple Listing Service, Inc. All rights reserved.
Agent: Eric Daniel Telchin | Email: eric@thetelchingroup.com