370 Coral Trace Lane, Delray Beach, FL 33445
- $435,000
- 3
- BD
- 2
- BA
- 1,576
- SqFt




- Sold Price
- $435,000
- List Price
- $435,000
- Days on Market
- 40
- Closing Date
- Apr 24, 2026
- MLS#
- R11153508
- Bedrooms
- 3
- Full Bathrooms
- 2
- Sq. Ft
- 1,576
- Subtype
- Villa
- County
- Palm Beach
- Subdivision
- Coral Trace
- Year Built
- 2001
Property Description
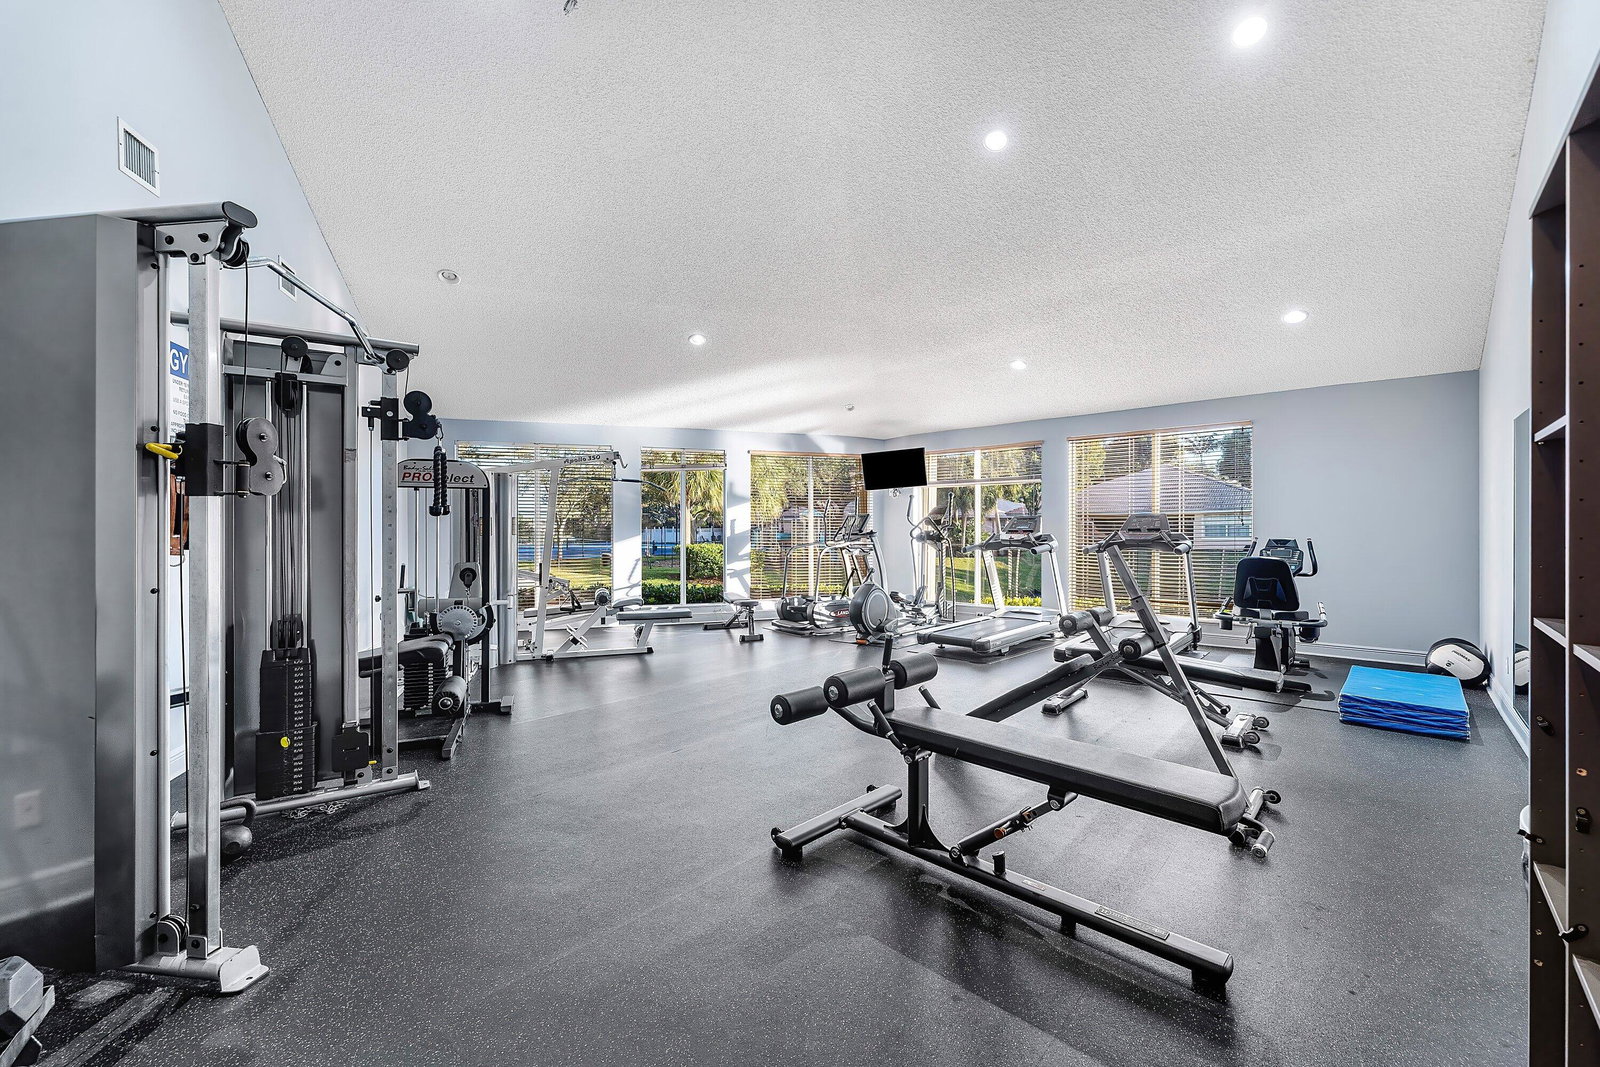
Welcome home to this beautifully updated three-bedroom, two-bath waterfront villa with a one-car garage, located in the desirable gated community of Coral Trace. The thoughtfully designed split floor plan offers both privacy and functionality. Just a five-minute drive from vibrant downtown Delray Beach and its stunning beaches, this home is also within walking distance to Atlantic High School. Enjoy serene lake views, low HOA fees, and the peace of mind that comes with a well-maintained neighborhood. As you enter, you'll immediately notice the refined finishes throughout, including dark wood-look laminate flooring in the main living areas and oversized tile laid in the foyer and kitchen. The home features a fully renovated kitchen, vaulted cathedral ceilings, recessed lighting, and a bright, open feel enhanced by abundant natural light. The updated kitchen is a standout, showcasing expansive quartz peninsula countertops with a waterfall edge and bar-top seating, solid wood shaker cabinetry, a dedicated pantry, an oversized Kraus sink with disposal, gray subway tile backsplash, and stainless steel appliances. A conveniently located laundry closet is situated just off the kitchen. The primary bedroom is generously sized and features wood-look laminate flooring that flows seamlessly from the main living area, updated trim, and large windows with peaceful lake views. The spacious walk-in closet includes custom built-ins. The primary bathroom is updated with quartz countertops, a solid wood vanity with dual sinks, modern hardware and lighting, an oversized Roman soaking tub, and a fully tiled floor-to-ceiling walk-in shower with a framed glass door. The open-concept living and dining areas flow effortlessly from the kitchen and feature updated fixtures, trim, cathedral vaulted ceilings, and decorative niche shelving, making the space ideal for both everyday living and entertaining. Both secondary bedrooms are ample in size and offer wood-look laminate flooring, updated trim, generous closet space, and plenty of natural light. A well-appointed second bathroom serves guests comfortably. The low HOA fee includes landscaping, common area maintenance, cable and internet, trash removal, and upkeep of the community amenities, which include a pool and spa, tennis courts, fitness center, billiards room, library, and a fenced playground. Coral Trace offers a quiet, well-maintained residential atmosphere while remaining conveniently close to downtown Delray Beach and beautiful beaches, just a five-minute drive away. Schedule your private showing today!
/u.realgeeks.media/homesforsaleinwellington/400dpiLogoHorizontal.png)
Additional Information
- Garage Spaces
- 1
- Hoa
- Yes
- Hoa Amount
- 403
- Pets Allowed
- Breed Restrictions, Number Limit, Pet Restrictions, Size Limit, Yes
- Construction
- Block, Concrete
- Cooling
- Central Air, Ceiling Fan(s), Electric
- Flooring
- Laminate
- Furnished
- Unfurnished
- Heating
- Central, Electric
- Restrict
- BuyerApprovalRequired, NoRv, NoTruck, RentalRestriction
- Roof
- Concrete, Tile
- Security
- Gated Community, Key Card Entry
- Taxes
- $4,205
- Utilities
- Cable Available, Sewer Available, Water Available
- View
- Lake
- Unit Floor
- 1
- Amenities
- Billiard Room, Clubhouse, Fitness Center, Gated, Home Owners Association, Library, Playground, Pool, Sidewalks, Spa/Hot Tub, Street Lights, Tennis Court(s), Trail(s)
- Waterfront
- Lake Front
- Stories
- 1
- Acres
- 0.13
- Price Per Sqft
- $276
- Elementary School
- Crosspointe
- Middle School
- Carver Community
- High School
- Atlantic
Mortgage Calculator
Listing courtesy of RE/MAX Direct. Contact:
Selling Office: United Realty Group, Inc. All listings featuring the BMLS logo are provided by Beaches MLS Inc. Copyright 2026 Beaches MLS. This information is not verified for authenticity or accuracy and is not guaranteed. © 2026 Beaches Multiple Listing Service, Inc. All rights reserved.
Agent: Brett A Colby | Email: Brett@BrettColbyGroup.com