501 SW 15th Road, Boca Raton, FL 33432
- $1,070,000
- 3
- BD
- 3
- BA
- 1,846
- SqFt






- Sold Price
- $1,070,000
- List Price
- $1,049,000
- Days on Market
- 12
- Closing Date
- Mar 04, 2026
- MLS#
- R11152699
- Bedrooms
- 3
- Full Bathrooms
- 2
- Half Bathrooms
- 1
- Sq. Ft
- 1,846
- Subtype
- Single Family Residence
- County
- Palm Beach
- Subdivision
- Estoville
- Year Built
- 1980
Property Description
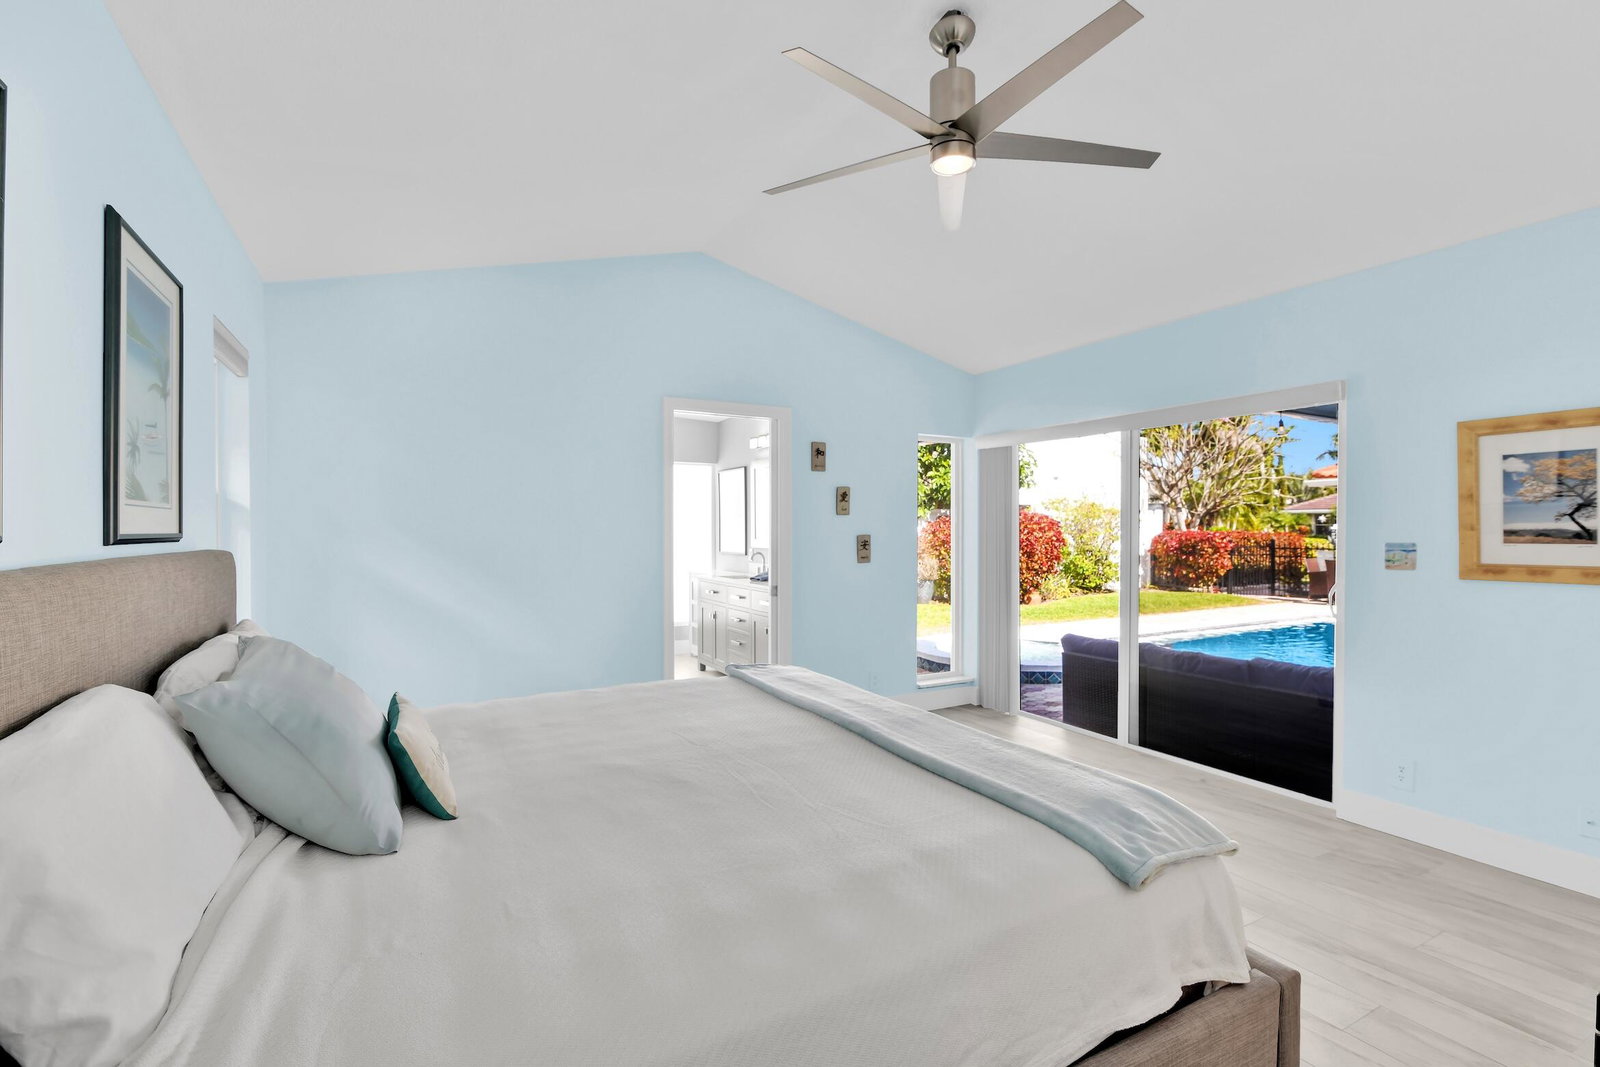
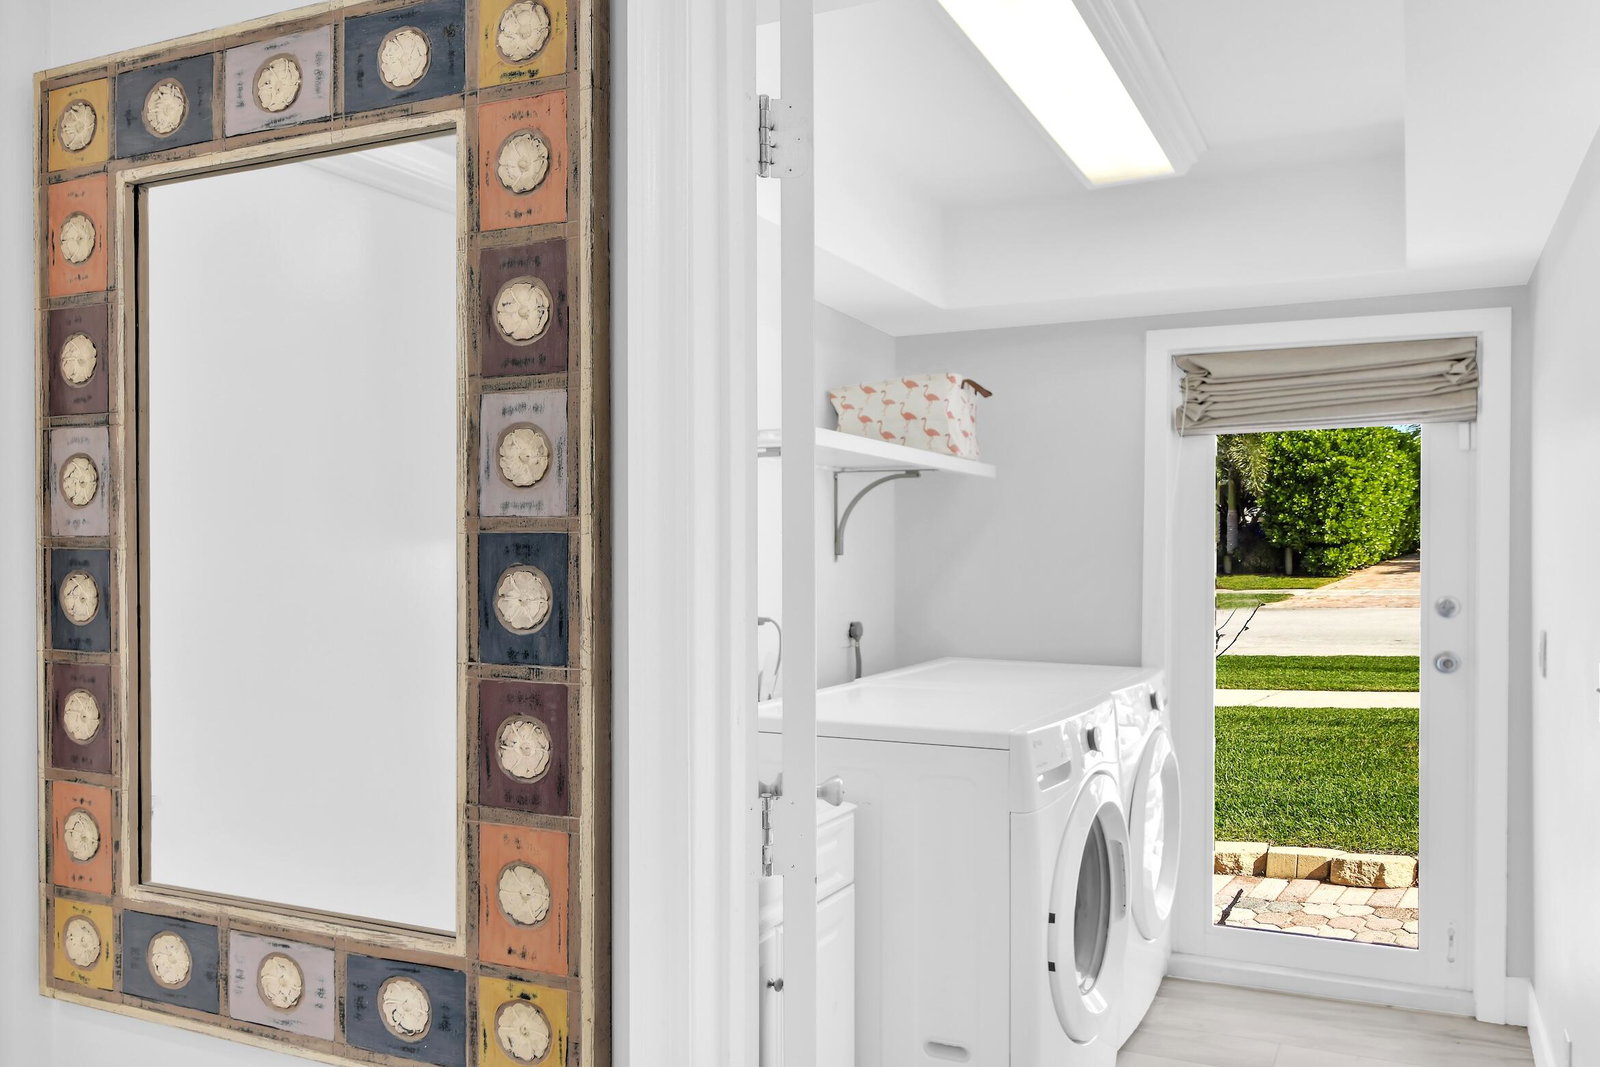
You are going to love this exceptional home located on a prime corner lot in the quiet, sought-after Estoville community of SE Boca Raton. Built in 1980 and priced to sell, this absolutely well maintained and move-in-ready 3-bedroom, 2.5-bathroom pool home has been thoughtfully updated throughout. The spacious split floor plan features vaulted ceilings in the living area and primary bedroom off a light & bright ambiance, beautifully remodeled full bathrooms, a large interior utility room, and a 2-car garage. Recent upgrades include a 2019 roof, 2019 - all hurricane-impact windows and doors (including patio French doors), porcelain flooring throughout, HVAC - 2024, recessed lighting, and newer washer/dryer and refrigerator. Additional highlights include plantation shutters and new window treatments, a Ring doorbell, and alarm system. Nestled in an extremely quiet SE Boca Raton location, this home offers the perfect blend of comfort, updates, and convenienceready for immediate enjoyment.
/u.realgeeks.media/homesforsaleinwellington/400dpiLogoHorizontal.png)
Additional Information
- Garage Spaces
- 2
- Hoa
- Yes
- Hoa Amount
- 46
- Pets Allowed
- Yes
- Construction
- Block
- Cooling
- Central Air, Electric
- Flooring
- Ceramic Tile
- Furnished
- Unfurnished
- Heating
- Central, Electric
- Restrict
- NoRestrictions
- Roof
- Spanish Tile
- Security
- Security System, Smoke Detector(s)
- Taxes
- $8,065
- Utilities
- Cable Available, Sewer Available, Water Available
- View
- Garden, Pool
- Private Pool
- Yes
- Amenities
- Home Owners Association, None, Sidewalks
- Waterfront
- None
- Stories
- 1
- Acres
- 0.20
- Price Per Sqft
- $579
- Elementary School
- Boca Raton
- Middle School
- Boca Raton Community
- High School
- Boca Raton
Mortgage Calculator
Listing courtesy of Lynn Realty Group. Contact:
Selling Office: Serhant. All listings featuring the BMLS logo are provided by Beaches MLS Inc. Copyright 2026 Beaches MLS. This information is not verified for authenticity or accuracy and is not guaranteed. © 2026 Beaches Multiple Listing Service, Inc. All rights reserved.
Agent: Gregory M Lynn | Email: greg@lynnteam.com