8392 Egret Meadow Lane, West Palm Beach, FL 33412
- $1,650,000
- 4
- BD
- 4
- BA
- 3,506
- SqFt








- Sold Price
- $1,650,000
- List Price
- $1,899,000
- Days on Market
- 7
- Closing Date
- Apr 01, 2026
- MLS#
- R11147140
- Bedrooms
- 4
- Full Bathrooms
- 3
- Half Bathrooms
- 1
- Sq. Ft
- 3,506
- Subtype
- Single Family Residence
- County
- Palm Beach
- Subdivision
- Ibis Golf And Country Club - Egret Meadow
- Year Built
- 1994
Property Description
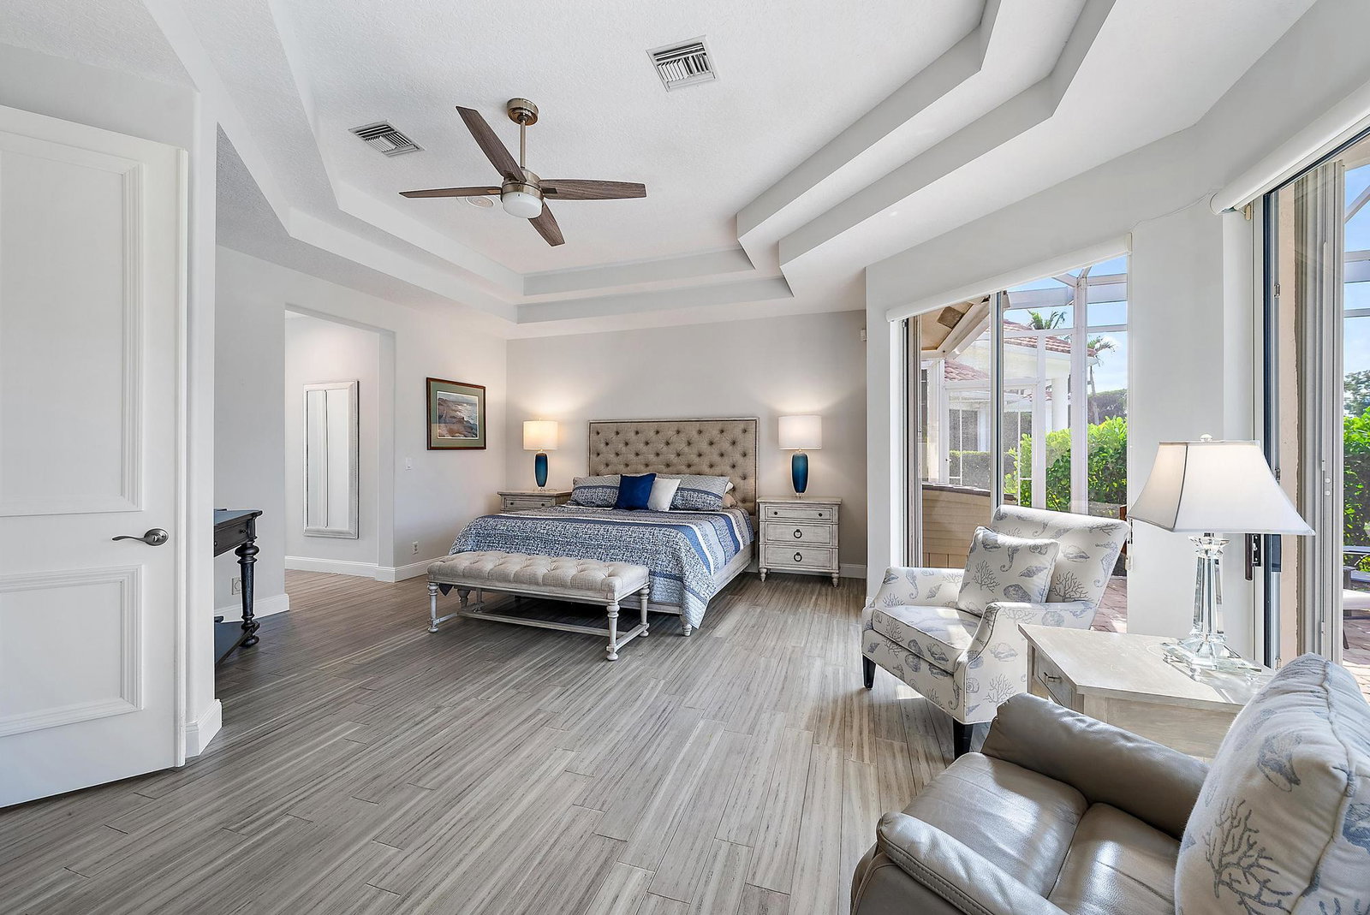
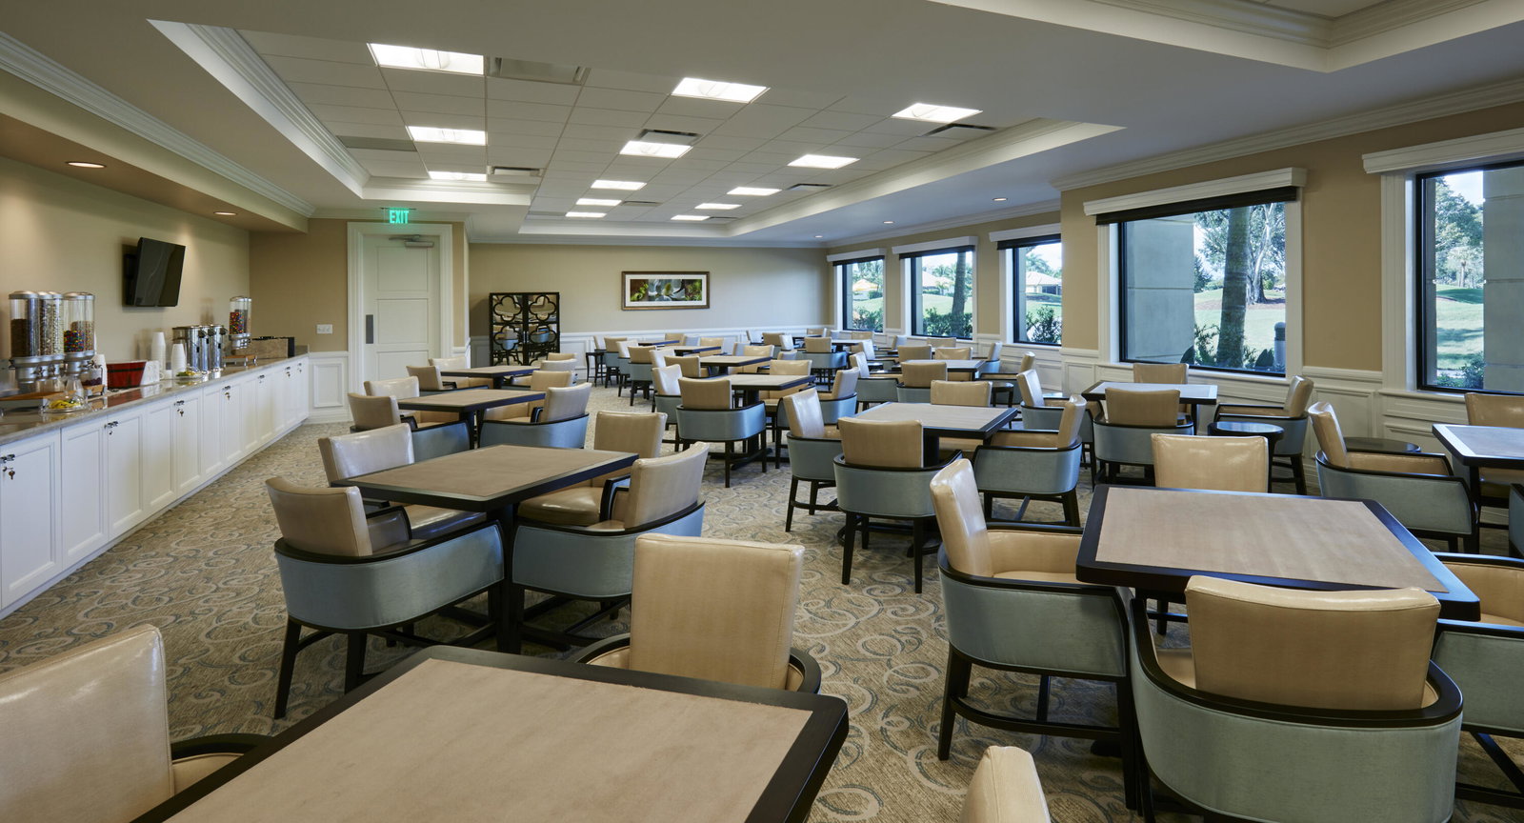
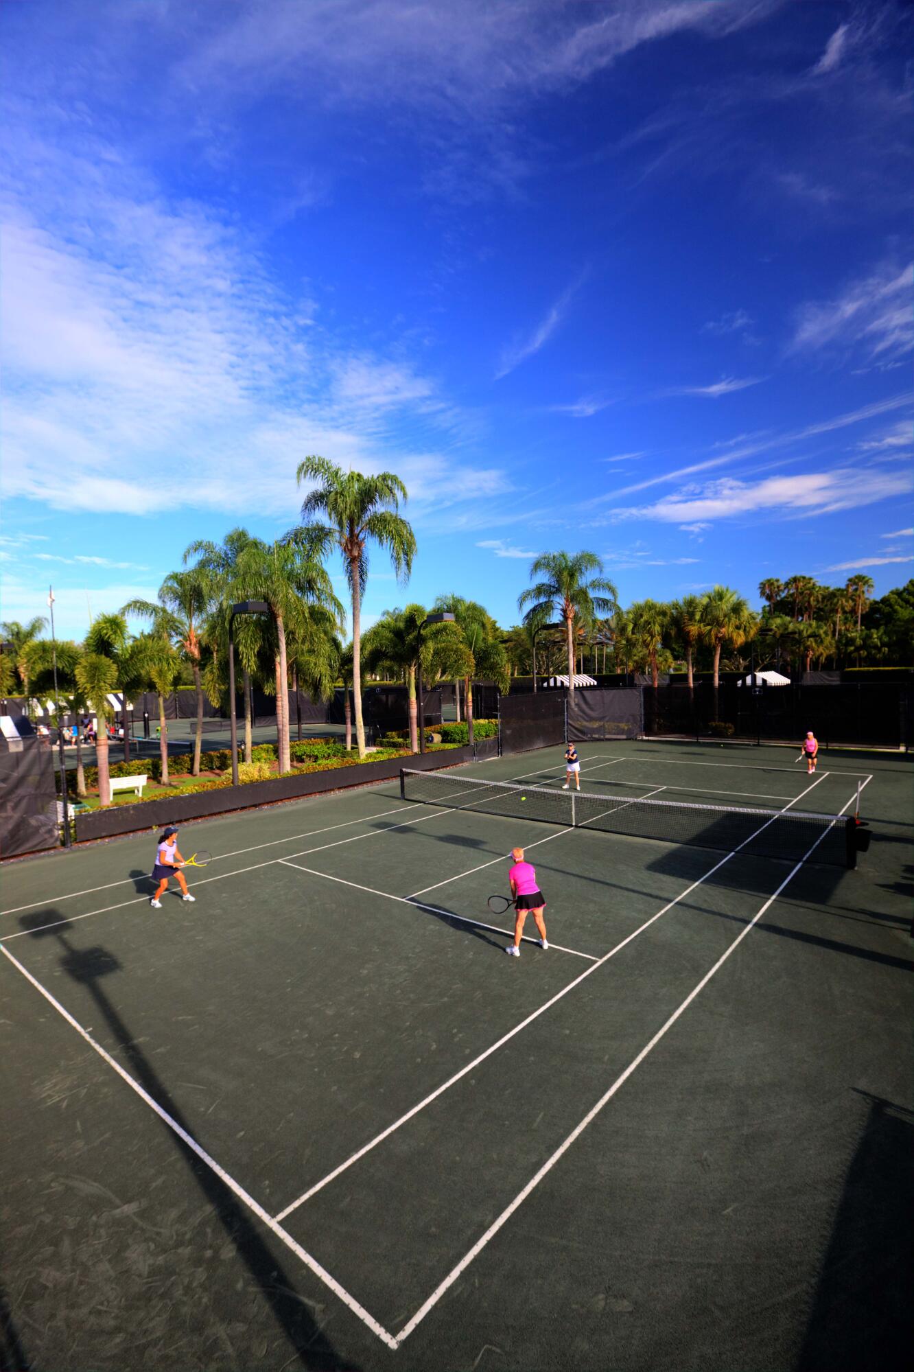
IMMEDIATE PREMIER GOLF MEMBERSHIP AVAILABLE WITH THIS HOME. Primely located in the desirable Egret Meadow neighborhood of the Club at Ibis, and beautifully situated on Legend Course hole #4, this residence combines a highly desirable floorplan, sweeping golf and pool views, and a substantial roster of meaningful renovations that enhance comfort, efficiency, and long-term value. Major improvements of this 4BR/3.5BA+Den home include a new roof (2017); full replacement of the HVAC ductwork (2022); a new main AC (2017) with compressor replacement (2022) and a separate primary bedroom AC (2019); a fully remodeled kitchen and bar area (2018); extensive bathroom renovations including the primary, powder room, and cabana bath (2022) and the Jack-and-Jill bath (2023); ); updated flooring in the primary suite and den (2019); polished and regrouted travertine floors (2023); new window treatments including remote-controlled solar shades and plantation shutters (2018); updated pool equipment including heater (2020), pump, and cleaner (2025); refreshed landscaping (2023); and significant garage upgrades including epoxy flooring and full interior painting (2024). Together, these updates create an exceptional opportunity to enjoy a thoughtfully improved home while retaining the ability to personalize remaining finishes. A circular driveway and three-car garage lead to the double-door entry, where Saturnia floors and a no-step foyer establish an inviting arrival. The living and dining rooms feature double coffered ceilings and expansive views through sliding glass doors opening to the pool and spa. The former wet bar area was reimagined in 2018, eliminating the step-down and integrating a wine cooler that now connects the formal and casual living spaces seamlessly. The spacious family room includes a patio slider, and a breakfast nook. The kitchen offers 42-inch cabinetry, a generous breakfast bar, stainless refrigerator, gas range, oven, and microwave, all complemented by the full kitchen renovation (2018) and the addition of a new dishwasher (2025). The Owner's Suite features double walk-in closets, built-ins, a linen closet, and a spacious bath with double vanities, makeup area, spa tub, step-in shower, enhanced by the primary bathroom remodel (2022). The guest wing includes three well-appointed bedrooms with ceiling fans; two offer walk-in closets and chair rail detail, while the third features mirrored closet doors. The Jack-and-Jill bath serving two guest rooms was fully remodeled (2023), and the remaining guest suite enjoys a renovated cabana bath (2022) with direct access to the patio. The powder room was also updated during the 2022 renovation cycle. Outdoor living is highlighted by pool deck pavers (2017), refreshed landscaping around the pool (2023), and a fenced patio designed for relaxation and entertaining. Pool systems have been updated with a new heater (2020), cleaner (2025), and pump and the lanai received improvements in 2018. Additional enhancements include roof maintenance (2024), a laundry room remodel (2024), hot water heater replacement (2020), epoxy garage flooring with full interior paint (2024), new garage door openers (2017), hurricane shutter maintenance with new front door shutters (2018), replacement of all can lighting (2023), and comprehensive window treatment updates including solar shades, honeycomb shades, and plantation shutters (2018). Located in the heart of The Club at Ibis, this home provides access to one of South Florida's most celebrated amenity-rich environments: a 90,000-square-foot clubhouse, three championship Nicklaus-family golf courses, five exceptional restaurants, a world-class fitness complex and spa, and premier tennis and pickleball facilities.
/u.realgeeks.media/homesforsaleinwellington/400dpiLogoHorizontal.png)
Additional Information
- Garage Spaces
- 3
- Hoa
- Yes
- Hoa Amount
- 438
- Pets Allowed
- Number Limit, Pet Restrictions, Yes
- Construction
- Block
- Cooling
- Central Air, Ceiling Fan(s), Humidity Control
- Equipment
- Intercom
- Flooring
- Carpet, Ceramic Tile, Marble
- Furnished
- Unfurnished
- Heating
- Central, Electric, Zoned
- Restrict
- NoLease1stYearOwned, NoCommercialVehicles, ParkingRestrictions, RentalRestriction
- Membership Equity
- Yes
- Roof
- Concrete, Spanish Tile, Tile
- Security
- Security System Owned, Gated with Guard, Gated Community, Motion Detectors, Smoke Detector(s), Security Guard
- Taxes
- $13,070
- Utilities
- Cable Available, Natural Gas Available, Sewer Available, Underground Utilities, Water Available
- View
- Golf Course
- Unit Floor
- 1
- Private Pool
- Yes
- Amenities
- Basketball Court, Beach Rights, Bocce Court, Clubhouse, Fitness Center, Gated, Golf Course, Home Owners Association, Pickleball, Pool, Property Manager On-Site, Putting Green(s), Sauna, Sidewalks, Spa/Hot Tub, Street Lights, Tennis Court(s), Trail(s)
- Waterfront
- None
- Stories
- 1
- Acres
- 0.32
- Price Per Sqft
- $470
Mortgage Calculator
Listing courtesy of The Telchin Group LLC. Contact:
Selling Office: Echo Fine Properties. All listings featuring the BMLS logo are provided by Beaches MLS Inc. Copyright 2026 Beaches MLS. This information is not verified for authenticity or accuracy and is not guaranteed. © 2026 Beaches Multiple Listing Service, Inc. All rights reserved.
Agent: Eric Daniel Telchin | Email: eric@thetelchingroup.com