250 NE 20th Street, Delray Beach, FL 33444
- $630,000
- 2
- BD
- 1
- BA
- 1,024
- SqFt




- Sold Price
- $630,000
- List Price
- $650,000
- Days on Market
- 4
- Closing Date
- Dec 11, 2025
- MLS#
- R11143939
- Bedrooms
- 2
- Full Bathrooms
- 1
- Sq. Ft
- 1,024
- Subtype
- Single Family Residence
- County
- Palm Beach
- Subdivision
- Seacrest Park
- Year Built
- 1954
Property Description
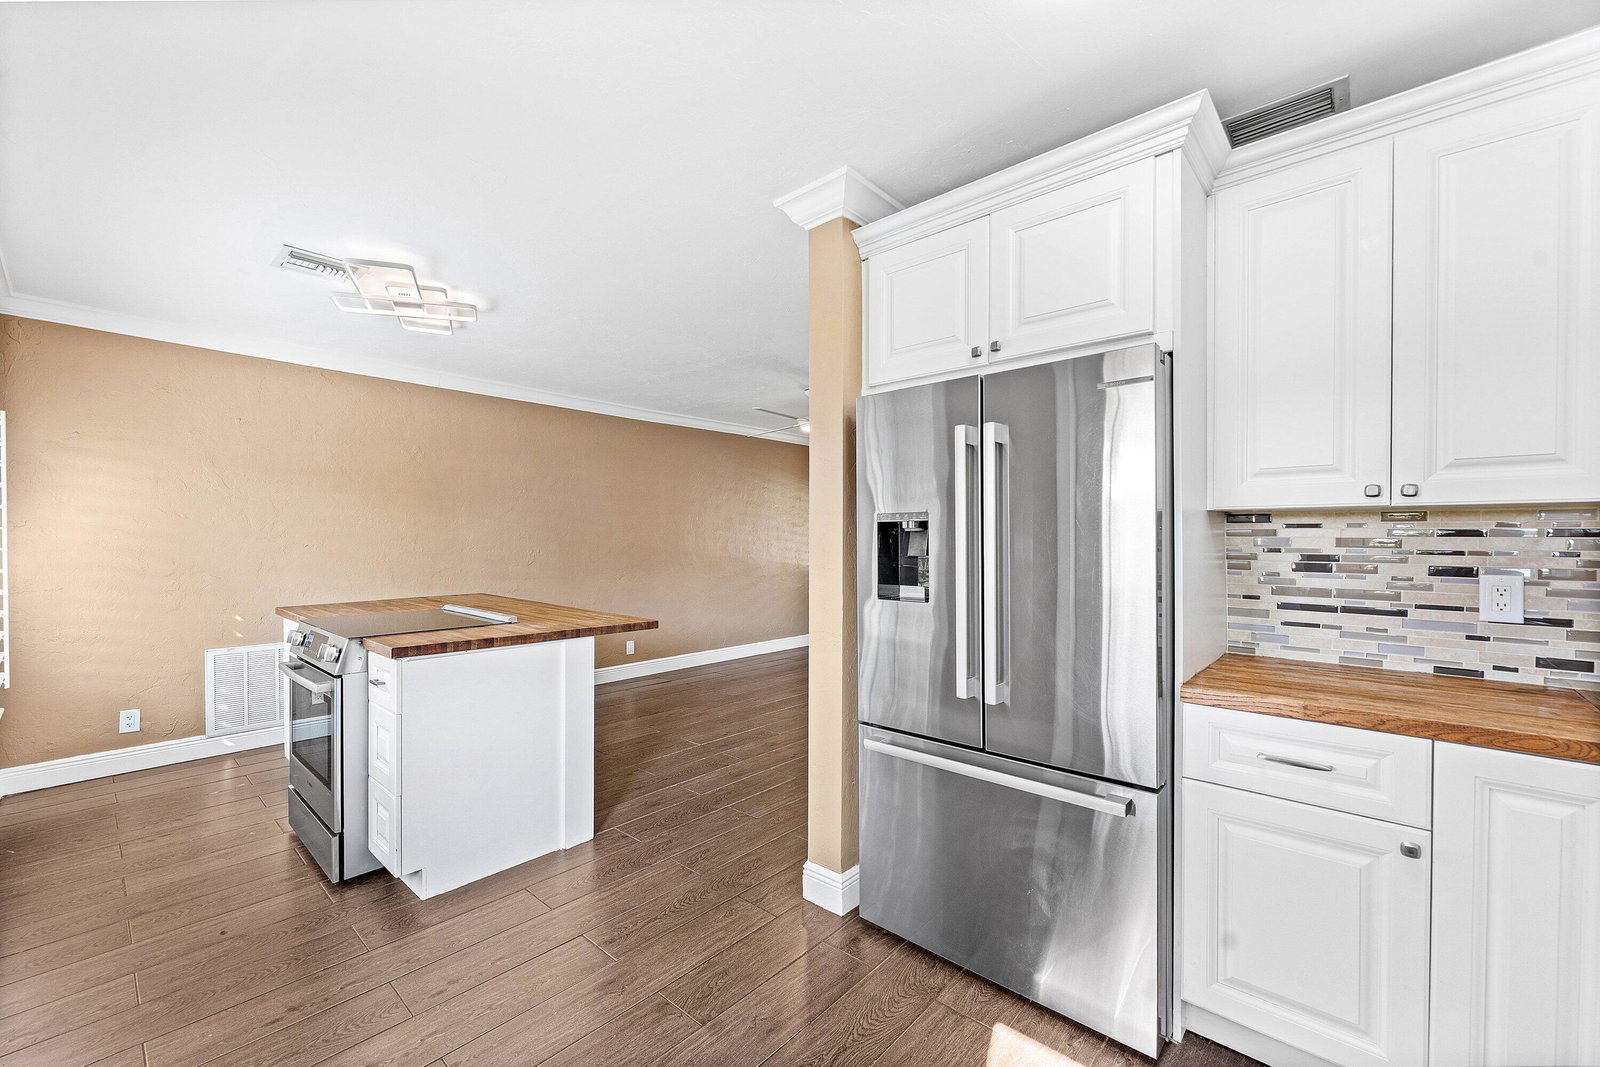
Welcome home to this meticulously updated and cared-for two-bedroom, one-bathroom single-family home with no HOA, in one of Delrays most desirable areas, located just minutes from Atlantic Avenue. This property offers an impressive list of upgrades and thoughtful features throughout, making it truly move-in ready. Notable updates include major structural and mechanical improvements such as a new roof (11/22), gutters with leaf filters (12/22), storm-impact windows (6/19), a completely replaced sewage line, an updated electrical panel, electronic surge protection, and a new air conditioner (11/24). Additional home systems upgrades include a home water filtration system (3/23), and a well-water sprinkler system. Interior renovations feature a remodeled kitchen and bathroom, Bosch stainless steel kitchen appliances, a freshly refinished butcher-block kitchen island and countertops, crown molding, wood-look tile throughout, replaced interior and exterior doors, and added easy-access attic space. Convenience and security enhancements include keyless front door entry with Medeco exterior locks. The property also includes a new washer/dryer tower (12/24) and a large backyard shed. As you enter, you'll immediately notice the refined touches and thoughtful upgrades, including vertically laid wood-look tile flooring, updated fixtures, plantation shutters, modern lighting, and enhanced trim throughout. The chef's kitchen is a true delight, featuring newer Bosch stainless steel appliances, solid-wood shaker cabinetry with crown molding, a tile backsplash, rustic butcher-block solid-wood countertops, and a massive oversized Krause sink with updated hardware and disposal. A large island with butcher-block solid-wood countertop, bar-top seating, updated fixtures, and abundant natural light from the impact windows, complete with plantation shutters, makes this space both functional and inviting. The primary suite is generous in size, offering wood-look tile flooring that flows seamlessly from the main living area, two closets (including a full walk-in with built-in shelving), updated closet doors, updated fixtures, and multiple windows that fill the room with natural light. The secondary bedroom features updated trim, updated fixtures, an ample closet, and plenty of natural light. The beautifully updated bathroom showcases floor-to-ceiling tile throughout, an updated toilet, vanity, and hardware, a new light fixture, and a fully tiled walk-in shower with a frameless rolling glass door, decorative tiled niche shelving, and upgraded hardware. Step outside to your private, oversized, fully fenced backyard, complete with a full shed, multiple shade trees, an avocado tree, and no rear neighbors, just an open view of the park. At the back of the home, you'll also find an additional room for storage and laundry. The fully landscaped front yard features eight palm trees, and the extended driveway provides parking for up to five cars. All this just minutes from the beach, shopping, dining, and vibrant Atlantic Avenue. Schedule your private showing today!
/u.realgeeks.media/homesforsaleinwellington/400dpiLogoHorizontal.png)
Additional Information
- Pets Allowed
- No Pet Restrictions, Yes
- Construction
- Block, Concrete
- Cooling
- Central Air, Ceiling Fan(s), Electric
- Furnished
- Unfurnished
- Heating
- Central, Electric
- Restrict
- NoRestrictions
- Roof
- Composition, Shingle
- Security
- None
- Taxes
- $2,571
- Utilities
- Cable Available, Sewer Available, Water Available
- View
- Garden, Other
- Amenities
- None
- Waterfront
- None
- Stories
- 1
- Acres
- 0.17
- Price Per Sqft
- $615
- Elementary School
- Plumosa School of the Arts K-8
- High School
- Atlantic
Mortgage Calculator
Listing courtesy of RE/MAX Direct. Contact:
Selling Office: Non-Member Selling Office. All listings featuring the BMLS logo are provided by Beaches MLS Inc. Copyright 2026 Beaches MLS. This information is not verified for authenticity or accuracy and is not guaranteed. © 2026 Beaches Multiple Listing Service, Inc. All rights reserved.
Agent: Brett A Colby | Email: Brett@BrettColbyGroup.com