14732 Canalview Drive Unit A, Delray Beach, FL 33484
- $239,000
- 2
- BD
- 2
- BA
- 1,186
- SqFt






- Sold Price
- $239,000
- List Price
- $239,000
- Days on Market
- 104
- Closing Date
- Mar 31, 2026
- MLS#
- R11140820
- Bedrooms
- 2
- Full Bathrooms
- 2
- Sq. Ft
- 1,186
- Subtype
- Condominium
- County
- Palm Beach
- Subdivision
- High Point Of Delray West Condo Sec 1&2
- Year Built
- 1981
Property Description
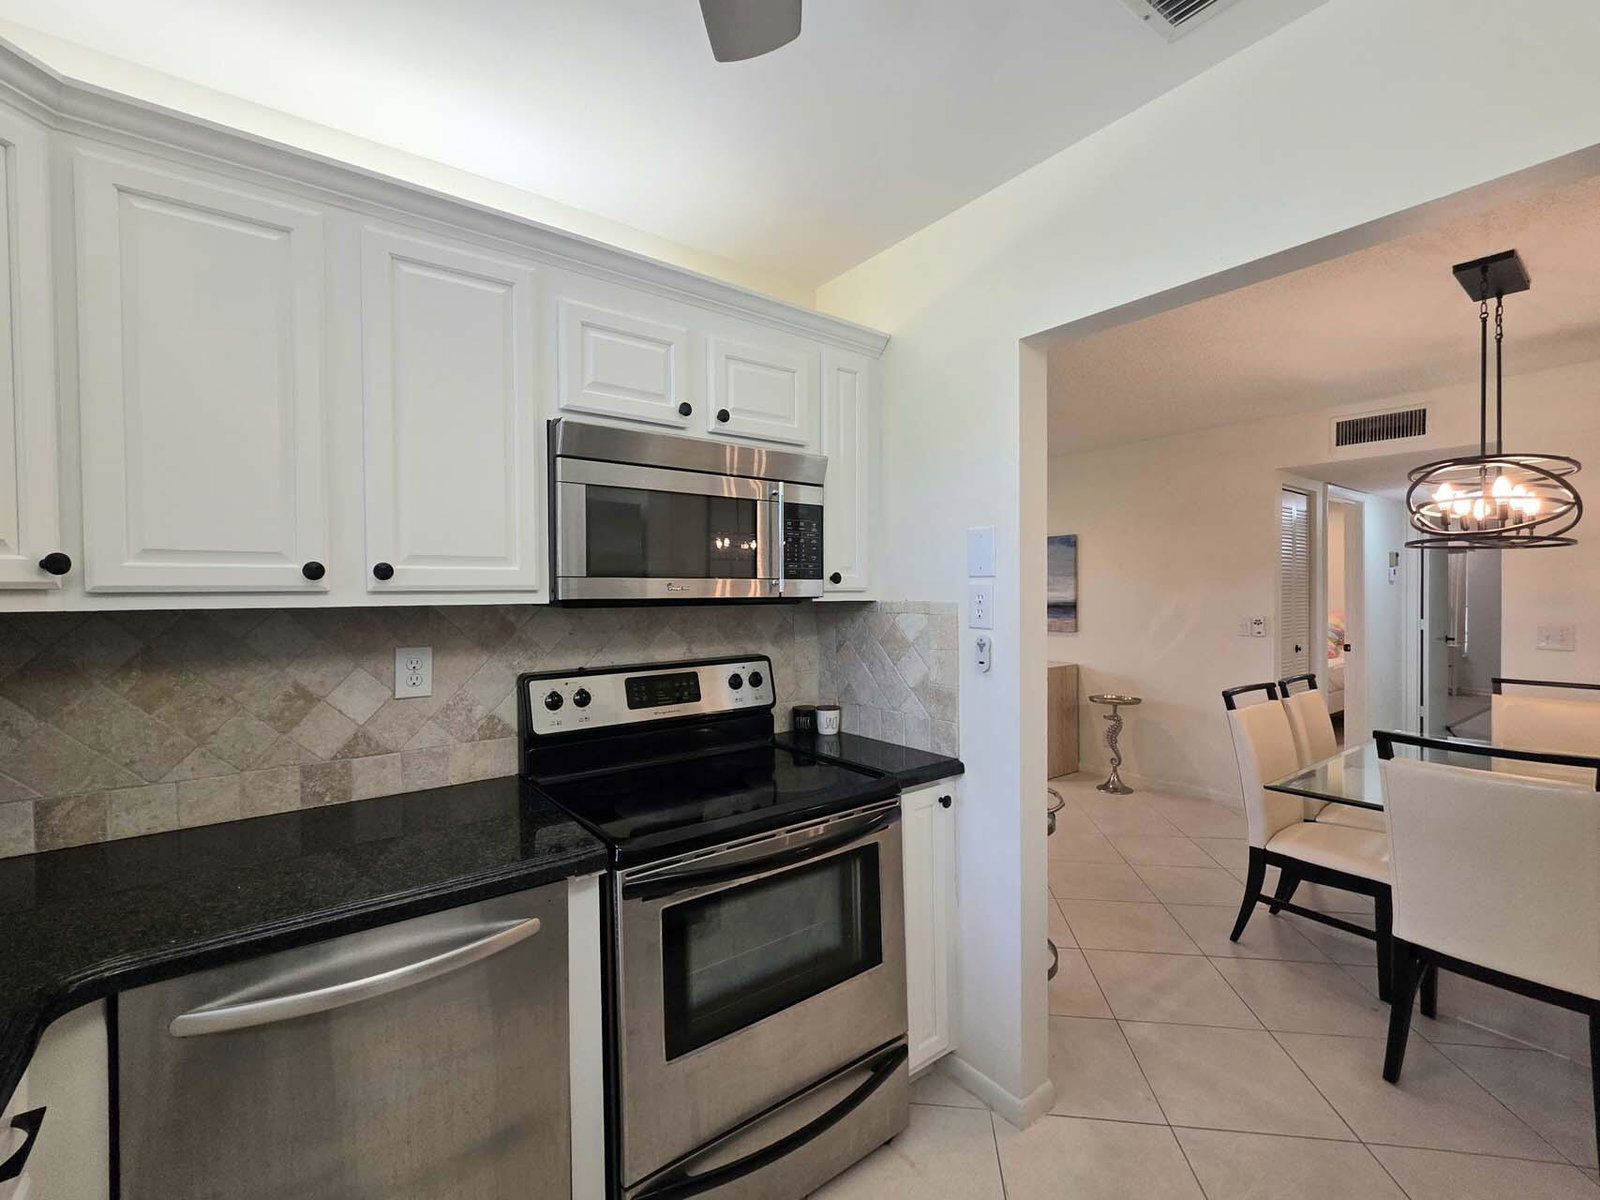
Pristine 2-bedroom, 2-bath corner villa in the highly sought-after 55+ community of High Point of Delray West. This move-in-ready home features a brand-new AC, beautifully updated bathrooms, partial flooring upgrades, and a spacious primary suite with a walk-in closet and ensuite bath. The bright, open layout includes combined living and dining areas, a cheerful bright kitchen with freshly painted cabinetry, an enclosed sunroom, and a newly expanded paved patio—perfect for relaxing, dining outdoors, or entertaining guests. The community offers wonderful amenities, including a pool, clubhouse, tennis, and a variety of social activities. Ideally located just minutes from vibrant downtown Delray, shopping, dining, and stunning beaches, this villa is perfect for carefree Florida living!
/u.realgeeks.media/homesforsaleinwellington/400dpiLogoHorizontal.png)
Additional Information
- Senior Community (55+)
- Yes
- Hoa
- Yes
- Hoa Amount
- 495
- Pets Allowed
- No
- Construction
- Block
- Cooling
- Central Air, Ceiling Fan(s)
- Flooring
- Other
- Furnished
- Unfurnished
- Heating
- Central, Electric, Individual
- Restrict
- NoLease2ndYearOwned, NoCommercialVehicles, NoMotorcycles, NoRv, NoTruck
- Roof
- Composition, Shingle
- Security
- None, Smoke Detector(s)
- Taxes
- $3,214
- Utilities
- Cable Available, Sewer Available, Water Available
- View
- Canal, Other
- Unit Floor
- 1
- Amenities
- Billiard Room, Clubhouse, Fitness Center, Library, Parking, Pickleball, Pool, Property Manager On-Site, Shuffleboard Court, Tennis Court(s)
- Stories
- 1
- Price Per Sqft
- $201
- Elementary School
- Banyan Creek (Palm Beach)
- Middle School
- Carver Community
- High School
- Atlantic
Mortgage Calculator
Listing courtesy of Keller Williams Realty - Wellington. Contact:
Selling Office: EXP Realty LLC. All listings featuring the BMLS logo are provided by Beaches MLS Inc. Copyright 2026 Beaches MLS. This information is not verified for authenticity or accuracy and is not guaranteed. © 2026 Beaches Multiple Listing Service, Inc. All rights reserved.
Agent: Nadereh Rezaie PA | Email: nana@homesbynrg.com