5018 Ellery Ter, West Palm Beach, FL 33417
- $400,000
- 4
- BD
- 3
- BA
- 1,748
- SqFt






- Sold Price
- $400,000
- List Price
- $405,900
- Days on Market
- 38
- Closing Date
- Feb 05, 2026
- MLS#
- R11138379
- Bedrooms
- 4
- Full Bathrooms
- 2
- Half Bathrooms
- 1
- Sq. Ft
- 1,748
- Subtype
- Townhouse
- County
- Palm Beach
- Subdivision
- Charleston Commons
- Year Built
- 2015
Property Description
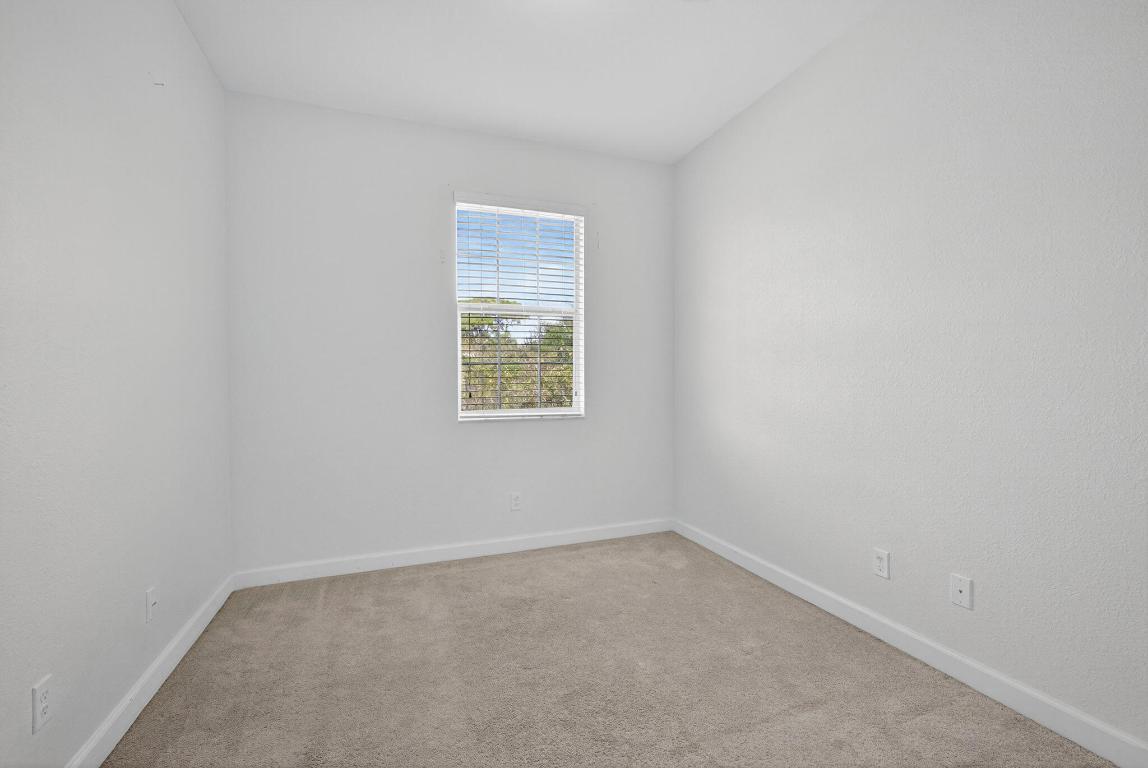
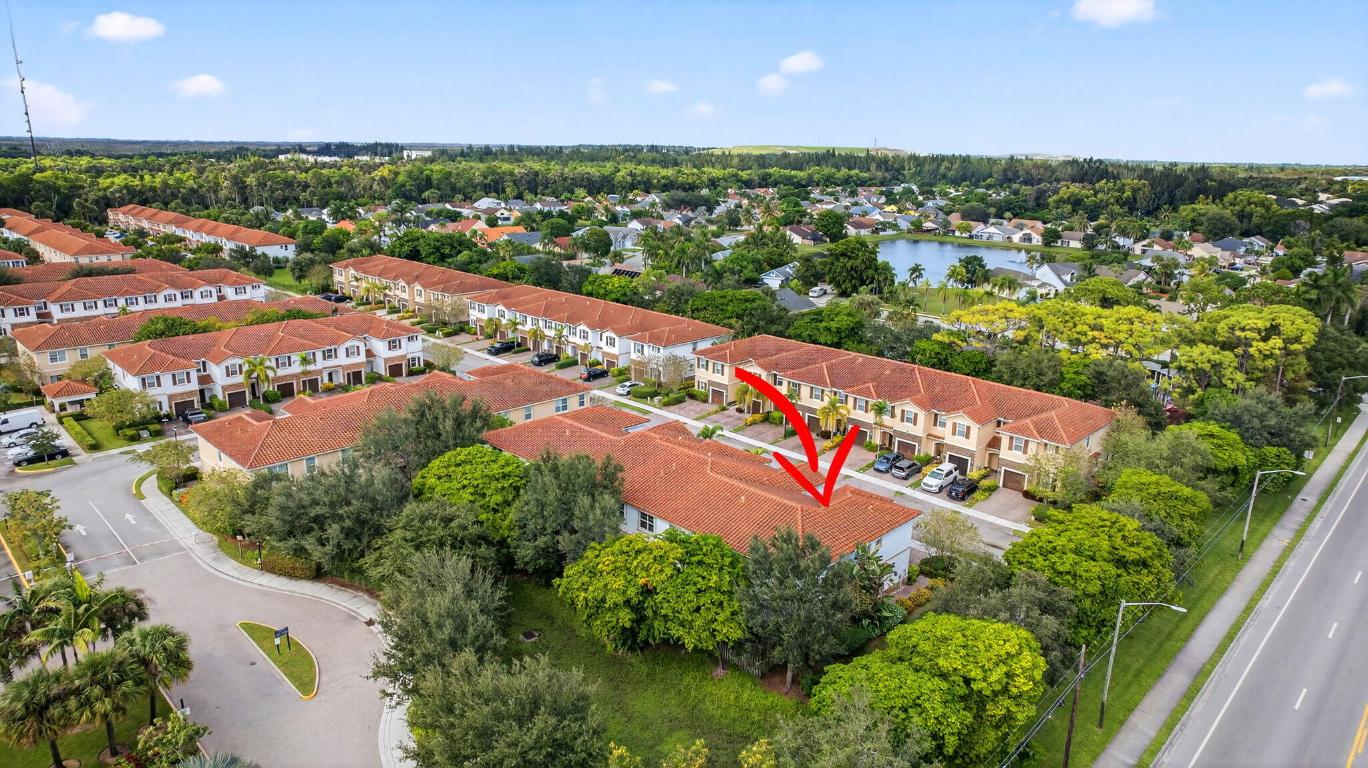
Welcome to a beautiful, well-maintained 4-bedroom, 2.5-bath corner townhome in the gated community of Charleston Commons. Built in 2015, this move-in-ready home features an open layout, modern kitchen with granite countertops & stainless steel appliances, spacious primary suite with a walk-in closet, and a convenient laundry room downstairs. Enjoy a private patio, 1-car garage with a Tesla charger. Prime location near I-95, The Square, shopping, dining, and Palm Beach Int'l Airport. HOA covers exterior maintenance & landscaping.
/u.realgeeks.media/homesforsaleinwellington/400dpiLogoHorizontal.png)
Additional Information
- Garage Spaces
- 1
- Hoa
- Yes
- Hoa Amount
- 341
- Pets Allowed
- Breed Restrictions, Yes
- Construction
- Block
- Cooling
- Central Air, Ceiling Fan(s)
- Flooring
- Carpet, Ceramic Tile
- Furnished
- Unfurnished
- Heating
- Central
- Restrict
- BuyerApprovalRequired
- Security
- Gated Community, Phone Entry, Window Bars
- Taxes
- $4,702
- Utilities
- Cable Available, Sewer Available, Water Available
- View
- Garden
- Amenities
- Gated, Home Owners Association, Pool, Sidewalks
- Waterfront
- None
- Stories
- 2
- Price Per Sqft
- $228
- Elementary School
- Egret Lake
- Middle School
- Bear Lakes
- High School
- Palm Beach Lakes
Mortgage Calculator
Listing courtesy of Real Broker LLC. Contact:
Selling Office: LoKation. All listings featuring the BMLS logo are provided by Beaches MLS Inc. Copyright 2026 Beaches MLS. This information is not verified for authenticity or accuracy and is not guaranteed. © 2026 Beaches Multiple Listing Service, Inc. All rights reserved.
Agent: Peterson Simon | Email: psimonrealty@gmail.com