4740 S Ocean Boulevard Unit 606, Highland Beach, FL 33487
- $1,200,000
- 3
- BD
- 3
- BA
- 2,070
- SqFt




- Sold Price
- $1,200,000
- List Price
- $1,245,000
- Days on Market
- 148
- Closing Date
- Jun 03, 2026
- MLS#
- R11137663
- Bedrooms
- 3
- Full Bathrooms
- 2
- Half Bathrooms
- 1
- Sq. Ft
- 2,070
- Subtype
- Condominium
- County
- Palm Beach
- Subdivision
- Braemar Isle Condo
- Year Built
- 1982
Property Description
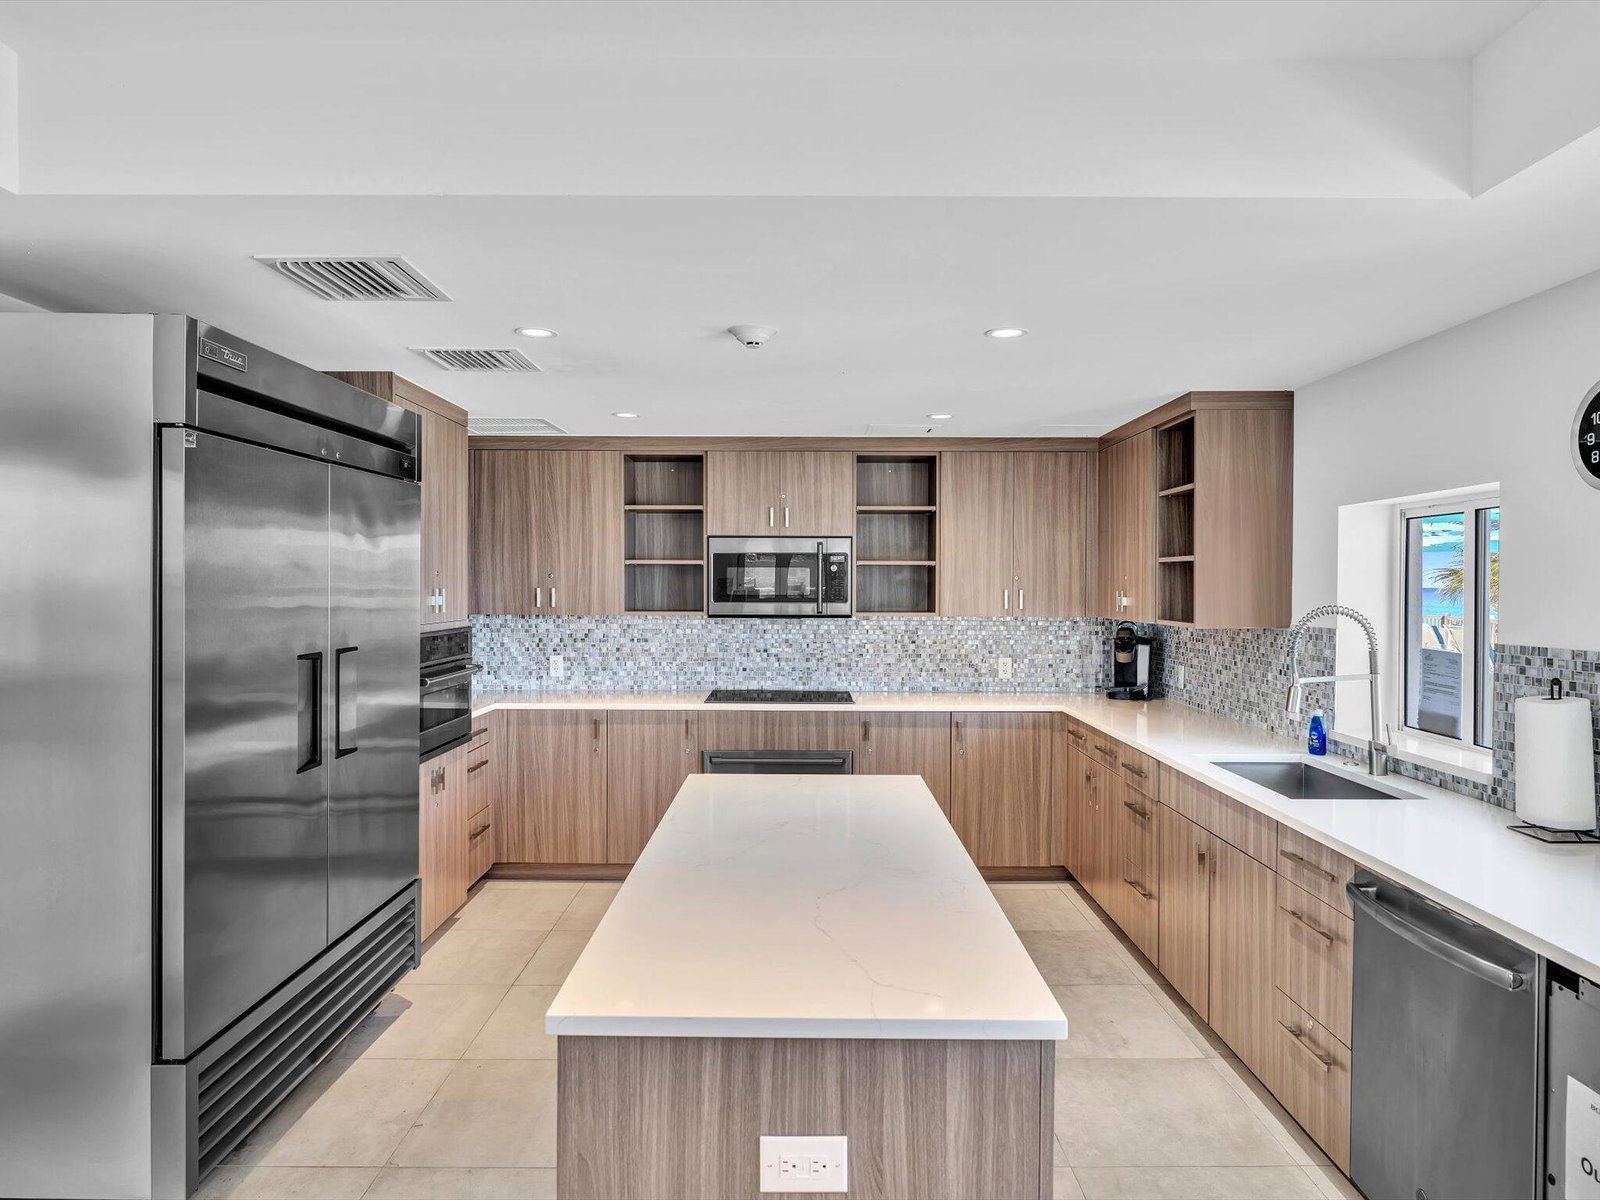
Highly Desirable Northwest Corner Condo in Braemar Isle With Sweeping Views of the Intracoastal, Lush Foliage, and Waterfront Estates. This Spacious 3-Bedroom, 2.5-Bath Home is Filled With Natural Light Through Floor-to-Ceiling Impact Glass Windows and Sliders That Frame Peaceful Afternoons and Picture-Perfect Sunsets. The Layout Includes a Large Living and Dining Area, an Expansive Eat-In Galley Kitchen With a Floor to Ceiling Window in the Breakfast Nook, and a Master Suite With Two Walk-In Closets. Master Bath has Separate Dressing Room with Dual Vanities, Soaking Tub, and Separate Shower. The Third Bedroom Is Currently Open to the Living Area, Creating an Extended Living Space, but Can Easily Be Enclosed as a Bedroom, Den, or Office. Offered in Original Condition, It Presents the Perfect Opportunity to Reimagine and Customize Every Detail to Suit Your Lifestyle. Its Premier Stack Location, Ideal Floor Height, and Wraparound Balcony Make This a Rare Chance to Craft Your Dream Home in One of Highland Beach's Most Sought-After Communities. Braemar Isle Offers Resort-Style Living With 24-Hour Concierge, Valet, a Pool On-Site, Tennis Courts, Private Marina, State-of-the-Art Fitness Center, Theater Room, Library, Guest Suites, and a Beautifully Renovated Lobby and Lounge With Kitchen. Residents Also Enjoy the Exclusive Beach Club Just Across the StreetStaffed Full-Time and Featuring an Oceanside Heated Pool, Clubhouse, Outdoor Kitchen, Grills, and Dining Areas. Perfectly Positioned Between Boca Raton and Delray Beach, You're Minutes From World-Class Shopping, Dining, and Entertainment. This Is Your Invitation to Create the Lifestyle You've Always Dreamed OfWhere Location, Tranquility, and Inspired Living Meet. DISCLAIMER: These photos have been digitally enhanced to remove existing window treatments that obscure the view and to reflect what the space looks like without them. Additionally, due to ongoing balcony construction, the views are not currently visible as depicted. Please be aware that the actual view may differ from what is shown. All information provided, whether by the seller or listing brokerage, is deemed reliable but not guaranteed and may be subject to errors, omissions, or changes without prior notice. Buyers are encouraged to conduct their own independent verification, as no verbal or written statements should be relied upon when entering into a contract to purchase the property.
/u.realgeeks.media/homesforsaleinwellington/400dpiLogoHorizontal.png)
Additional Information
- Garage Spaces
- 1
- Hoa
- Yes
- Hoa Amount
- 2679
- Pets Allowed
- No
- Construction
- Concrete
- Cooling
- Central Air, Ceiling Fan(s), Electric
- Flooring
- Carpet, Ceramic Tile
- Furnished
- Unfurnished
- Heating
- Central, Electric
- Restrict
- BuyerApprovalRequired, NoLease1stYearOwned, RentalRestriction
- Roof
- Other
- Security
- Security System, Closed Circuit Camera(s), Fire Sprinkler System, Gated with Guard, Gated Community, Lobby Secured, Security Guard
- Taxes
- $21,030
- Utilities
- Cable Available, Sewer Available, Water Available
- View
- Intercoastal
- Unit Floor
- 6
- Amenities
- Beach Rights, Bike Storage, Boat Facilities, Boating, Clubhouse, Elevator(s), Fitness Center, Gated, Library, Marina, Pool, Recreation Facilities, Spa/Hot Tub, Storage, Tennis Court(s), Trash
- Waterfront
- Intracoastal Access, No Fixed Bridges, Ocean Front
- Stories
- 17
- Price Per Sqft
- $579
- Elementary School
- J. C. Mitchell
- Middle School
- Boca Raton Community
- High School
- Boca Raton
Mortgage Calculator
Listing courtesy of Compass Florida LLC. Contact:
Selling Office: Barnes International Realty, L. All listings featuring the BMLS logo are provided by Beaches MLS Inc. Copyright 2026 Beaches MLS. This information is not verified for authenticity or accuracy and is not guaranteed. © 2026 Beaches Multiple Listing Service, Inc. All rights reserved.
Agent: Karen J Anderson | Email: karenanderson@compass.com