10050 Regency Way, Palm Beach Gardens, FL 33412
- $925,000
- 3
- BD
- 3
- BA
- 2,574
- SqFt






- Sold Price
- $925,000
- List Price
- $990,000
- Days on Market
- 106
- Closing Date
- Mar 18, 2026
- MLS#
- R11133554
- Bedrooms
- 3
- Full Bathrooms
- 3
- Sq. Ft
- 2,574
- Subtype
- Single Family Residence
- County
- Palm Beach
- Subdivision
- Avenir Site Plan 2 Pod
- Year Built
- 2023
Property Description
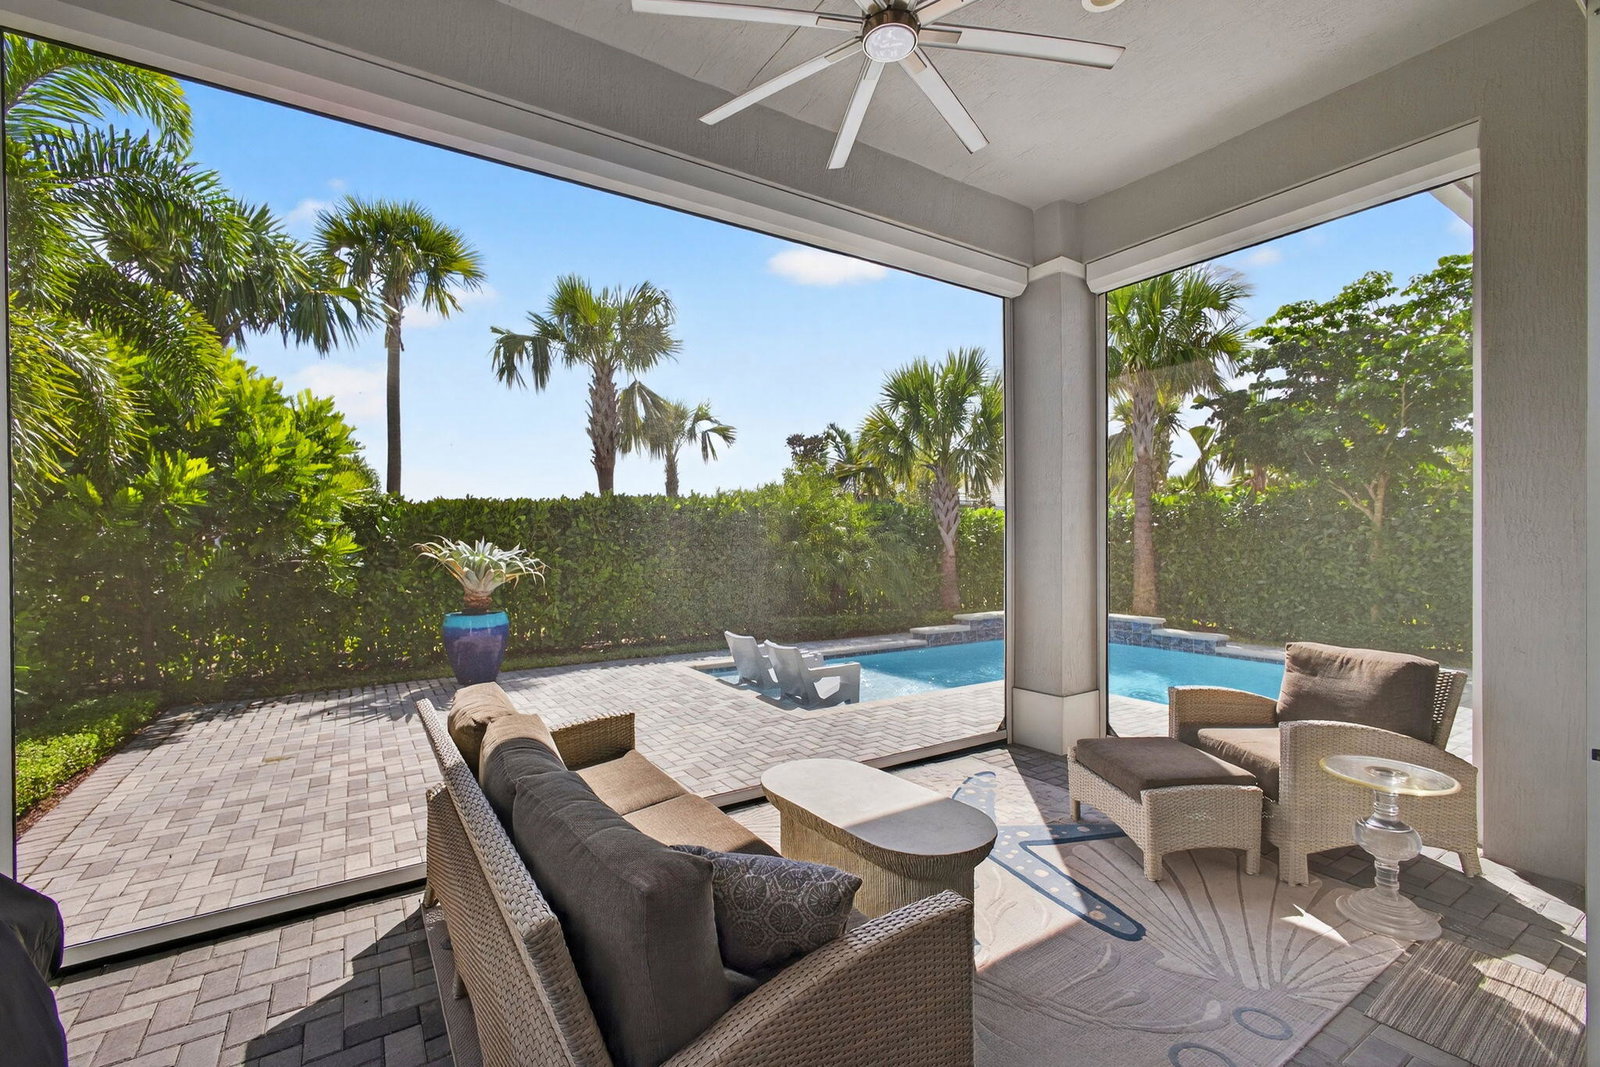
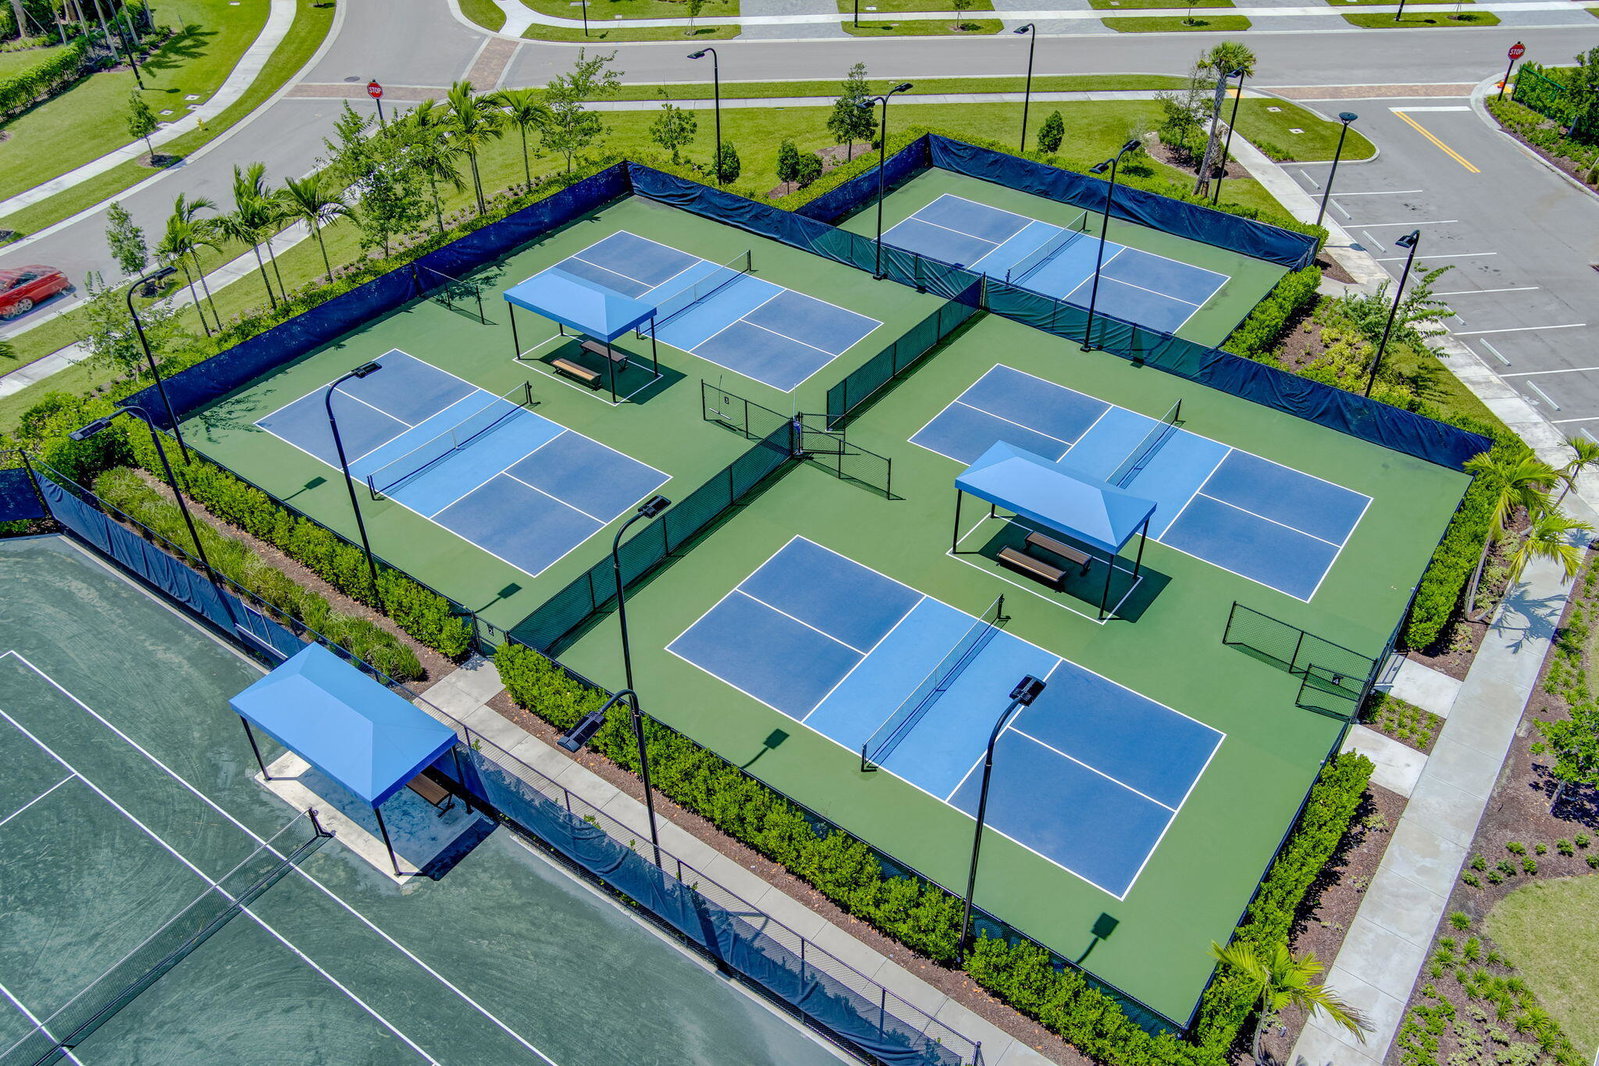
Welcome to the extended McKenna, a beautifully designed Coastal home that captures the relaxed elegance of Florida living. The stone-accented exterior and bright, open floor plan set a welcoming tone from the moment you arrive. Inside, the expanded gourmet kitchen is both stylish and functional, featuring quartz countertops, a larger island, a walk-in pantry, and an added row of lighted glass-front cabinets. Designer lighting, Minka Aire ceiling fans, and upgraded recessed fixtures throughout the home create a soft, inviting atmosphere. Custom touches continue with Closets by Design organization systems in the pantry, primary suite, and storage areas, along with a Toto bidet in the primary bath and Hunter Douglas Pirouette window treatments, many with remote controls for effortless comfort. The great room opens to a remote-controlled screened lanai overlooking the heated pool and lush, privacy landscaping, offering a seamless connection between indoor and outdoor living. A whole-home water filtration system and a spacious two-car plus garage add convenience and peace of mind. Thoughtfully upgraded and designed for easy living, this home offers a perfect balance of comfort, style, and the Florida lifestyle. Detailed upgrade list available. Furnishings and Electronics negotiable. Experience private, resort-style living at its finest in this vibrant Regency Avenir community. Located in the sought-after Palm Beach Gardens, this community blends contemporary home designs with exceptional amenities, all set in a relaxed and inviting atmosphere. Residents of Regency at Avenir in sought after Palm Beach Gardens enjoy exclusive access to The Pearl, the community's 22,000 sqft private clubhouse offering an onsite activities director, a wide array of special interest clubs, activities, and events. Amenities at The Pearl include a picturesque resort-style pool, spa, pickleball, tennis, two fitness centers, wine storage, card and game rooms, ball room, indoor/outdoor lounge, a golf simulator, outdoor amphitheater, outdoor game area and much more. Conveniently located near Sand Hill Crane Golf Club an 18-hole championship course, The new Nest Par 3 Course and various dining options. Across the street is PGA National's Estate Course, with membership options available. Minutes away from shopping, dining, the Airport, Palm Beach and so much more
/u.realgeeks.media/homesforsaleinwellington/400dpiLogoHorizontal.png)
Additional Information
- Garage Spaces
- 2
- Senior Community (55+)
- Yes
- Hoa
- Yes
- Hoa Amount
- 412
- Pets Allowed
- Breed Restrictions, Pet Restrictions, Yes
- Construction
- Block, Concrete, Stucco
- Cooling
- Central Air, Electric
- Heating
- Central, Natural Gas
- Restrict
- BuyerApprovalRequired
- Roof
- Concrete, Flat, Tile
- Security
- Security System Owned, Gated with Guard, Gated Community, Smoke Detector(s), Security Lights
- Taxes
- $16,738
- Utilities
- Natural Gas Available, Sewer Available, Water Available
- View
- Garden, Pool
- Private Pool
- Yes
- Amenities
- Basketball Court, Billiard Room, Bocce Court, Clubhouse, Fitness Center, Gated, Home Owners Association, Pickleball, Picnic Area, Playground, Pool, Property Manager On-Site, Recreation Facilities, Spa/Hot Tub, Street Lights, Tennis Court(s), Trail(s)
- Waterfront
- None
- Stories
- 1
- Acres
- 0.15
- Price Per Sqft
- $359
Mortgage Calculator
Listing courtesy of Illustrated Properties LLC (Co. Contact: 561-629-4995
Selling Office: Compass Florida LLC. All listings featuring the BMLS logo are provided by Beaches MLS Inc. Copyright 2026 Beaches MLS. This information is not verified for authenticity or accuracy and is not guaranteed. © 2026 Beaches Multiple Listing Service, Inc. All rights reserved.
Agent: Linda Bright | Email: lindabright@lindabright.com