7282 Horizon Drive, West Palm Beach, FL 33412
- $2,545,000
- 3
- BD
- 4
- BA
- 3,756
- SqFt




- Sold Price
- $2,545,000
- List Price
- $2,795,000
- Days on Market
- 40
- Closing Date
- Jan 05, 2026
- MLS#
- R11129887
- Bedrooms
- 3
- Full Bathrooms
- 4
- Sq. Ft
- 3,756
- Subtype
- Single Family Residence
- County
- Palm Beach
- Subdivision
- Ibis Golf And Country Club - Bay Pointe
- Year Built
- 2006
Property Description
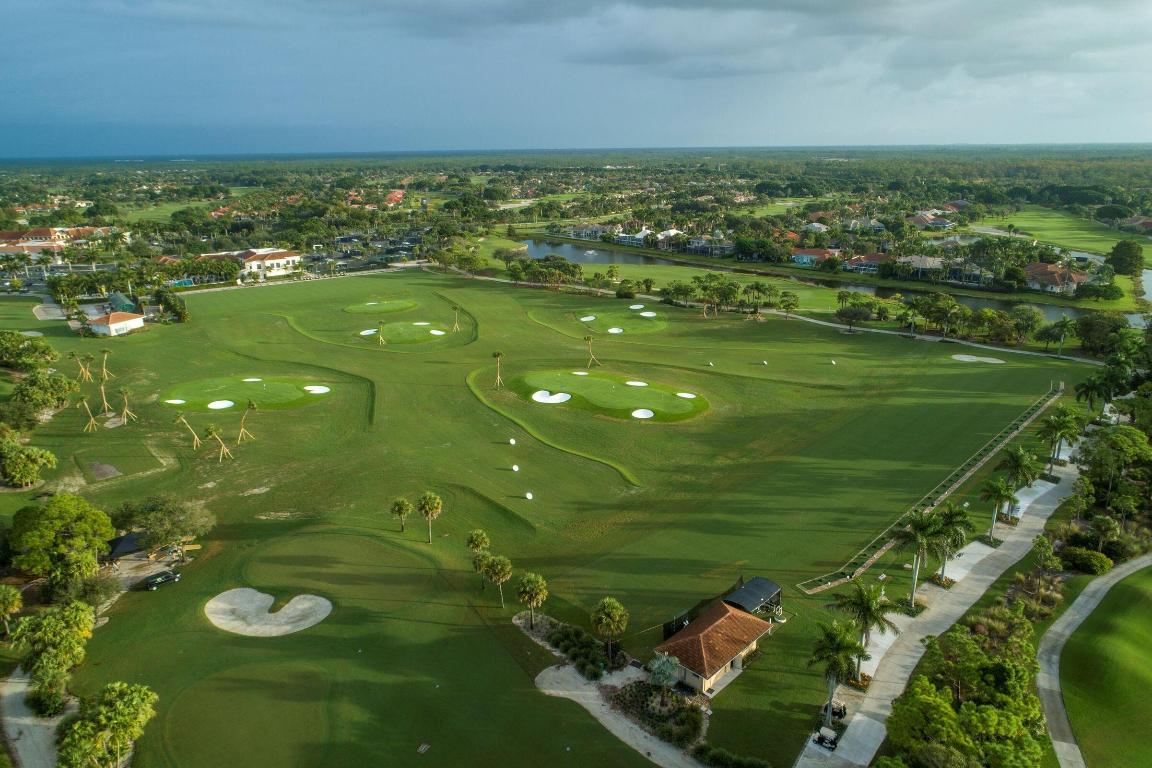
This designer-renovated dream home in the exclusive Bay Pointe neighborhood of The Club at Ibis is the definition of turnkey luxury. Every inch of this Arthur Rutenberg estate—inside and outside--has been thoughtfully reimagined, blending timeless elegance with modern sophistication. From the moment you arrive, the home's stately curb appeal, manicured landscaping, dramatic outdoor lighting, and rare side-entry four-car garage make a commanding first impression. THIS DESIGNER-DONE HOME MAY BE PURCHASED FULLY FURNISHED (WITH THE EXCEPTION OF CERTAIN PIECES.) A new roof (2021) and impact glass throughout add peace of mind, while the generous .41-acre lot captures sweeping views of the 4th and 5th holes of the Nicklaus-designed Tradition Course. The outdoor living spaces are as meticulously finished as the interiors. Invisible-corner impact sliders in the family room dissolve the boundary between indoors and out, leading to more than 800 square feet of screened space designed for both entertaining and quiet relaxation. The saltwater pool and spa have been completely refurbished with glass mosaic tile, marble pavers, and dramatic water features, all set within a newer-style screened enclosure. With expansive golf course views, lush landscaping, and ample yard space, the backyard is a serene retreat that lives like a private resort. Inside, the home is a showcase of sophisticated design. Porcelain flooring with custom inlays flows through the main living areas, while the reimagined kitchen (2021) offers Thermador and SubZero appliances, custom cabinetry, striking countertops, and a walk-in pantry with built-ins. Decorative ceilings, extensive moldings, and designer-selected wallcoverings, light fixtures, and window treatmentsincluding motorized shades and plantation shuttersadd layers of luxury throughout. Every bathroom has been fully renovated with exquisite finishes, complementing the primary suite's marble inlaid floors, custom closets, plantation shutters, and tailored wallcoverings. In 2023, the entire home was freshly painted, further elevating its flawless presentation. Additional upgrades include HVAC systems replaced in 2021 and 2023, a new water heater (2021), wood-look porcelain floors in all bedrooms, and custom closet installations. Each space feels curated, stylish, and truly move-in ready. With only 36 custom homes, Bay Pointe is one of Ibis's most coveted enclaves, adjacent to the tranquil Butterfly Park and just a golf-cart ride to the clubhouse. Life at The Club at Ibis means access to a 90,000-square-foot clubhouse, three Nicklaus-family championship golf courses, five restaurants, a world-class fitness complex and spa, and premier tennis and pickleball facilitiesall within a Platinum Club of America community. This masterfully rebuilt and designer-finished estate offers a rare opportunity: an Ibis home that needs nothing but its next owner.
/u.realgeeks.media/homesforsaleinwellington/400dpiLogoHorizontal.png)
Additional Information
- Garage Spaces
- 4
- Hoa
- Yes
- Hoa Amount
- 481
- Pets Allowed
- Number Limit, Pet Restrictions, Yes
- Construction
- Block
- Cooling
- Central Air, Ceiling Fan(s), Electric
- Flooring
- Ceramic Tile
- Furnished
- Unfurnished
- Heating
- Central, Electric, Heat Strip, Natural Gas, Zoned
- Restrict
- NoLease1stYearOwned, NoCommercialVehicles, NoRv
- Membership Equity
- Yes
- Roof
- Barrel
- Security
- Security System Owned, Security System, Fire Alarm, Gated with Guard, Gated Community, Smoke Detector(s), Security Guard, Security Lights
- Taxes
- $32,450
- Utilities
- Cable Available, Natural Gas Available, Sewer Available, Water Available
- View
- Golf Course
- Private Pool
- Yes
- Amenities
- Beach Rights, Bocce Court, Clubhouse, Dog Park, Fitness Center, Gated, Golf Course, Home Owners Association, Park, Pickleball, Picnic Area, Playground, Pool, Putting Green(s), Restaurant, Sauna, Sidewalks, Street Lights, Tennis Court(s)
- Waterfront
- None
- Stories
- 1
- Acres
- 0.41
- Price Per Sqft
- $677
Mortgage Calculator
Listing courtesy of The Telchin Group LLC. Contact:
Selling Office: Redfin Corporation. All listings featuring the BMLS logo are provided by Beaches MLS Inc. Copyright 2026 Beaches MLS. This information is not verified for authenticity or accuracy and is not guaranteed. © 2026 Beaches Multiple Listing Service, Inc. All rights reserved.
Agent: Eric Daniel Telchin | Email: eric@thetelchingroup.com