4532 Highgate Drive, Delray Beach, FL 33445
- $742,000
- 3
- BD
- 3
- BA
- 2,761
- SqFt




- Sold Price
- $742,000
- List Price
- $789,000
- Days on Market
- 9
- Closing Date
- Oct 24, 2025
- MLS#
- R11125777
- Bedrooms
- 3
- Full Bathrooms
- 2
- Half Bathrooms
- 1
- Sq. Ft
- 2,761
- Subtype
- Single Family Residence
- County
- Palm Beach
- Subdivision
- Bexley Park
- Year Built
- 2005
Property Description
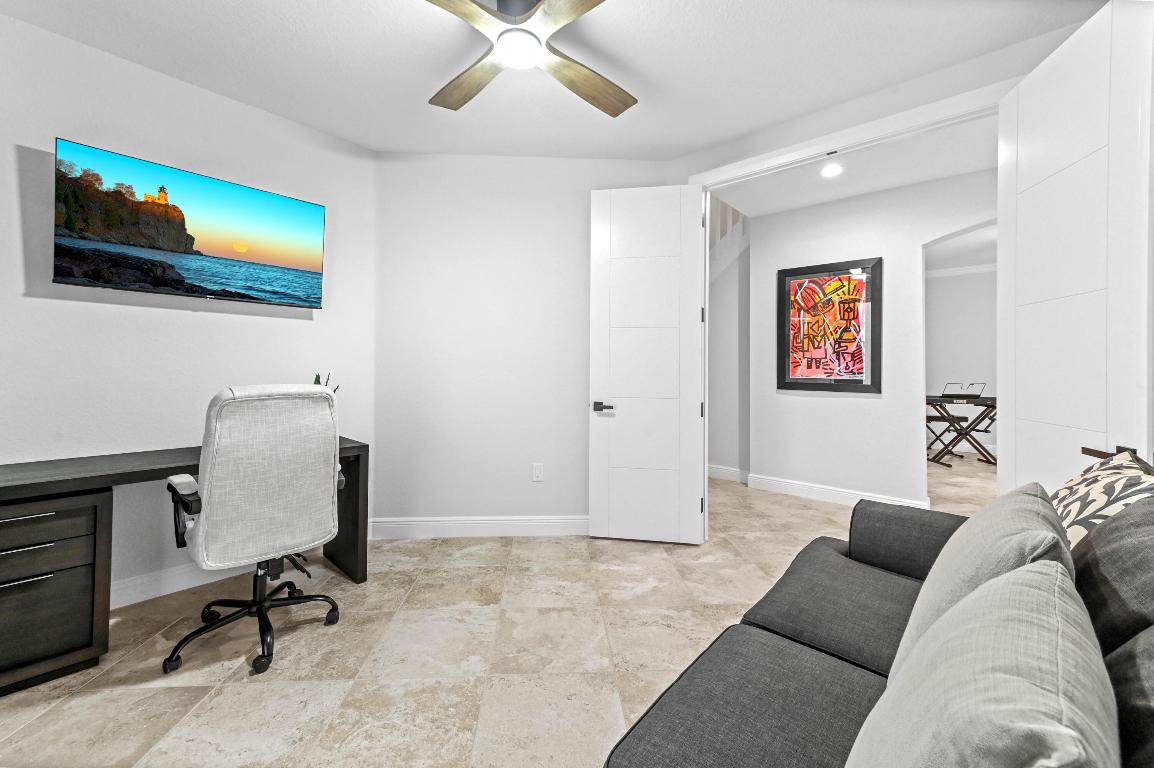
Welcome to this beautifully updated 3BR/2.5BA home in the highly desirable, tree-lined community of Bexley Park—just 4.5 miles from Delray's beaches and Atlantic Avenue. Thoughtfully designed, the residence features soaring ceilings, recessed lighting, and a custom kitchen with all-wood soft-close cabinetry, quartz counters, and premium Samsung appliances. Freshly painted with solid core doors and updated baths, the home is move-in ready. The primary suite offers a private retreat with a renovated bath, while two additional bedrooms, a second bath, and a large balcony complete the upper level. Outdoor living includes inviting porches, a fenced backyard, and rear-entry garage. Enjoy resort-style amenities, community events, and HOA-covered services in this family-friendly setting. Elegant 3-Bedroom, 2.5-Bath Home in Prestigious Bexley Park Welcome to this beautifully updated 3 bedroom 2.5 bath residence in the sought-after, tree-lined community of Bexley Parkjust 4.5 miles from Delray Beach's award-winning shoreline and the vibrant dining and shopping of Atlantic Avenue. Meticulously maintained and thoughtfully designed, this home blends refined style with everyday comfort, making it ideal for both family living and entertaining. The first floor features soaring ceilings, recessed lighting, and a spacious layout with a Office/Den, Billard room/second TV/ Rec room, Dining room, dedicated laundry room and pantry. A custom kitchen boasts all-wood soft-close cabinetry, quartz countertops with a full backsplash, premium Samsung appliances, plus a wine fridge in the bar area. Additional updates include solid core interior doors, freshly painted interiors and exteriors, and modernized bathrooms. Upstairs, the grand primary suite offers a private retreat with a beautifully renovated bath. Two additional bedrooms and a second bath complete the level, along with a large balcony perfect for enjoying morning breezes. Outdoor living is enhanced with inviting covered porches, a fenced backyard, and a rear-entry two-car garage. Life in Bexley Park is defined by charm and convenience. Residents enjoy shaded walking paths, a scenic lake and nature trail, playgrounds, a resort-style pool, and cherished community events, including the annual Halloween Parade. With HOA fees covering landscaping, cable, and internet, plus proximity to top-rated schools, this home offers effortless luxury in a family-friendly setting. This exceptional property is a must-see for buyers seeking elegance, comfort, and a true sense of community.
/u.realgeeks.media/homesforsaleinwellington/400dpiLogoHorizontal.png)
Additional Information
- Garage Spaces
- 2
- Hoa
- Yes
- Hoa Amount
- 373
- Pets Allowed
- Breed Restrictions, Number Limit, Pet Restrictions, Yes
- Construction
- Block, Stucco
- Cooling
- Central Air, Ceiling Fan(s)
- Flooring
- Carpet
- Furnished
- Unfurnished
- Heating
- Central, Electric
- Restrict
- BuyerApprovalRequired, NoLease1stYearOwned, RentalRestriction
- Roof
- Barrel
- Security
- Smoke Detector(s)
- Taxes
- $10,249
- Utilities
- Cable Available, Sewer Available, Water Available
- View
- Garden
- Amenities
- Home Owners Association, Park, Playground, Pool, Trail(s)
- Waterfront
- None
- Stories
- 2
- Acres
- 0.12
- Price Per Sqft
- $268
Mortgage Calculator
Listing courtesy of Lehmann Realty Inc.. Contact:
Selling Office: Lehmann Realty Inc.. All listings featuring the BMLS logo are provided by Beaches MLS Inc. Copyright 2026 Beaches MLS. This information is not verified for authenticity or accuracy and is not guaranteed. © 2026 Beaches Multiple Listing Service, Inc. All rights reserved.
Agent: Matthew Cava | Email: matt@thelrt.com