5943 Parkwalk Circle W, Boynton Beach, FL 33472
- $250,000
- 3
- BD
- 2
- BA
- 1,261
- SqFt




- Sold Price
- $250,000
- List Price
- $254,900
- Days on Market
- 166
- Closing Date
- Mar 13, 2026
- MLS#
- R11121090
- Bedrooms
- 3
- Full Bathrooms
- 2
- Sq. Ft
- 1,261
- Subtype
- Villa
- County
- Palm Beach
- Subdivision
- Parkwalk 2
- Year Built
- 1985
Property Description
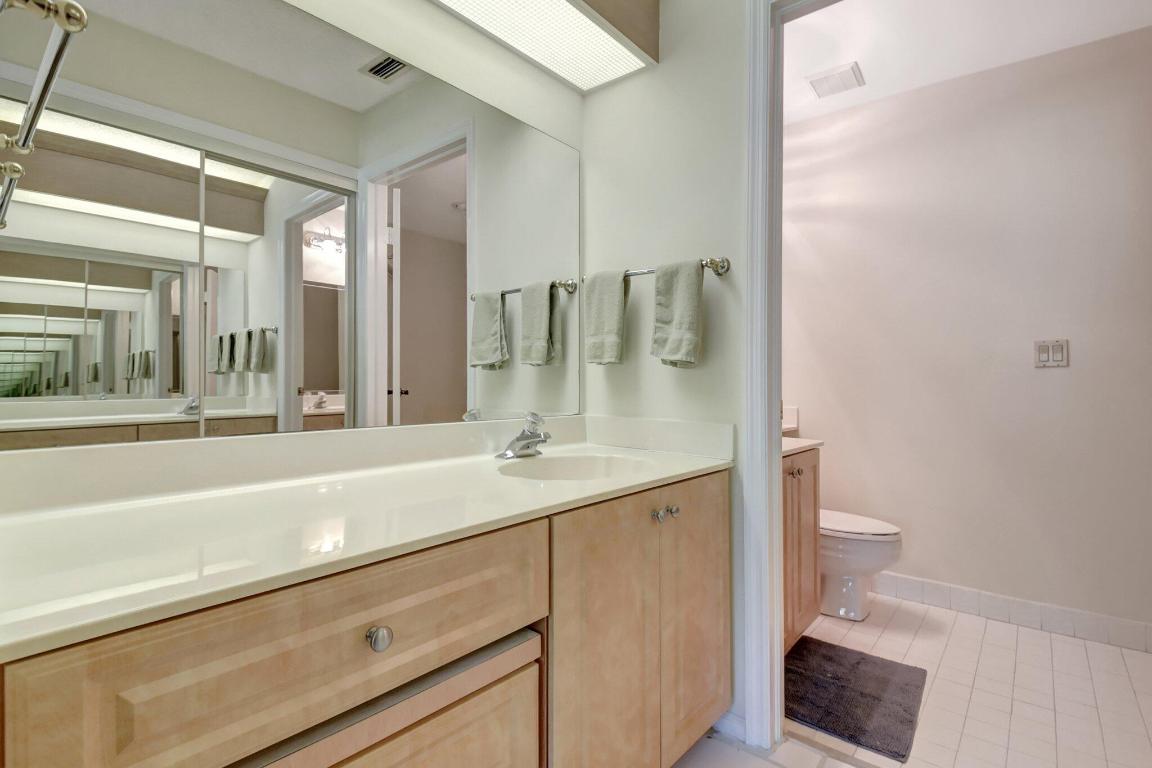
Welcome to your quiet and serene villa in Aberdeen East. Enjoy one of the best kept secrets in Boynton Beach! This end unit villa has 3 bedrooms and 2 bathrooms with a split floor plan perfect for guests and privacy. The living room and dining room are great for entertaining as well as the oversized back covered and screened patio. BRAND NEW ROOF. The very active community shares 3 Pools, Tennis & Pickleball, a gym. There is a lot of green space for nice leisurely walks around peaceful lakes. Outdoor maintenance includes landscape & pest. 55 plus Non-Equity. 2025 HOA fees: Video (TV) Only: $737.00, Triple Play (Internet, Full Cable & phone) $807.00. Buyer/buyer's broker to verify all information contained herein.
/u.realgeeks.media/homesforsaleinwellington/400dpiLogoHorizontal.png)
Additional Information
- Garage Spaces
- 1
- Senior Community (55+)
- Yes
- Hoa
- Yes
- Hoa Amount
- 796
- Pets Allowed
- Breed Restrictions, Number Limit, Size Limit, Yes
- Construction
- Block
- Cooling
- Central Air, Electric
- Heating
- Central, Electric
- Restrict
- BuyerApprovalRequired, NoLease2ndYearOwned
- Roof
- Spanish Tile
- Security
- Security System
- Taxes
- $2,850
- Utilities
- Cable Available, Sewer Available, Water Available
- View
- Garden
- Amenities
- Clubhouse, Fitness Center, Home Owners Association, Pickleball, Pool, Sidewalks, Street Lights, Tennis Court(s), Trail(s)
- Waterfront
- None
- Stories
- 1
- Acres
- 0.20
- Price Per Sqft
- $198
Mortgage Calculator
Listing courtesy of Kogan Estate Homes, Inc. Contact:
Selling Office: EXP Realty. All listings featuring the BMLS logo are provided by Beaches MLS Inc. Copyright 2026 Beaches MLS. This information is not verified for authenticity or accuracy and is not guaranteed. © 2026 Beaches Multiple Listing Service, Inc. All rights reserved.
Agent: Angela Kogan LLC | Email: angela@koganestatehomes.com