4853 Willow Drive, Boca Raton, FL 33487
- $912,000
- 4
- BD
- 2
- BA
- 2,220
- SqFt




- Sold Price
- $912,000
- List Price
- $930,000
- Days on Market
- 21
- Closing Date
- Oct 15, 2025
- MLS#
- R11119886
- Bedrooms
- 4
- Full Bathrooms
- 2
- Sq. Ft
- 2,220
- Subtype
- Single Family Residence
- County
- Palm Beach
- Subdivision
- Pheasant Walk Sec 1
- Year Built
- 1977
Property Description
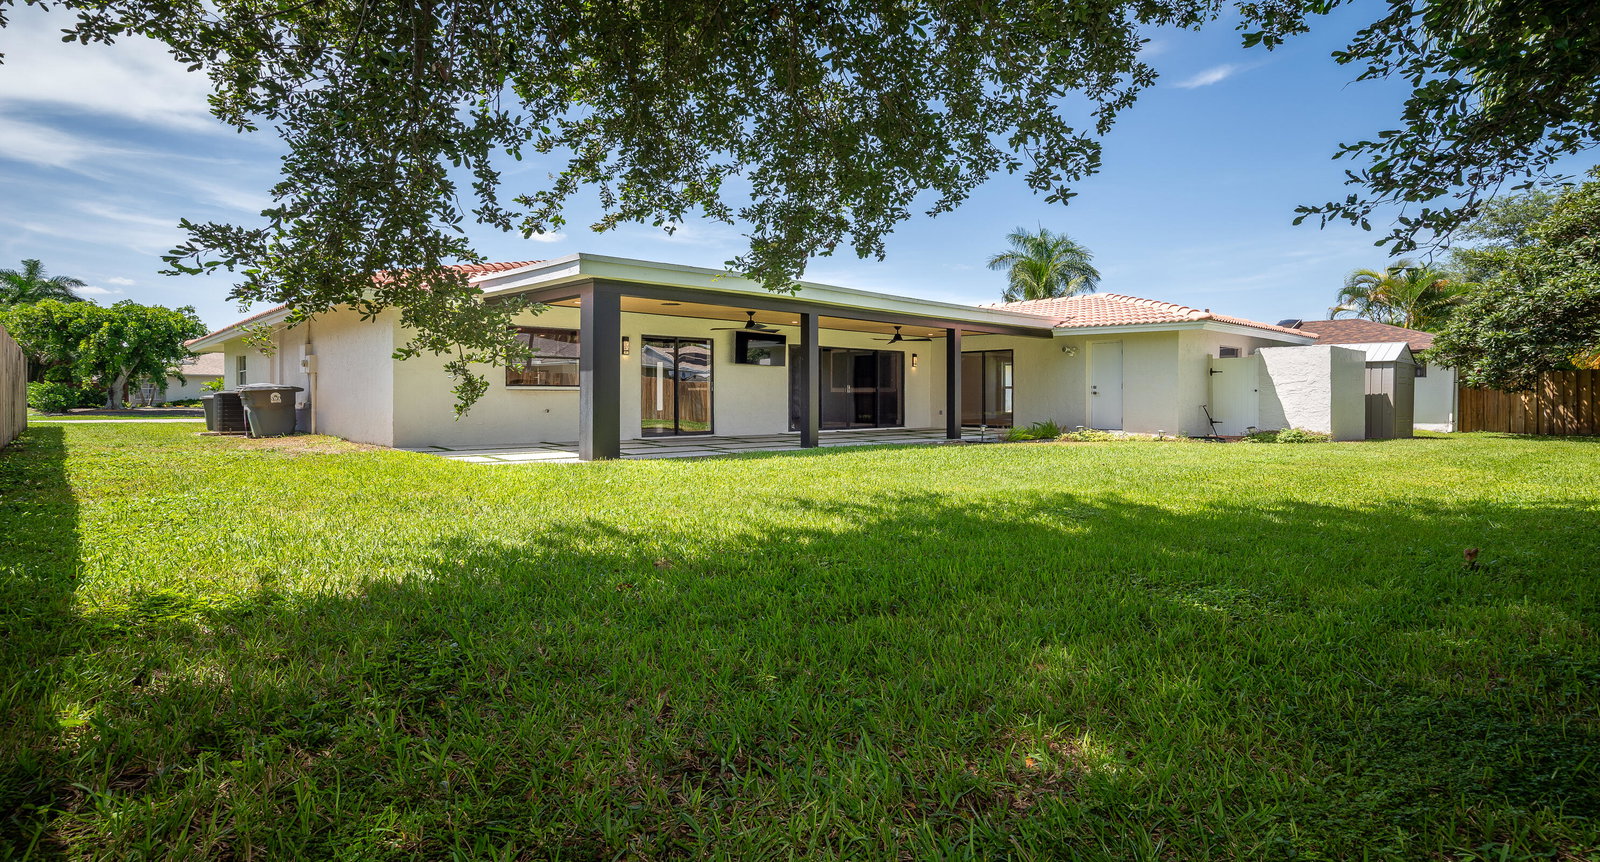
Welcome to your dream home in the highly sought-after Pheasant Walk community of Boca Raton. This beautifully renovated single-family residence offers 4 spacious bedrooms, 2 bathrooms, a 2-car garage, and over 2,220 sq ft of living space under air, designed for modern comfort and style. Step inside to an open-concept layout with smooth ceilings, recessed lighting, and abundant natural light. The chef's kitchen is the centerpiece of the home, featuring custom soft-close cabinetry with interior lighting, extra storage, a large island with stunning quartz countertops, and high-end stainless-steel appliances. Adjacent is a stylish bar with a dual-zone wine cooler and beverage center—perfect for entertaining. The living area showcases a custom-built entertainment center with an 85'' Samsung Smart TV, Dolby Atmos audio, and in-ceiling Sonos speakers for an immersive experience. This smart home is equipped with a gigabit-speed Wi-Fi network, and Lutron automation system with pre-set lighting scenes throughout. Outside, enjoy a modern covered patio with integrated speakers and a beautifully landscaped backyardideal for relaxing or hosting gatherings. Pheasant Walk is a pet-friendly community offering a playground, picnic area, lake pier, and sidewalks. Conveniently located near shopping, dining, and services, you're just 2.5 miles from Costco, 5 miles from Town Center Mall, and under 6 miles from Boca's pristine beaches. Don't miss this opportunityschedule a private showing today and experience the lifestyle Pheasant Walk has to offer.
/u.realgeeks.media/homesforsaleinwellington/400dpiLogoHorizontal.png)
Additional Information
- Garage Spaces
- 2
- Hoa
- Yes
- Hoa Amount
- 107
- Pets Allowed
- No Pet Restrictions, Yes
- Construction
- Block
- Cooling
- Central Air, Ceiling Fan(s), Electric
- Flooring
- Ceramic Tile, Vinyl
- Furnished
- Unfurnished
- Heating
- Central, Electric
- Restrict
- OkToLease
- Roof
- Spanish Tile
- Taxes
- $10,734
- Utilities
- Cable Available, Sewer Available, Water Available
- View
- Garden
- Unit Floor
- 1
- Amenities
- Home Owners Association, Picnic Area, Playground, Sidewalks
- Waterfront
- None
- Stories
- 1
- Acres
- 0.20
- Price Per Sqft
- $410
- Elementary School
- Calusa (Palm Beach)
- Middle School
- Omni
- High School
- Spanish River
Mortgage Calculator
Listing courtesy of United Realty Group, Inc. Contact:
Selling Office: Realty 100 LLC. All listings featuring the BMLS logo are provided by Beaches MLS Inc. Copyright 2026 Beaches MLS. This information is not verified for authenticity or accuracy and is not guaranteed. © 2026 Beaches Multiple Listing Service, Inc. All rights reserved.
Agent: Juan David Guerrero | Email: JDavid.Realtor@Gmail.com