117 SE 22nd Avenue, Boynton Beach, FL 33435
- $360,000
- 3
- BD
- 3
- BA
- 1,890
- SqFt




- Sold Price
- $360,000
- List Price
- $445,000
- Days on Market
- 195
- Closing Date
- Feb 23, 2026
- MLS#
- R11115368
- Bedrooms
- 3
- Full Bathrooms
- 2
- Half Bathrooms
- 1
- Sq. Ft
- 1,890
- Subtype
- Single Family Residence
- County
- Palm Beach
- Subdivision
- Crestview Boynton
- Year Built
- 1957
Property Description
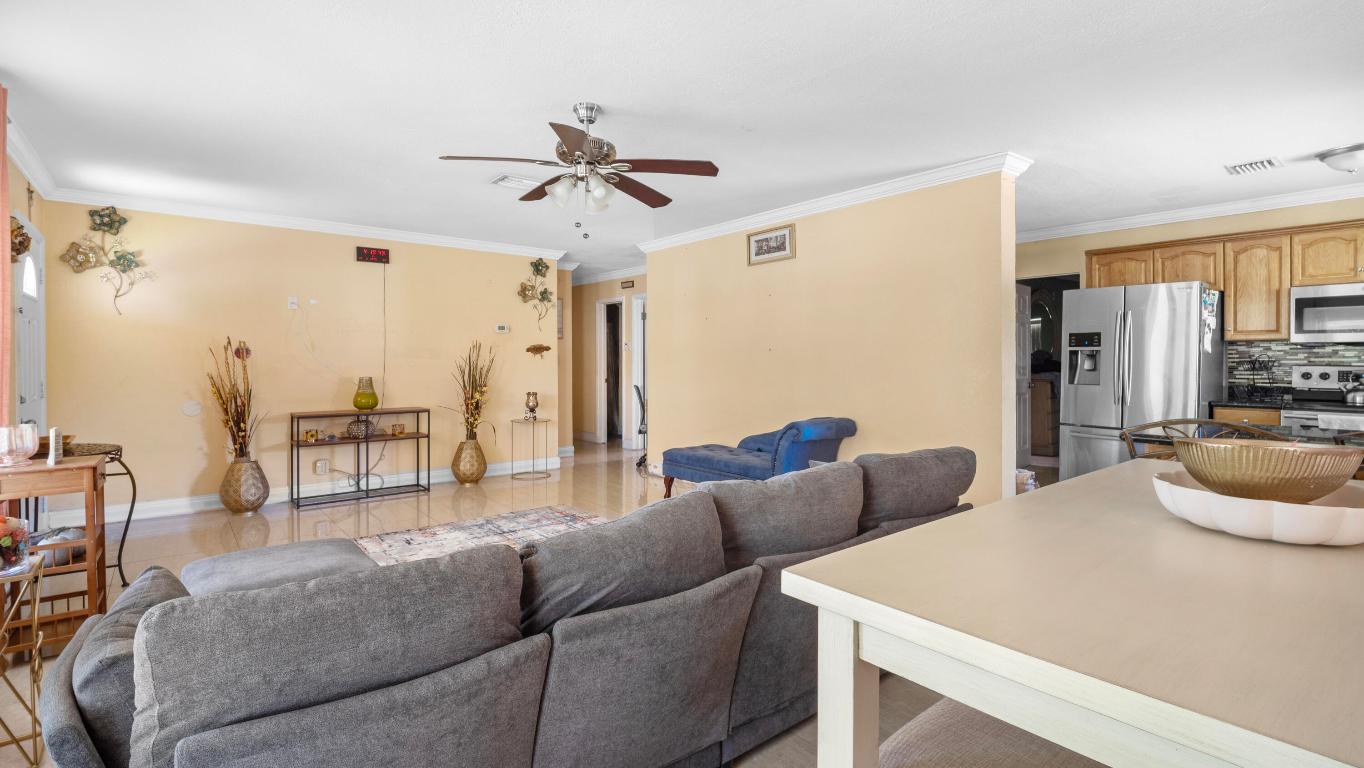
Beautifully updated 3BR/2.5BA home featuring a 2017 roof, new A/C and handler, and professionally appraised at $640,000 in June 2025. Includes impact windows, all-new appliances, and a granite kitchen. Two master suites one perfect for an in-law setup plus three elegantly renovated baths. Spacious laundry room with sink, landscaped backyard with covered patio, and ample parking with two covered spaces, storage, circular, and side driveways. While some cosmetic updates are needed, this is a home with great bones and solid construction, offering comfort, value, and potential.
/u.realgeeks.media/homesforsaleinwellington/400dpiLogoHorizontal.png)
Additional Information
- Garage Spaces
- 2
- Pets Allowed
- Yes
- Construction
- Block, Concrete, Stucco
- Cooling
- Central Air, Ceiling Fan(s), Electric
- Flooring
- Carpet, Ceramic Tile, Wood
- Furnished
- Unfurnished
- Heating
- Central, Electric
- Restrict
- NoRestrictions
- Security
- None
- Taxes
- $5,908
- Utilities
- Sewer Available, Water Available
- View
- Garden
- Amenities
- None
- Waterfront
- None
- Stories
- 1
- Acres
- 0.20
- Price Per Sqft
- $190
- Elementary School
- Forest Park
- Middle School
- Congress
- High School
- Boynton Beach
Mortgage Calculator
Listing courtesy of Remax Homes & Properties. Contact:
Selling Office: Compass Florida, LLC (Jupiter). All listings featuring the BMLS logo are provided by Beaches MLS Inc. Copyright 2026 Beaches MLS. This information is not verified for authenticity or accuracy and is not guaranteed. © 2026 Beaches Multiple Listing Service, Inc. All rights reserved.
Agent: Inella Denise Odom | Email: inella.odom@remax.net