1040 Jeffery Street, Boca Raton, FL 33487
- $580,000
- 3
- BD
- 3
- BA
- 1,398
- SqFt




- Sold Price
- $580,000
- List Price
- $599,900
- Days on Market
- 85
- Closing Date
- Nov 25, 2025
- MLS#
- R11114543
- Bedrooms
- 3
- Full Bathrooms
- 2
- Half Bathrooms
- 1
- Sq. Ft
- 1,398
- Subtype
- Townhouse
- County
- Palm Beach
- Subdivision
- Boca Quay Ph 3
- Year Built
- 1998
Property Description
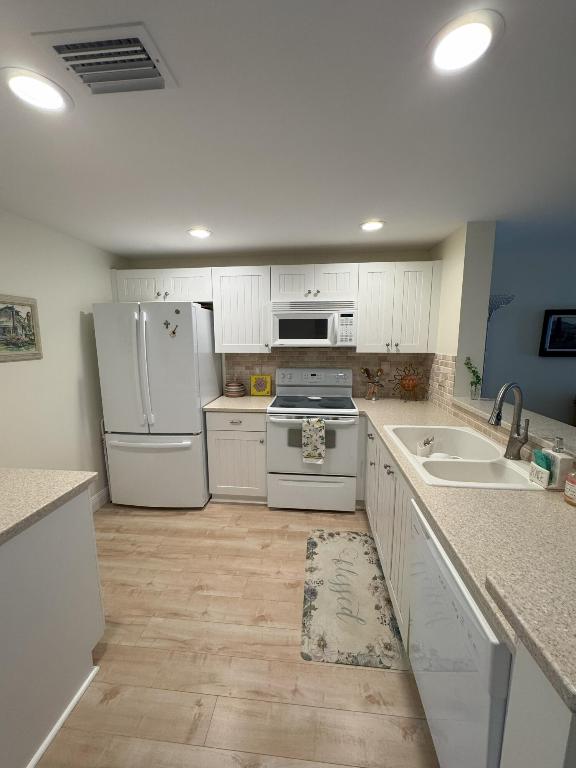
Beautiful 3 bedroom, 2.5 bath townhouse in Boca Quay, a gated waterfront community in East Boca.This updated home features a remodeled kitchen, luxury light wood flooring, white plantation shutters on LR sliding doors, offering a bright and airy welcome home feel. Step outside to your paver patio with an exceptional private garden.This unit includes: 1 car garage, central air/heat, ensuite primary bedroom with vaulted ceilings and pool view. Boca Quay is a hidden gem in East Boca offering community amenities such as: heated pool, picnic area, kayak storage, paddle board launch/lift and gorgeous sidewalk along intracoastal waterway. Superior location just minutes from beaches,schools,dining and shopping in both Boca and Delray. Pet friendly, LOW HOA fees! Furniture available if desired.
/u.realgeeks.media/homesforsaleinwellington/400dpiLogoHorizontal.png)
Additional Information
- Garage Spaces
- 1
- Hoa
- Yes
- Hoa Amount
- 488
- Pets Allowed
- Breed Restrictions, Size Limit, Yes
- Construction
- Block, Stucco
- Cooling
- Central Air, Ceiling Fan(s), Electric
- Flooring
- Carpet, Wood
- Heating
- Central, Electric
- Restrict
- BuyerApprovalRequired, NoLease1stYearOwned
- Roof
- Barrel
- Security
- Gated Community, Phone Entry, Security Lights
- Taxes
- $3,311
- Utilities
- Cable Available, Sewer Available, Underground Utilities, Water Available
- View
- Garden
- Amenities
- Gated, Home Owners Association, Parking, Picnic Area, Pool
- Waterfront
- None
- Stories
- 2
- Acres
- 0.02
- Price Per Sqft
- $414
- Elementary School
- J. C. Mitchell
- Middle School
- Boca Raton Community
- High School
- Boca Raton
Mortgage Calculator
Listing courtesy of United Realty Group, Inc. Contact:
Selling Office: Lamacchia Realty, Inc.. All listings featuring the BMLS logo are provided by Beaches MLS Inc. Copyright 2026 Beaches MLS. This information is not verified for authenticity or accuracy and is not guaranteed. © 2026 Beaches Multiple Listing Service, Inc. All rights reserved.
Agent: Sue Ann Caplia | Email: sueanncaplia@aol.com