1420 Stonehaven Estates Drive, West Palm Beach, FL 33411
- $990,000
- 4
- BD
- 3
- BA
- 3,535
- SqFt




- Sold Price
- $990,000
- List Price
- $1,050,000
- Days on Market
- 31
- Closing Date
- Oct 15, 2025
- MLS#
- R11114352
- Bedrooms
- 4
- Full Bathrooms
- 3
- Sq. Ft
- 3,535
- Subtype
- Single Family Residence
- County
- Palm Beach
- Subdivision
- Stonehaven Pud
- Year Built
- 2000
Property Description
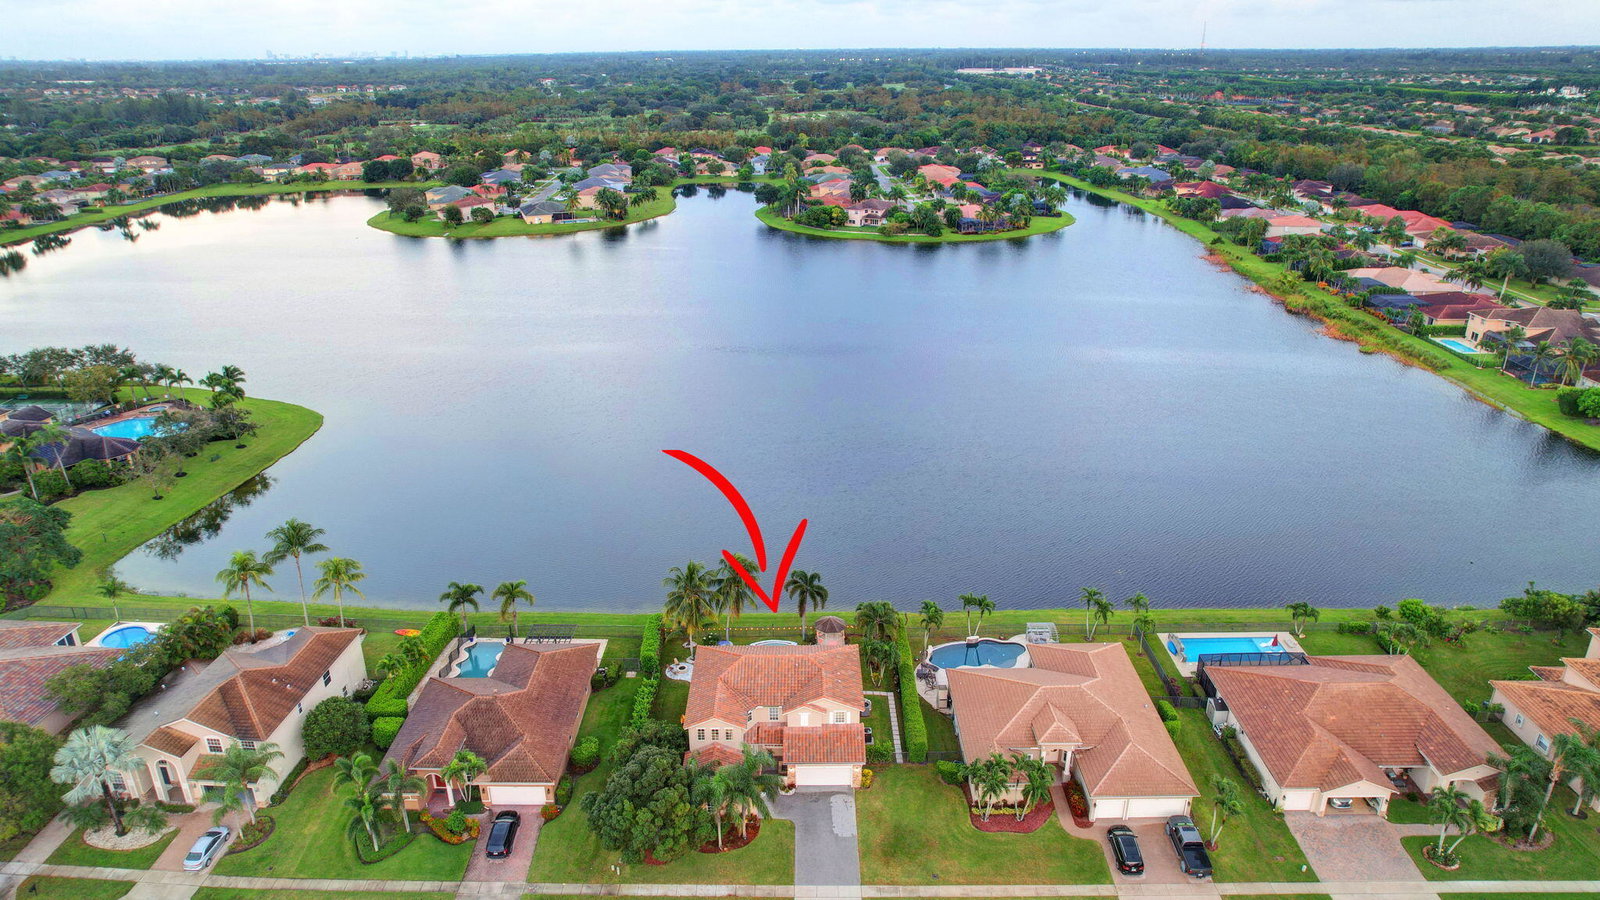
Fabulous renovated former model home(4/3/3)on an enormous lake with heated pool and fenced yard. Exceeding $300,000, the upgrades include marble porcelain floors throughout downstairs and wood look tile upstairs, full impact glass, 2 remodeled bathrooms, new pool tile, pool heater, stone waterfall. A year ago pool decking was transformed with marble and a firepit was added, kitchen was totally renovated, and even garage was resurfaced with an epoxy flake finish. Bonus room off living room. Bedroom and full cabana bath on main level. Totally remodeled gourmet kitchen has new contemporary cabinets with pullouts, white quartz counter, grey marble waterfall eat in counter, new Samsung stainless steel appliances ,farmhouse sink overlooking pool and lake and a large walk in pantry. The first.. floor bedroom and full cabana bath have a barn door separating from the family room and a separate entrance to the pool.The bonus room(playroom/den/office) leads to the third garage which was totally revamped into a gym,complete with flooring, mirrored wall, and its own mini-split a/c system. Entering this fashionable home, you will find the perfect dining area and formal living room with artistic touches, as it was a builder's model. It is also the only home in the commu ity with a concrete balcony. Moving forward you approach the exquisite kitchen and family room,both replete with exceptional lake views. The inviting pool and patio beckon you to stay but you must explore the rest of this exceptional home. The second floor features the sumptuous primary suite with a sitting area that was used as an office(would have been a 5th bedroom)and a fantastic balcony. The stairs and upstairs and balcony were recreated in wood look tile and there are impact sliders to the balcony. The primary bath includes dual vanities surrounding a Jacuzzi Roman tub and a separate glass door shower. A spacious walk in closet and an extra linen closet are provided. Two secondary bedrooms, a modernized guest bath, and a useful loft(was currently a study area)complete the upstairs. Nest thermometer for your convenience. Stonehaven estates is a man-gated perfectly situated community with Wellington Schools. Walk to the clubhouse to enjoy the pool. tennis, gym. and playground. Low hoa fees include Cable, DVR, high speed internet, home security monitoring,and onsite property manager. Located near Wellington Green Mall, shops, restaurants, medical, turnpike airport, Polo and other Equestrian activities, and more. Come life the dream in sought-after Stonehaven Estates, in fabulous Wellington.
/u.realgeeks.media/homesforsaleinwellington/400dpiLogoHorizontal.png)
Additional Information
- Garage Spaces
- 3
- Hoa
- Yes
- Hoa Amount
- 325
- Pets Allowed
- Yes
- Construction
- Block
- Cooling
- Central Air, Ceiling Fan(s), Electric
- Flooring
- Ceramic Tile
- Furnished
- Unfurnished
- Heating
- Central, Electric
- Restrict
- NoLease1stYearOwned, OtherRestrictions
- Roof
- Barrel
- Security
- Gated with Guard, Gated Community, Smoke Detector(s)
- Taxes
- $10,438
- Utilities
- Cable Available, Sewer Available, Water Available
- View
- Lake, Pool
- Private Pool
- Yes
- Amenities
- Clubhouse, Fitness Center, Gated, Home Owners Association, Picnic Area, Playground, Pool, Property Manager On-Site, Sidewalks, Tennis Court(s), Trail(s)
- Waterfront
- Lake Front
- Stories
- 2
- Acres
- 0.24
- Price Per Sqft
- $280
- Elementary School
- Equestrian Trails
- Middle School
- Emerald Cove
- High School
- Palm Beach Central
Mortgage Calculator
Listing courtesy of Realty Home Advisors Inc. Contact:
Selling Office: Florida Capital Realty. All listings featuring the BMLS logo are provided by Beaches MLS Inc. Copyright 2026 Beaches MLS. This information is not verified for authenticity or accuracy and is not guaranteed. © 2026 Beaches Multiple Listing Service, Inc. All rights reserved.
Agent: Leslie B Torino | Email: leslietorino@aol.com