8121 Desmond Drive, Boynton Beach, FL 33472
- $644,000
- 4
- BD
- 3
- BA
- 2,782
- SqFt




- Sold Price
- $644,000
- List Price
- $699,000
- Days on Market
- 90
- Closing Date
- Dec 08, 2025
- MLS#
- R11113912
- Bedrooms
- 4
- Full Bathrooms
- 3
- Sq. Ft
- 2,782
- Subtype
- Single Family Residence
- County
- Palm Beach
- Subdivision
- Aberdeen
- Year Built
- 1992
Property Description
This beautifully upgraded home features a bright, open floor plan with marble flooring and abundant natural light. The stunning kitchen serves as the centerpiece of the home with bar seating, ample storage, and an easy flow for entertaining. Two spacious living areas enjoy sliding doors that fill the rooms with light and invite you outdoors. The primary suite offers serene views of the pool and lake, with sliding doors that create a seamless indoor-outdoor living experience. Its spa-like bath includes a soaking tub and upgraded finishes. Step outside to your private retreat, where a spacious covered patio, pool, and spa overlook the tranquil lake — the perfect setting for year-round outdoor living. Additional highlights include a cabana bath, large pantry, recessed lighting, and a 2.5-car garage. Located in the desirable Aberdeen Country Club, membership is required, offering world-class amenities and a vibrant community lifestyle.
/u.realgeeks.media/homesforsaleinwellington/400dpiLogoHorizontal.png)
Additional Information
- Garage Spaces
- 2
- Hoa
- Yes
- Hoa Amount
- 350
- Pets Allowed
- No Pet Restrictions, Yes
- Construction
- Block
- Cooling
- Central Air
- Flooring
- Marble
- Heating
- Central
- Restrict
- BuyerApprovalRequired
- Membership Equity
- Yes
- Roof
- Concrete, Tile
- Taxes
- $4,677
- Utilities
- Cable Available
- View
- Lake, Pool
- Private Pool
- Yes
- Amenities
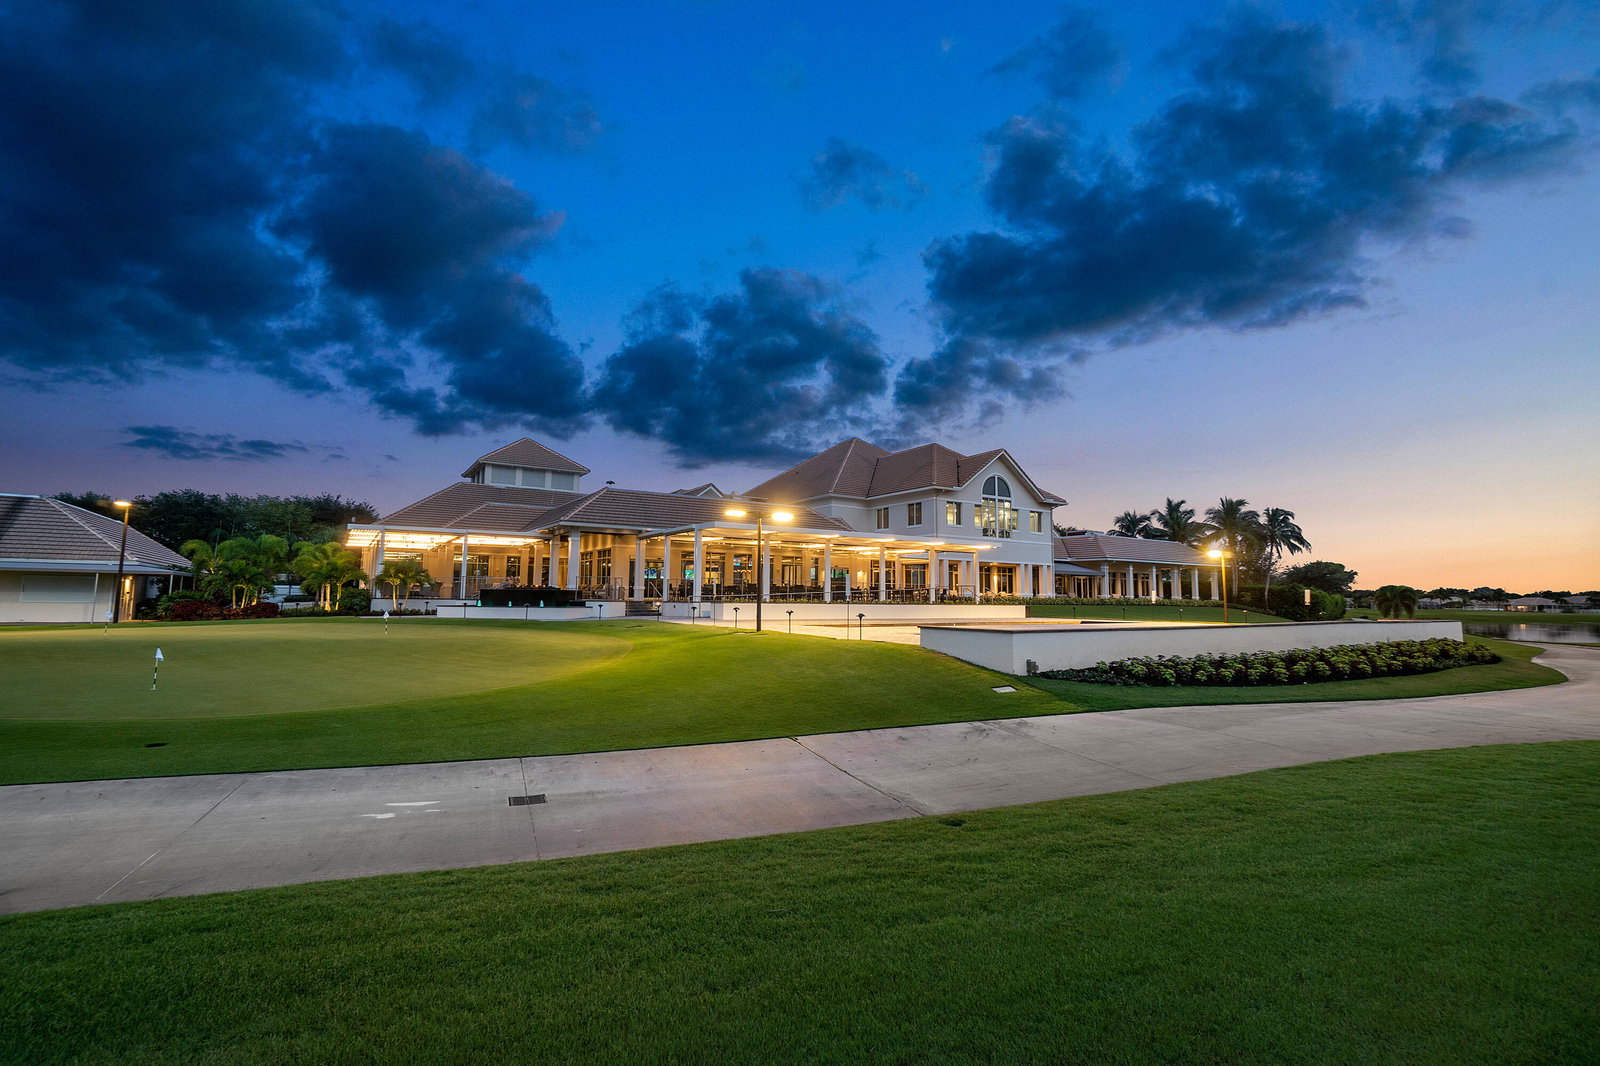
- Clubhouse, Home Owners Association, Sidewalks
- Waterfront
- Lake Front
- Stories
- 1
- Acres
- 0.35
- Price Per Sqft
- $231
Mortgage Calculator
Listing courtesy of Compass Florida LLC. Contact:
Selling Office: LoKation. All listings featuring the BMLS logo are provided by Beaches MLS Inc. Copyright 2026 Beaches MLS. This information is not verified for authenticity or accuracy and is not guaranteed. © 2026 Beaches Multiple Listing Service, Inc. All rights reserved.
Agent: Elliot S Koolik | Email: elliot.koolik@compass.com