10096 Timber Creek Way, Palm Beach Gardens, FL 33412
- $1,079,000
- 3
- BD
- 3
- BA
- 2,628
- SqFt




- Sold Price
- $1,079,000
- List Price
- $1,099,000
- Days on Market
- 32
- Closing Date
- Sep 05, 2025
- MLS#
- R11113273
- Bedrooms
- 3
- Full Bathrooms
- 3
- Sq. Ft
- 2,628
- Subtype
- Single Family Residence
- County
- Palm Beach
- Subdivision
- Avenir Site Plan 2 Pod
- Year Built
- 2025
Property Description
Come visit this award winning Salerno Contemporary Design! Private Pool and Spa overlooking preserve! This beautiful 4 bedroom, 3 full bath, 2-car garage home is located in the highly sought-after 55+ active adult community of Regency at Avenir. Nestled behind a manned gate for added security and peace of mind, this residence offers the perfect blend of luxury, comfort, and vibrant living. Includes exclusive access to a private 21,000 sq. ft. clubhouse featuring world-class amenities designed for an active and engaging lifestyle. Whether you're looking to socialize, stay fit, or just relax, the community has something for everyone.
/u.realgeeks.media/homesforsaleinwellington/400dpiLogoHorizontal.png)
Additional Information
- Garage Spaces
- 2
- Senior Community (55+)
- Yes
- Hoa
- Yes
- Hoa Amount
- 408
- Pets Allowed
- Breed Restrictions, Yes
- Construction
- Block, Concrete, Stucco
- Cooling
- Central Air
- Furnished
- Unfurnished
- Heating
- Central, Electric, Heat Strip
- Restrict
- RentalRestriction
- Roof
- Concrete, Flat, Tile
- Security
- Security System Owned, Gated with Guard, Gated Community, Smoke Detector(s)
- Taxes
- $4,986
- Utilities
- Natural Gas Available, Sewer Available, Underground Utilities, Water Available
- View
- Preserve
- Private Pool
- Yes
- Amenities
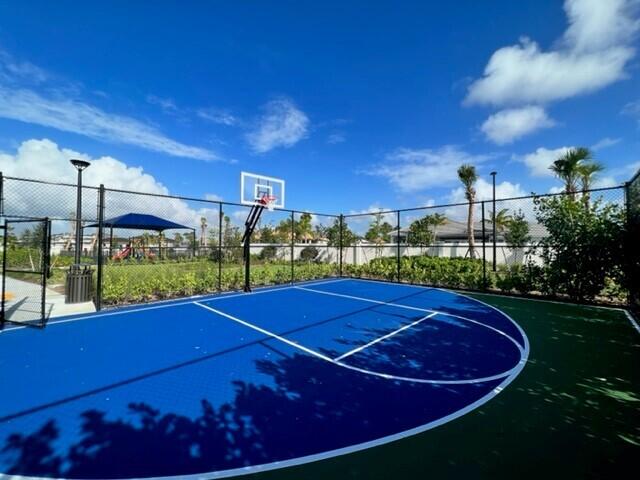
- Basketball Court, Billiard Room, Bocce Court, Cabana, Clubhouse, Fitness Center, Gated, Home Owners Association, Pickleball, Pool, Property Manager On-Site, Recreation Facilities, Sidewalks, Spa/Hot Tub, Street Lights, Tennis Court(s), Trail(s)
- Waterfront
- None
- Stories
- 1
- Acres
- 0.18
- Price Per Sqft
- $410
Mortgage Calculator
Listing courtesy of Frenchman's Reserve Realty. Contact:
Selling Office: Frenchman's Reserve Realty. All listings featuring the BMLS logo are provided by Beaches MLS Inc. Copyright 2026 Beaches MLS. This information is not verified for authenticity or accuracy and is not guaranteed. © 2026 Beaches Multiple Listing Service, Inc. All rights reserved.
Agent: Carrie L McCoy | Email: cmccoy@tollbrothers.com