5335 10th Fairway Drive Unit 3, Delray Beach, FL 33484
- $350,000
- 2
- BD
- 3
- BA
- 1,554
- SqFt




- Sold Price
- $350,000
- List Price
- $375,000
- Days on Market
- 177
- Closing Date
- Feb 20, 2026
- MLS#
- R11113069
- Bedrooms
- 2
- Full Bathrooms
- 2
- Half Bathrooms
- 1
- Sq. Ft
- 1,554
- Subtype
- Townhouse
- County
- Palm Beach
- Subdivision
- Townhomes Of Boca Delray Condo
- Year Built
- 1986
Property Description
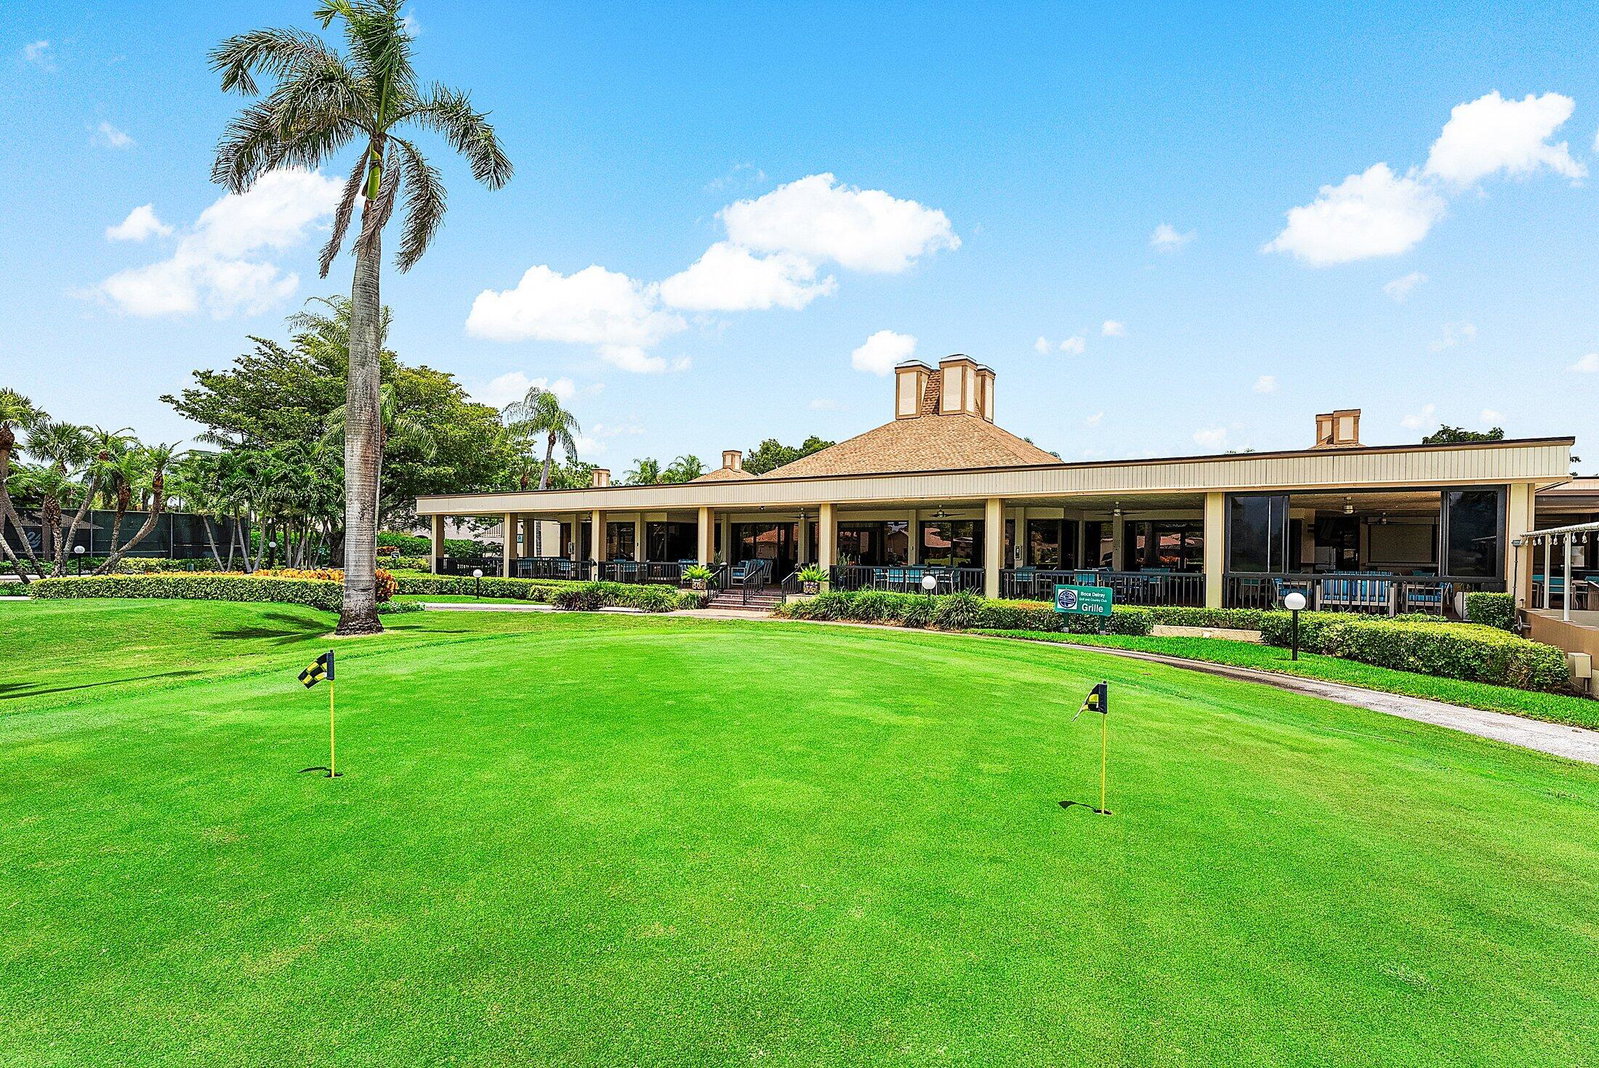
Gorgeous Move-In Ready 2 Bedroom, Plus Office Townhome w/ Endless Golf Views*All New Kitchen & New 2.5 Baths w/ soaking tub*Air Conditioned Garage/Laundry Room w/ New Hot Water Heater*Large Backyard Patio for Barbecuing*Both Primary Suites have Balconies to enjoy the Florida Sunshine*Vaulted Ceilings on the 2nd Floor w/ Walk-in Closets*Ground Level has Laminate Flooring*A short walk to the Clubhouse where the Fun begins*Our 55+Country Club has 18 holes of par 60 Golf, a Newly Renovated Clubhouse, New Gym Equipment, Pickleball, Tennis & Concerts*NO ANNUAL DUES*Minutes to Vibrant Downtowns & Beach*Discover Luxury, Lifestyle & Location in One Extraordinary Setting*Your Dream Home Awaits here & it is the Perfect Place to Start the Rest of your Life*A Real Gem
/u.realgeeks.media/homesforsaleinwellington/400dpiLogoHorizontal.png)
Additional Information
- Garage Spaces
- 1
- Senior Community (55+)
- Yes
- Hoa
- Yes
- Hoa Amount
- 1355
- Pets Allowed
- Breed Restrictions, Number Limit, Size Limit, Yes
- Construction
- Block
- Cooling
- Central Air, Electric, Humidity Control
- Flooring
- Carpet, Ceramic Tile, Laminate
- Heating
- Central, Electric
- Restrict
- BuyerApprovalRequired, NoCommercialVehicles, NoRv, NoTruck
- Roof
- Barrel
- Security
- Gated with Guard, Gated Community
- Taxes
- $4,127
- Utilities
- Cable Available, Sewer Available, Water Available
- View
- Golf Course
- Amenities
- Billiard Room, Bocce Court, Clubhouse, Fitness Center, Gated, Golf Course, Library, Pickleball, Pool, Property Manager On-Site, Putting Green(s), Restaurant, Sauna, Spa/Hot Tub, Tennis Court(s)
- Waterfront
- None
- Stories
- 2
- Price Per Sqft
- $225
Mortgage Calculator
Listing courtesy of Lang Realty/ BR. Contact:
Selling Office: RE/MAX Prestige Realty/LW. All listings featuring the BMLS logo are provided by Beaches MLS Inc. Copyright 2026 Beaches MLS. This information is not verified for authenticity or accuracy and is not guaranteed. © 2026 Beaches Multiple Listing Service, Inc. All rights reserved.
Agent: Sherri L Feuer | Email: sherriboca@gmail.com