10873 Egret Pointe Lane, West Palm Beach, FL 33412
- $2,050,000
- 5
- BD
- 5
- BA
- 4,937
- SqFt






- Sold Price
- $2,050,000
- List Price
- $2,195,000
- Days on Market
- 152
- Closing Date
- Jan 15, 2026
- MLS#
- R11112053
- Bedrooms
- 5
- Full Bathrooms
- 4
- Half Bathrooms
- 1
- Sq. Ft
- 4,937
- Subtype
- Single Family Residence
- County
- Palm Beach
- Subdivision
- Ibis Golf And Country Club - Egret Pointe
- Year Built
- 1999
Property Description
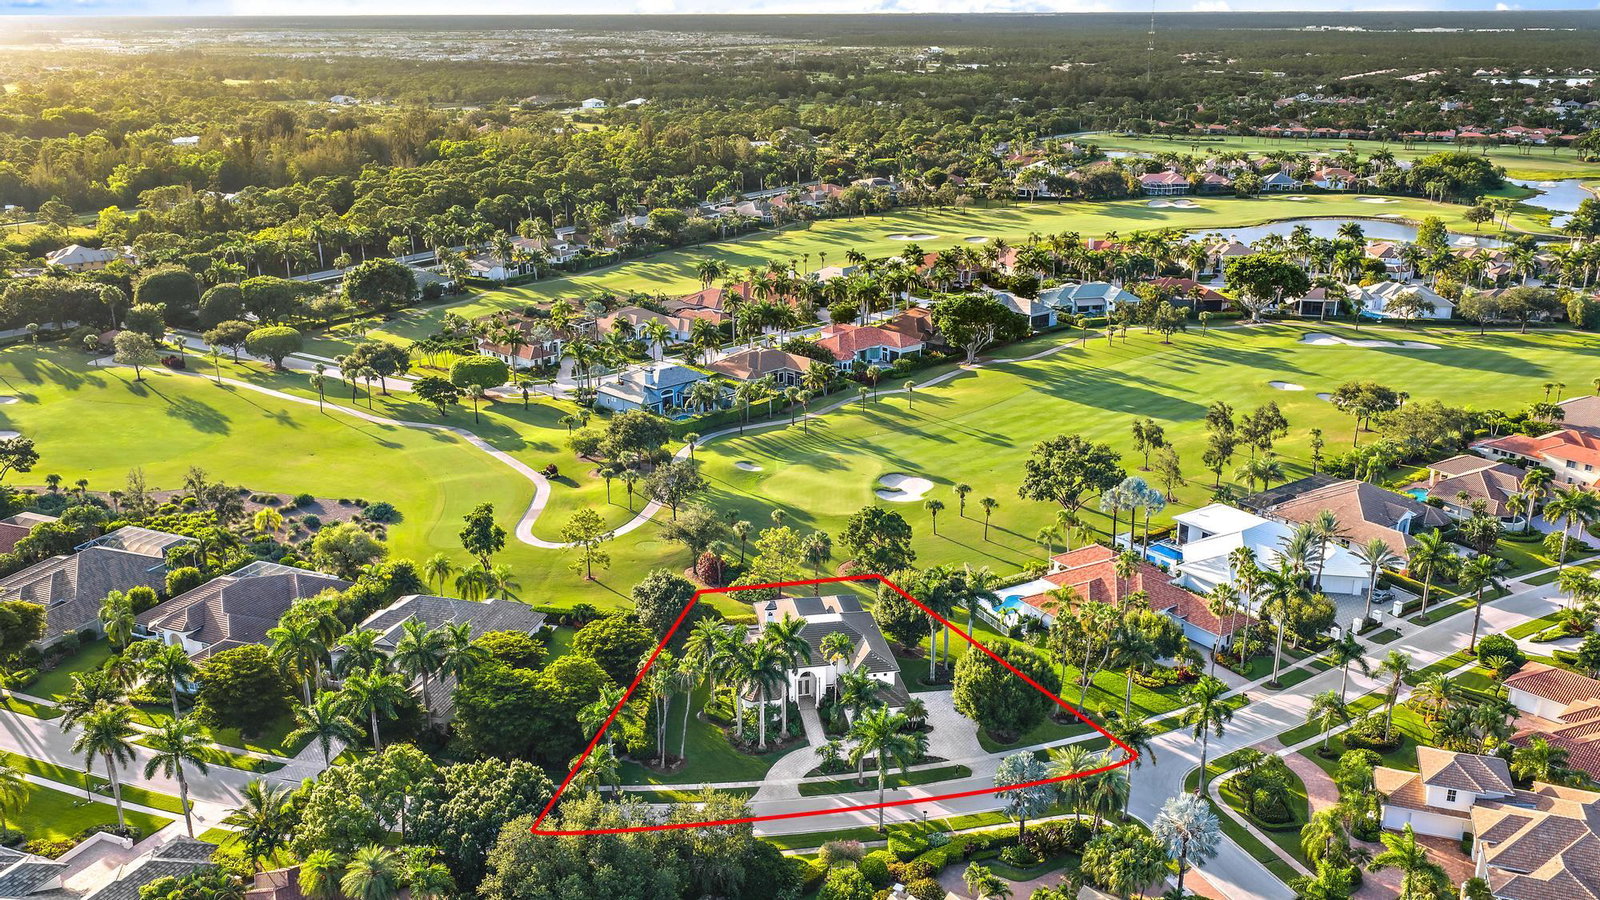
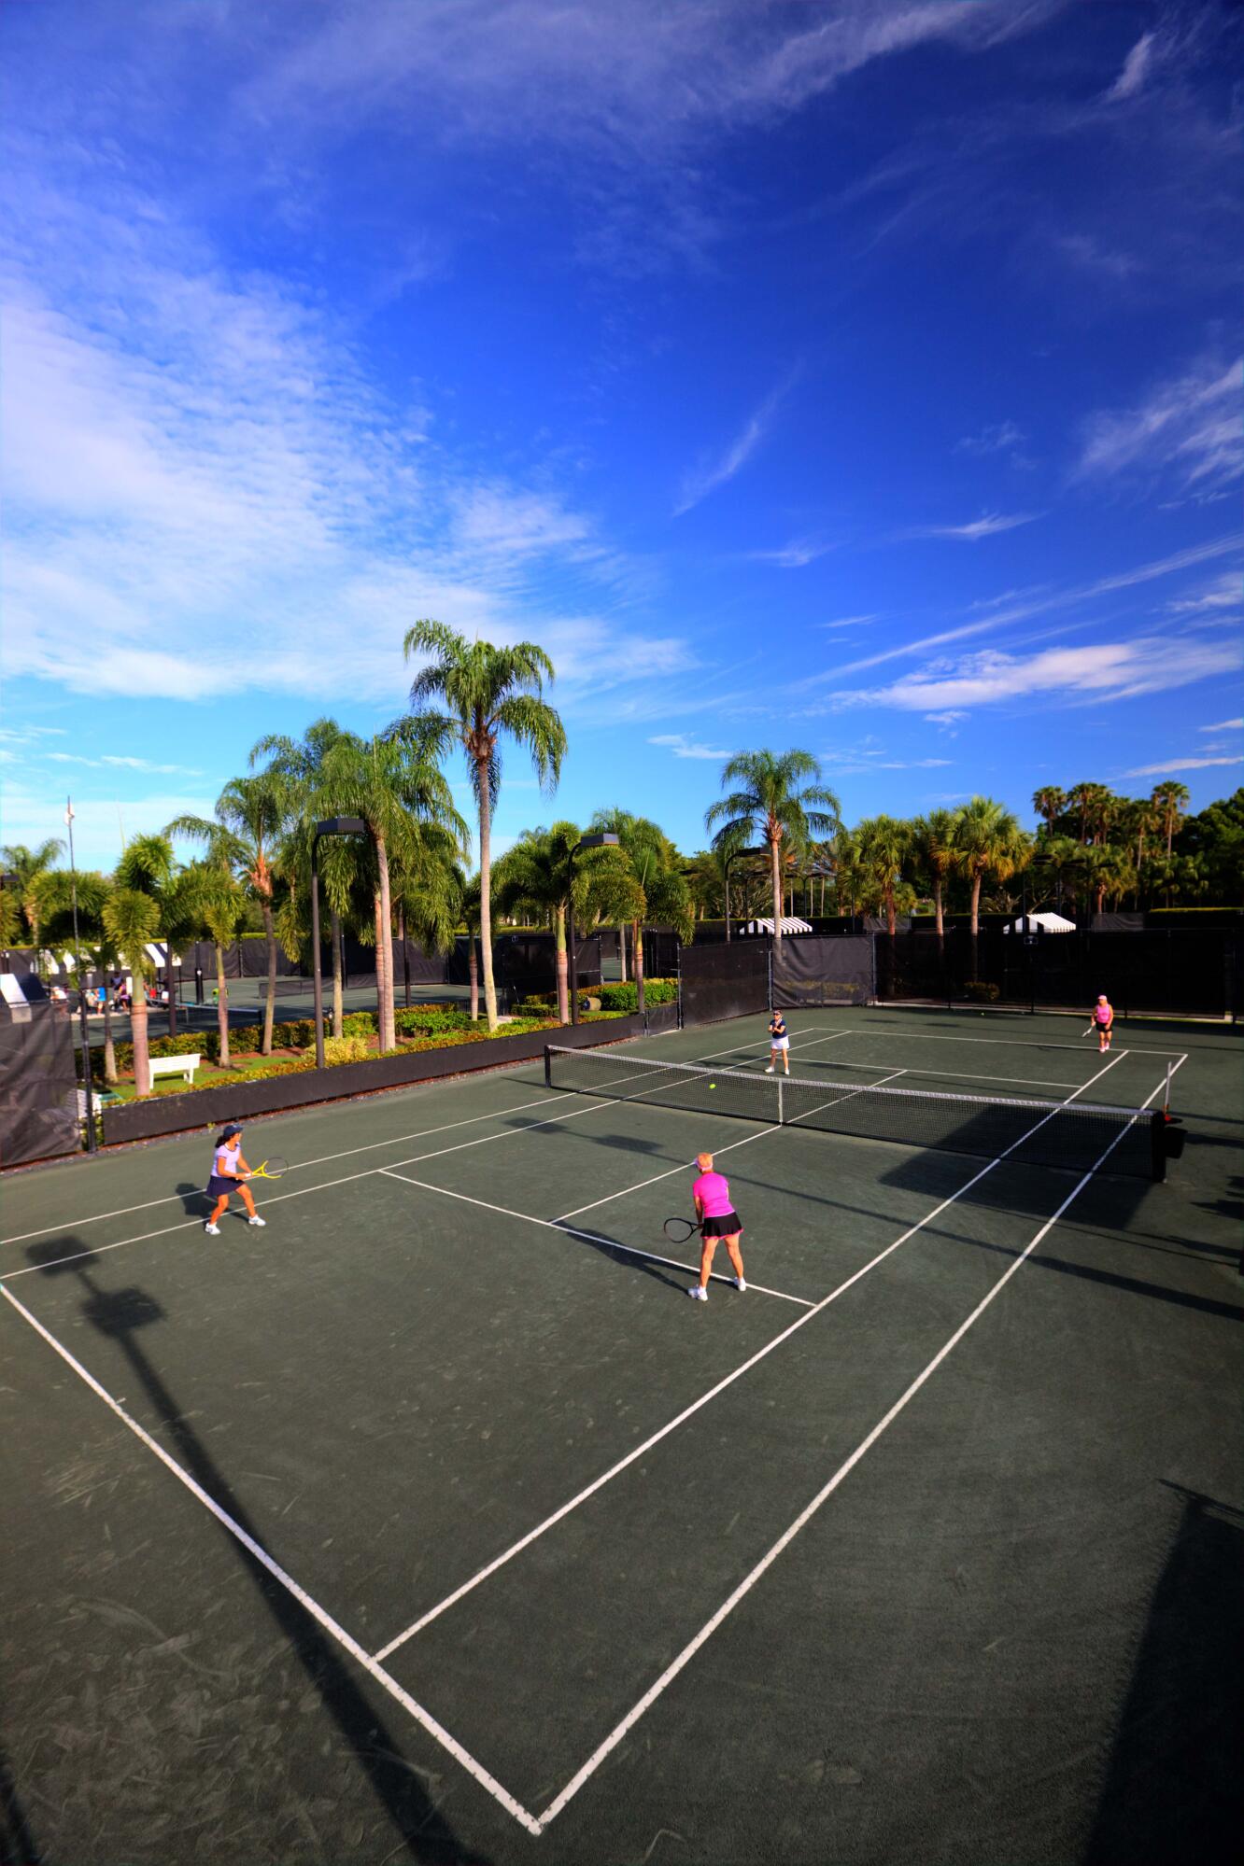
Expanded, customized, and RENOVATED 5,000 sq ft Toll Brothers home situated on a premium, oversized half-acre lot with stunning double fairway views. Recent upgrades include a NEW ROOF (2022), THREE NEW LENNOX HVAC units (2023), and TRIPLE-PANE IMPACT WINDOWS AND DOORS (2022). From the moment you enter, you'll be impressed by soaring 23-foot ceilings in the foyer and a dramatic fireplace wall. Newly refinished (2023) gorgeous marble flooring with intricate inlays in the entry and dining areas provides timeless elegance suitable for any décor style. The den features handsome wood floors with decorative inlays as well. Situated on a rare .56-acre lot-and-a-half overlooking the Jack Nicklaus-designed Legend Course, this home offers a versatile floor plan with numerous oversized spaces. Enjoy a customized 33' x 19' family room with a built-in custom bar and a spacious upstairs loft. Enhanced curb appeal includes a circular driveway and extra side-yard space, made possible by the unique oversized lot. With 5 bedrooms, 4.5 bathrooms, plus a den and loft, this home offers flexibility and space. The first floor features two bedrooms and a home office. A striking wood and wrought-iron staircase leads to two large bedrooms, an exercise room, and the expansive loft upstairs. The generously sized Primary Suite includes two large walk-in closets. The gourmet kitchen boasts upgraded granite countertops, rich wood cabinetry, and a high-end appliance package, including a new GE Profile gas cooktop (2021). Additional upgrades include a new farm sink and fixtures (2022), new kitchen pantry shelving, new garbage disposal, and more. Ideal for entertaining, the custom bar features TWO new ice makers (2021), making it perfect for gatherings both large and small. In 2021, three bathrooms were completely remodeled with luxurious marble countertops. In 2022, the laundry room was updated with a new marble countertop, sink, and fixtures. Additional highlights include solid core doors throughout, new hardware (2022), extensive crown molding, designer lighting and window treatments, and fresh, neutral paint inside and out (2022). A new Navien tankless water heater (2023), reverse osmosis filtration system (2022), and central vacuum system with new fixtures (2021) provide added convenience. In 2021, new landscaping was installed, as well as new carpeting, a new OEM Intercom system and new Family Room Surround Sound speakers. The resurfaced pool and spa, with updated tile and a multicolored lighting system (2021), serve as the home's show-stopping centerpieceoffering spectacular views of the golf course. Entertain outdoors with ease using the built-in gas grill and marble countertop (2021). The oversized, side-entry three-car garage was fully updated in 2022 with new flooring, custom built-in cabinetry, and garage door openers. Located in the sought-after custom neighborhood of Egret Pointe, this meticulously upgraded estate is close to the main Ibis gate and the world-class amenities of The Club at Ibisa Platinum Club of America. Enjoy a 90,000-square-foot clubhouse, three Nicklaus-family championship golf courses, five restaurants, a state-of-the-art fitness center and spa, and premier tennis and pickleball facilities.
/u.realgeeks.media/homesforsaleinwellington/400dpiLogoHorizontal.png)
Additional Information
- Garage Spaces
- 3
- Hoa
- Yes
- Hoa Amount
- 657
- Pets Allowed
- Breed Restrictions, Number Limit, Pet Restrictions, Yes
- Construction
- Block
- Cooling
- Central Air, Ceiling Fan(s), Electric
- Equipment
- Intercom
- Flooring
- Carpet, Marble, Wood
- Furnished
- Unfurnished
- Heating
- Central, Zoned
- Restrict
- BuyerApprovalRequired, NoLease1stYearOwned, NoRv, NoTruck, ParkingRestrictions
- Membership Equity
- Yes
- Roof
- Concrete, Flat, Tile
- Security
- Security System Owned, Gated with Guard, Gated Community, Smoke Detector(s), Security Guard
- Taxes
- $29,489
- Utilities
- Cable Available, Natural Gas Available, Sewer Available, Water Available
- View
- Golf Course
- Private Pool
- Yes
- Amenities
- Beach Rights, Bocce Court, Clubhouse, Dog Park, Fitness Center, Gated, Home Owners Association, Library, Pickleball, Playground, Pool, Recreation Facilities, Restaurant, Sauna, Shuffleboard Court, Sidewalks, Spa/Hot Tub, Tennis Court(s)
- Waterfront
- None
- Stories
- 2
- Acres
- 0.56
- Price Per Sqft
- $415
- Elementary School
- Pierce Hammock
- Middle School
- Western Pines
- High School
- Seminole Ridge
Mortgage Calculator
Listing courtesy of The Telchin Group LLC. Contact:
Selling Office: Douglas Elliman Wellington. All listings featuring the BMLS logo are provided by Beaches MLS Inc. Copyright 2026 Beaches MLS. This information is not verified for authenticity or accuracy and is not guaranteed. © 2026 Beaches Multiple Listing Service, Inc. All rights reserved.
Agent: Eric Daniel Telchin | Email: eric@thetelchingroup.com