18414 Alydar Way, Boca Raton, FL 33496
- $549,900
- 3
- BD
- 2
- BA
- 1,287
- SqFt






- Sold Price
- $549,900
- List Price
- $549,900
- Days on Market
- 37
- Closing Date
- Sep 15, 2025
- MLS#
- R11107506
- Bedrooms
- 3
- Full Bathrooms
- 2
- Sq. Ft
- 1,287
- Subtype
- Single Family Residence
- County
- Palm Beach
- Subdivision
- Spanish Isles
- Year Built
- 1981
Property Description
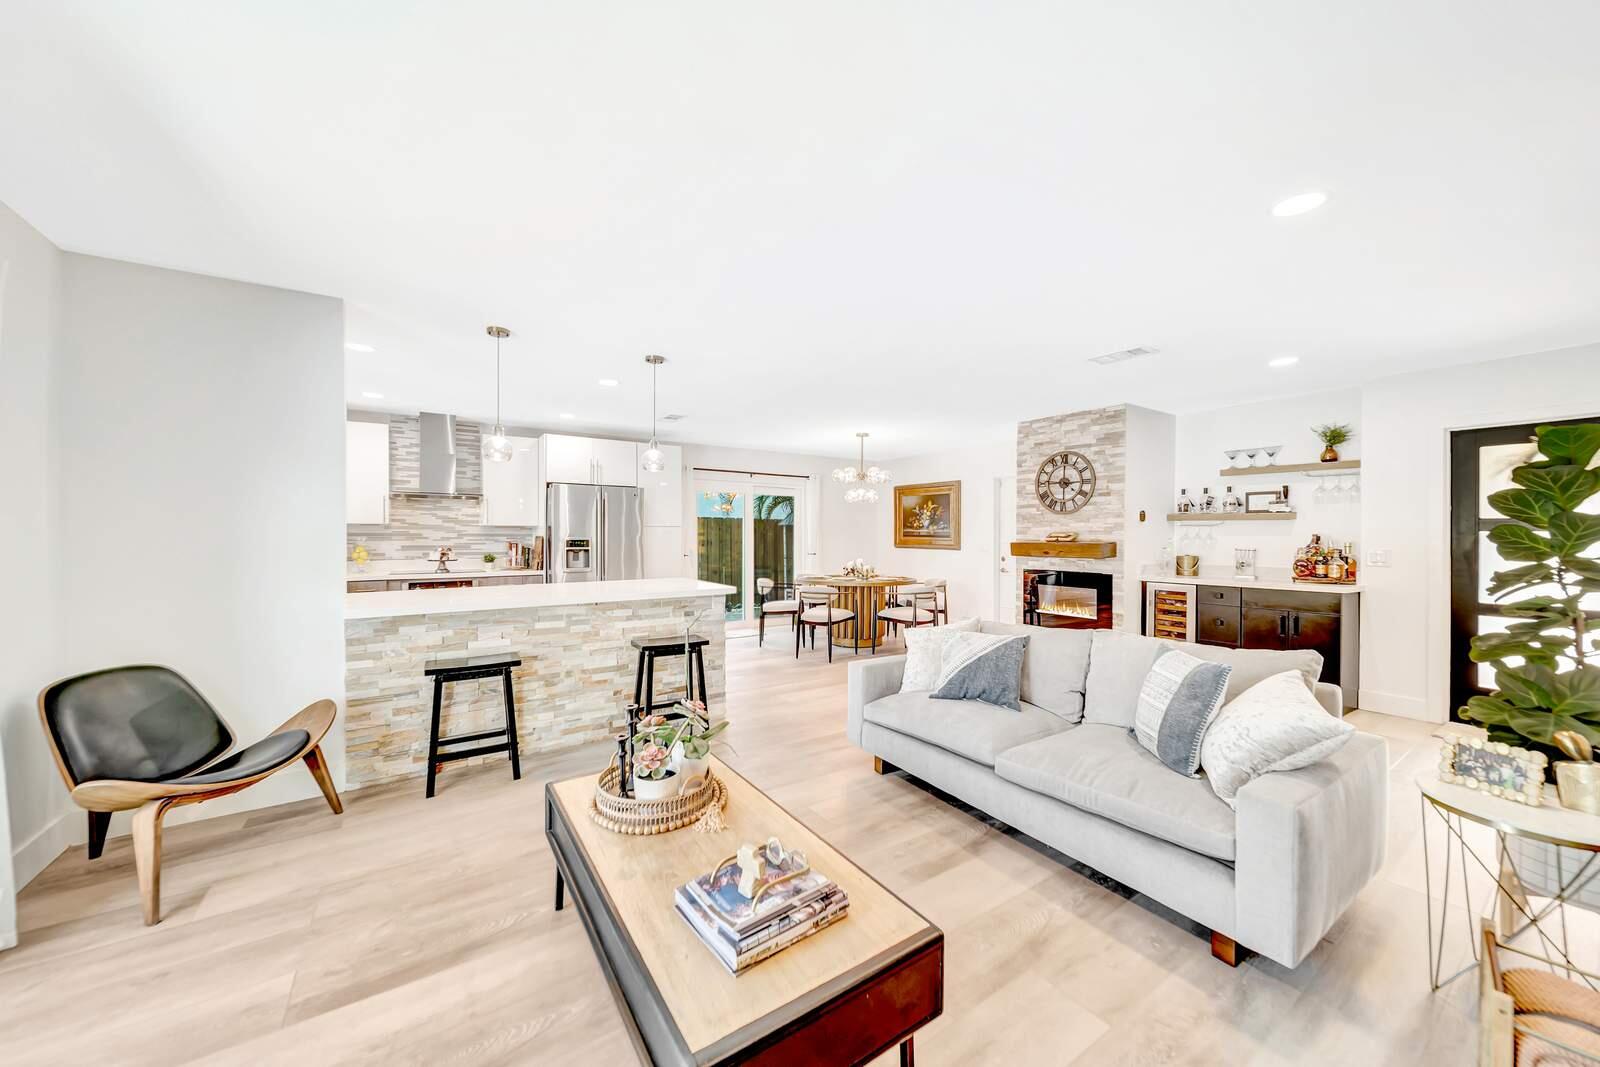
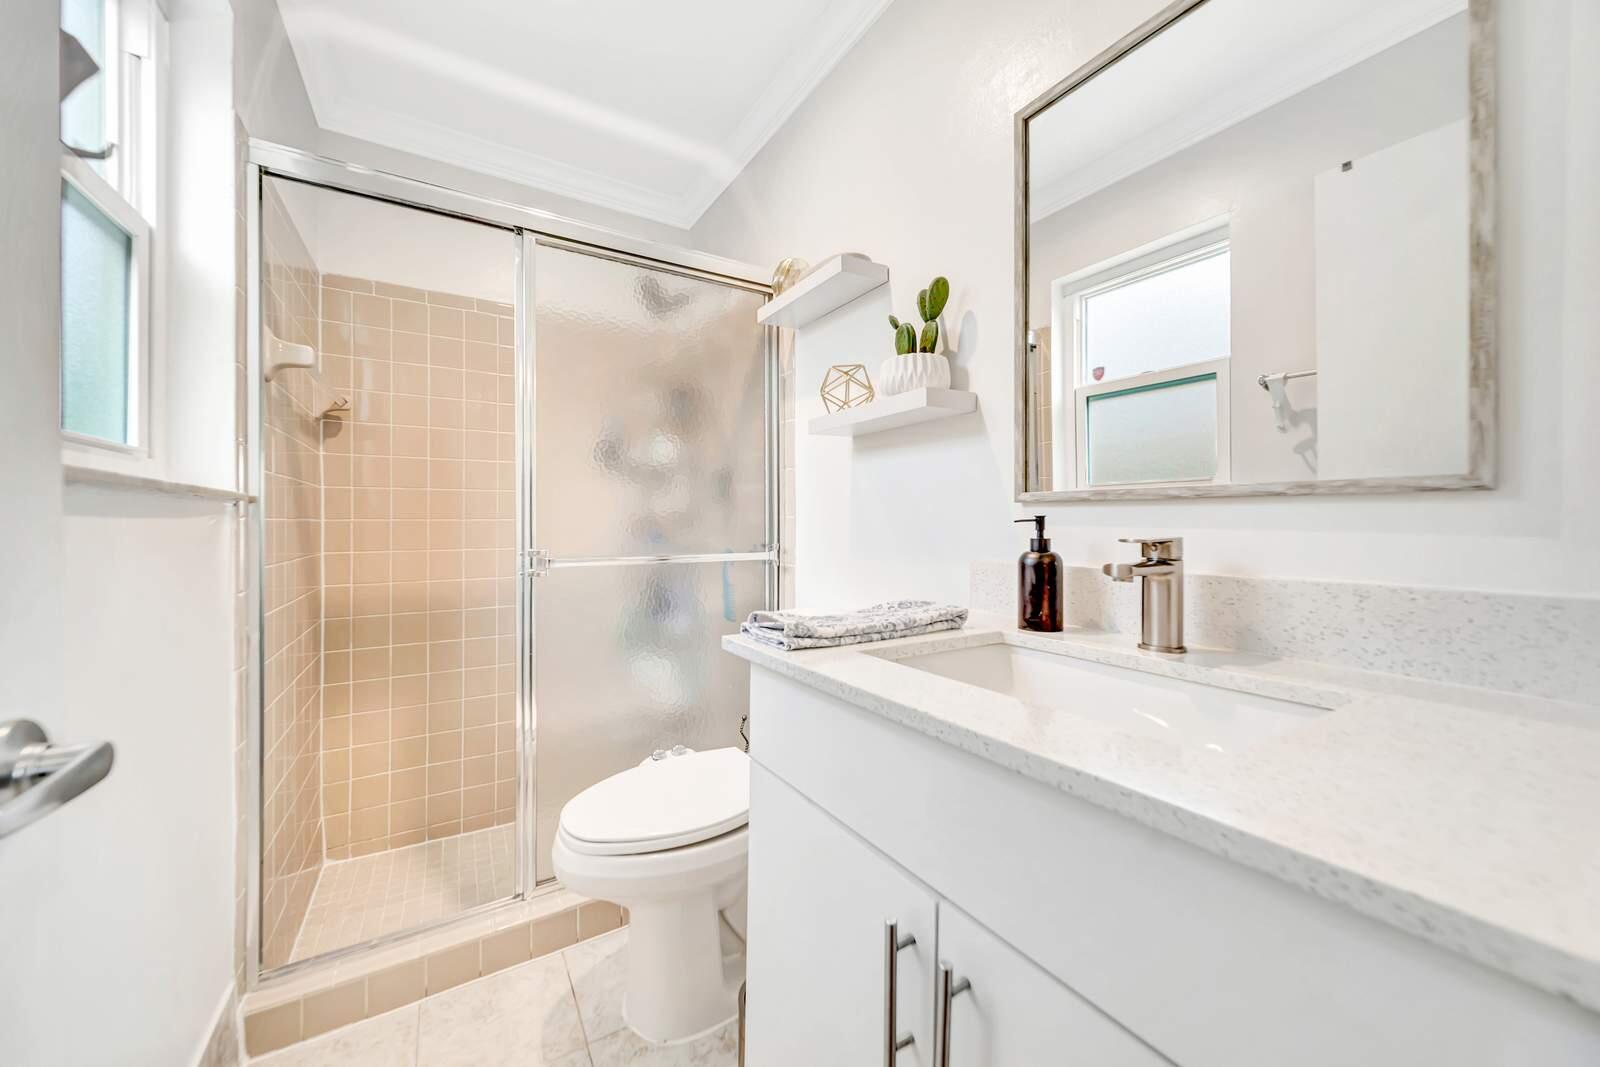
WOW! Super Spacious Single Family Home Features 3 Bedrooms, 2 Bathrooms, a 2 Car Garage, Huge Sparkling POOL and amazing backyard located in Saddlebrook/Spanish Isles! Impact glass windows plus accordion shutters for an extra layer of protection. Roof 2016 . BRAND NEW A/C & WATER HEATER!! In process of being installed this week. This Home Has Been Updated from Floor to Ceiling as You Find from Designers on HGTV! Modern cohesive design with high end luxury finishes throughout including an expansive gourmet kitchen that features quartz counter tops, wall to ceiling glass tile backsplash, stainless appliances including a French door refrigerator, deep stainless farmers sink, sleek solid wood cabinetry with custom built in spice shelves, lazy Susan, pull out drawers, built in oven and cooktop plus stainless hood, stone touches to the counters, and much more!!! No Popcorn ceiling here, fresh knockdown finished ceilings. Exquisite light fixtures plus tons of recessed lighting, beautiful custom interior doors and waterproof wood plank flooring throughout this "beyond fabulous" home! Multifunctional living room/dining room area features stone wall with built in fireplace, bar area with Sub-Zero beverage fridge. Gorgeous guest bathroom! All 3 bedrooms have crown molding. This home has been well maintained and is super clean. Move the party outside in this home which is perfect for entertaining or relaxing. Thrilling Outdoor space! Beautiful refreshing large swimming pool! Gazebo with built in stone buffet and tons of patio space! Many gathering areas, this backyard could be suitable for an entire community, but it comes with this very private home and is fully fenced in, in the backyard and 2 side yards. The side yard fence gate opens doublewide with room for a boat or trailer and has turf grass. Other side has a shed for extra storage space in addition to a 2 car garage. The waterfront & park like setting is to the front of this home and a great place to sit and feed the ducks. Maximum curb appeal!! Many more upgrades that I didn't get to mention!!! This home is full of surprise gifts. Every area is well utilized and stunning! Roof 2015. Walking distance to Whispering Pines Elementary. Other Amazing schools include Omni Middle and Olympic Heights High School. No rental restrictions. Low HOA fee of just $47 a month has NO country clubs that you need to join so there are NO high country club fees. No pet restrictions. All ages are ok! Close to Shops, Restaurants, & Walk to house of Worship.
/u.realgeeks.media/homesforsaleinwellington/400dpiLogoHorizontal.png)
Additional Information
- Garage Spaces
- 2
- Hoa
- Yes
- Hoa Amount
- 47
- Pets Allowed
- No Pet Restrictions, Yes
- Construction
- Block
- Cooling
- Central Air, Ceiling Fan(s), Electric
- Flooring
- Ceramic Tile, Wood
- Furnished
- Unfurnished
- Heating
- Central, Electric
- Roof
- Composition, Shingle
- Taxes
- $3,135
- Utilities
- Cable Available, Sewer Available, Water Available
- View
- Lake, Pool
- Private Pool
- Yes
- Amenities
- Home Owners Association, Sidewalks
- Waterfront
- Lake Front
- Stories
- 1
- Acres
- 0.15
- Price Per Sqft
- $427
- Elementary School
- Whispering Pines (Palm Beach)
- Middle School
- Omni
- High School
- Olympic Heights
Mortgage Calculator
Listing courtesy of Realty Home Advisors Inc. Contact:
Selling Office: Compass Florida, LLC. All listings featuring the BMLS logo are provided by Beaches MLS Inc. Copyright 2026 Beaches MLS. This information is not verified for authenticity or accuracy and is not guaranteed. © 2026 Beaches Multiple Listing Service, Inc. All rights reserved.
Agent: Karen L Kerpen | Email: kerpengroup@gmail.com