16071 Quiet Vista Circle, Delray Beach, FL 33446
- $18,995,000
- 7
- BD
- 11
- BA
- 11,506
- SqFt






- Sold Price
- $18,995,000
- List Price
- $20,900,000
- Days on Market
- 135
- Closing Date
- Nov 25, 2025
- MLS#
- R11104237
- Bedrooms
- 7
- Full Bathrooms
- 8
- Half Bathrooms
- 3
- Sq. Ft
- 11,506
- Subtype
- Single Family Residence
- County
- Palm Beach
- Subdivision
- Stone Creek Ranch
- Year Built
- 2021
Property Description
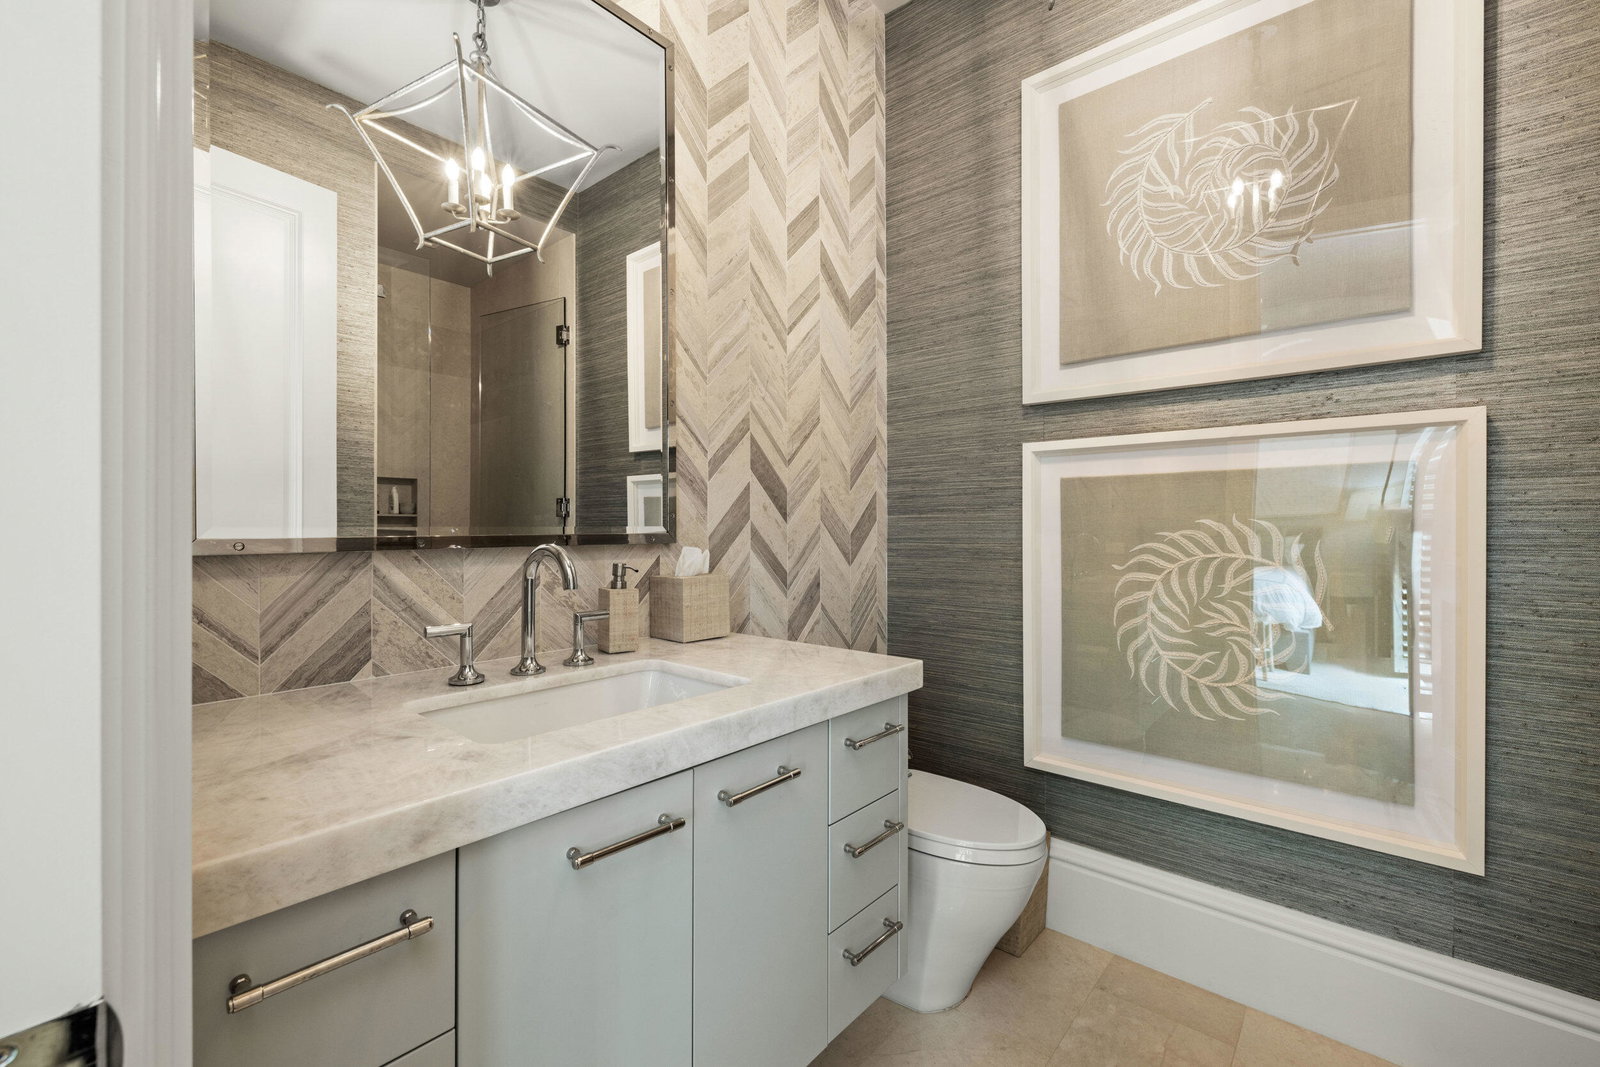
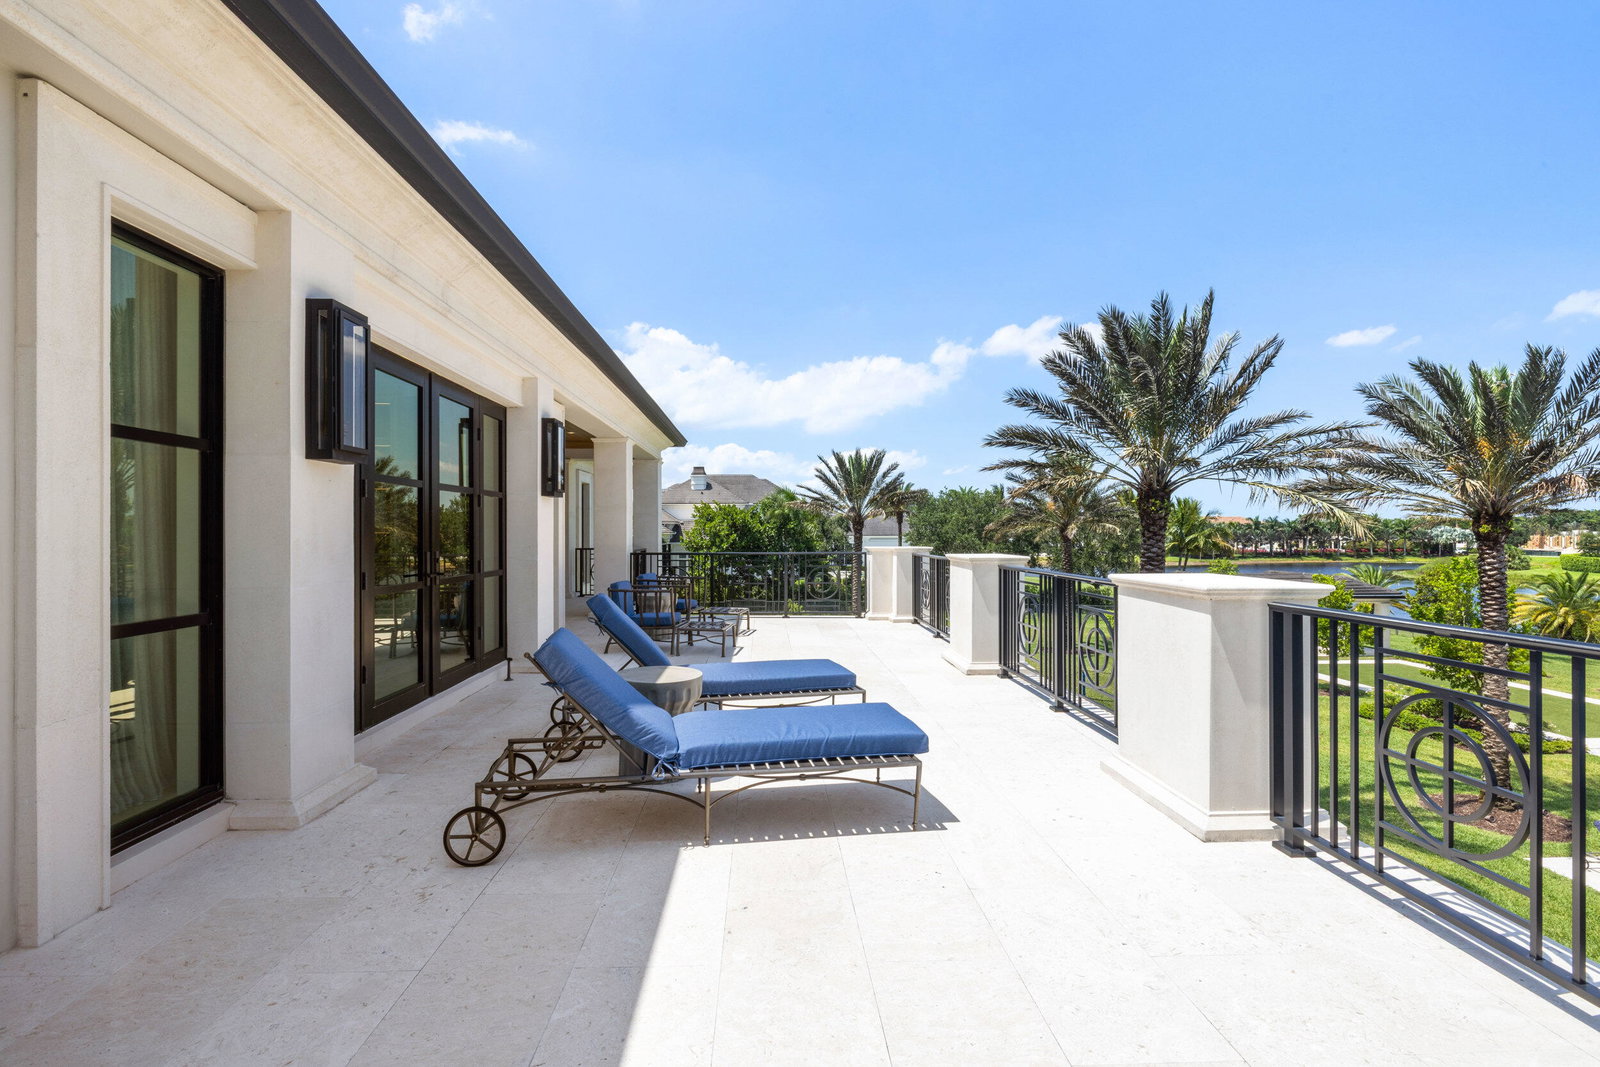
La Maison Blanche — The Pinnacle of Lakefront Luxury; Stone Creek Ranch, Delray Beach Welcome to La Maison Blanche, a rare architectural triumph that redefines estate living in Stone Creek Ranch — an ultra-private enclave of only 37 grand compounds spread across nearly 200 verdant acres in the heart of Palm Beach County. Quietly known as home to titans of industry, global entertainers, and legacy families, this community represents the pinnacle of South Florida luxury living — where privacy, prestige, and power harmonize behind guarded gates. This 16,000+ SF east-facing lakefront estate is a masterstroke of design and detail, brought to life by Ellemar Builders, the celebrated visionaries at Affiniti Architects, and curated by internationally renowned Marc Michaels -> Interior Design. The result is a seamless blend of timeless French-inspired elegance and modern sophistication, executed at a level reserved for the world's most discerning clientele. Nestled amidst towering palms, manicured gardens, and sweeping water views, this compound offers an unrivaled lifestyle both indoors and out. The exterior is highlighted by a dramatic 76-foot heated saltwater pool featuring a sculptural installation by acclaimed artist David Harber, oversized spa, sunken fire lounge for 20+ guests, in-ground trampoline, full-size tennis and basketball courts, and a cabana house complete with bath, storage, and a state-of-the-art Wolf summer kitchen designed for seamless entertaining. Step inside and indulge in craftsmanship without compromise: * A chef's kitchen with custom Edgarsman cabinetry, Miele appliances, and sunlit breakfast nook * A scullery kitchen featured in Martha Stewart Magazine, complete with a Wolf range and wine chiller * An elegant formal dining room seating 16 * A custom piano conservatory flooded with light * A plush 18-speaker Dolby theater with cocktail bar * A full wellness wing with massage room, sauna, and cold plunge The second-floor primary suite is a sanctuary unto itself, offering a fireplace lounge, dual spa-style bathrooms, boutique-style dressing rooms, and a grand lakeview terrace. Five additional VIP guest suites (three down, two up) ensure ultimate privacy and comfort, along with a dedicated craft studio, second laundry, and hidden built-in storage features throughout the home. Outfitted with Crestron Smart Home automation, this estate offers fingertip control over lighting, security, sound, and climate creating a fully immersive luxury experience with peace of mind. La Maison Blanche is not just a home... it is a statement. A rare opportunity to own one of South Florida's most architecturally significant, thoughtfully designed, and impeccably curated luxury estates in a community reserved for the few who expect everything.
/u.realgeeks.media/homesforsaleinwellington/400dpiLogoHorizontal.png)
Additional Information
- Garage Spaces
- 6
- Hoa
- Yes
- Hoa Amount
- 3201
- Pets Allowed
- No
- Construction
- Block, Concrete
- Cooling
- Central Air
- Flooring
- Carpet, Concrete, Marble, Wood
- Furnished
- Furnished
- Heating
- Central, Natural Gas
- Restrict
- BuyerApprovalRequired
- Roof
- Concrete, Tile, Wood Trusses
- Security
- Security System Owned, Security System, Gated with Guard, Gated Community, Security Guard
- Taxes
- $190,695
- Utilities
- Cable Available, Sewer Available, Water Available
- View
- Garden, Lake, Pool, Tennis Court
- Private Pool
- Yes
- Amenities
- Basketball Court, Fitness Center, Gated, Home Owners Association, Library, Park, Sidewalks, Spa/Hot Tub, Street Lights, Tennis Court(s), Trail(s)
- Waterfront
- Lake Front
- Stories
- 2
- Acres
- 2.61
- Price Per Sqft
- $1,650
- Elementary School
- Sunrise Park
- Middle School
- Eagles Landing
- High School
- Olympic Heights
Mortgage Calculator
Listing courtesy of Sutter & Nugent LLC. Contact:
Selling Office: Sutter & Nugent LLC. All listings featuring the BMLS logo are provided by Beaches MLS Inc. Copyright 2026 Beaches MLS. This information is not verified for authenticity or accuracy and is not guaranteed. © 2026 Beaches Multiple Listing Service, Inc. All rights reserved.
Agent: Talbot K Sutter | Email: talbot@sutterandnugent.com