12679 White Coral Drive, Wellington, FL 33414
- $525,000
- 3
- BD
- 3
- BA
- 2,112
- SqFt




- Sold Price
- $525,000
- List Price
- $545,000
- Days on Market
- 28
- Closing Date
- Aug 04, 2025
- MLS#
- R11102015
- Bedrooms
- 3
- Full Bathrooms
- 2
- Half Bathrooms
- 1
- Sq. Ft
- 2,112
- Subtype
- Single Family Residence
- County
- Palm Beach
- Subdivision
- Wellington Tr 43
- Year Built
- 1989
Property Description
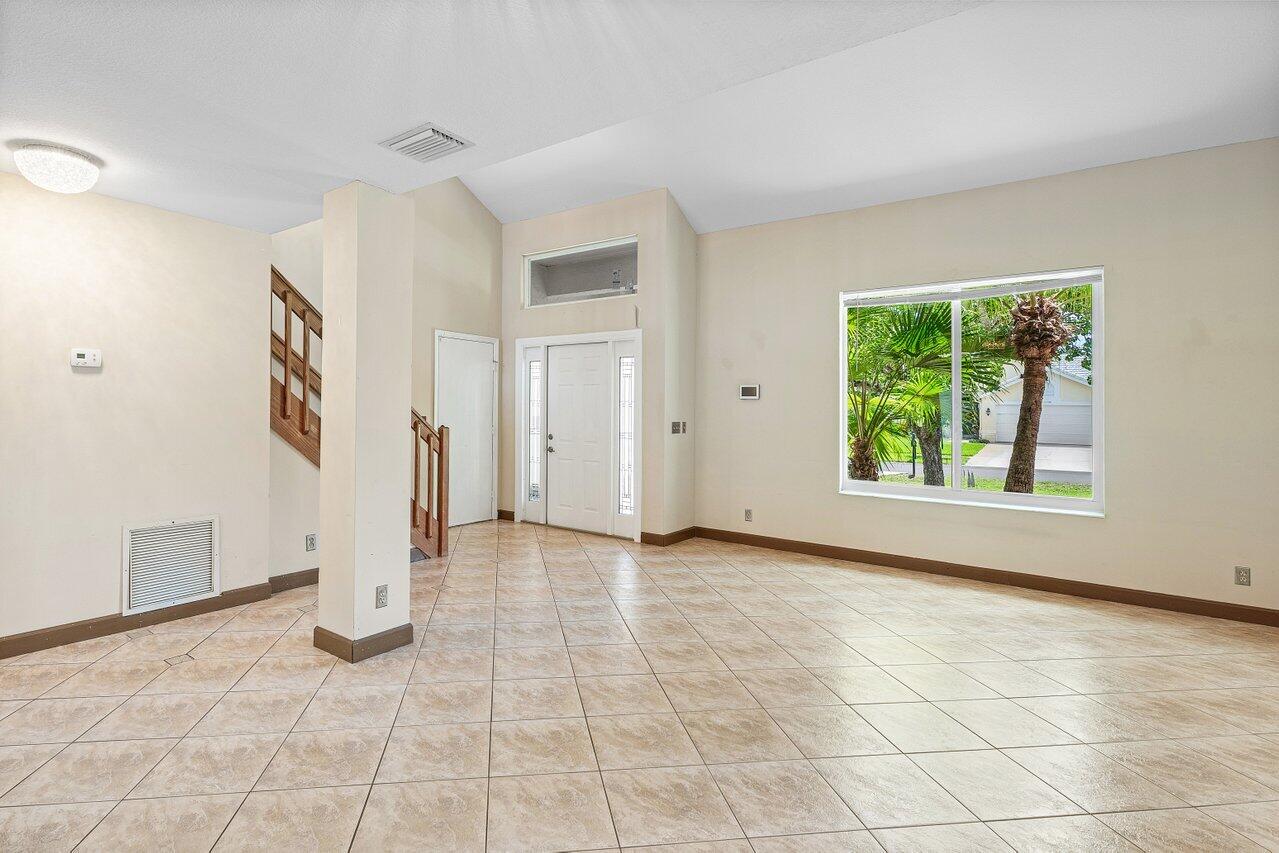
Welcome to your dream home in the heart of Wellington, an area known for its vibrant community, equestrian charm, and top-rated schools for the upcoming academic year. This spacious, beautifully maintained 3-bedroom, 2.5-bathroom pool home with a versatile loft and 2-car garage offers the perfect blend of comfort, function, and style. From the moment you arrive, you'll be captivated by the curb appeal and thoughtfully designed spaces, ideal for both everyday living and entertaining. Additionally, this property comes with a 2-1 rate buydown, reducing the buyer's interest rate by 2% year 1 and 1% year 2. This home has been extensively updated to provide peace of mind and modern comfort. Key improvements include full hurricane impact windows and doors (2022), a new A/C unit (2024), water heater (2021), screened-in porch (2023), and a new pool pump stabilizer and filter system (2024). Interior enhancements include custom closets in every bedroom (2022), an upgraded powder room vanity (2024), updated plumbing in the main bathroom (2024), a stunning new chandelier in the main living area (2022), and beautifully refinished walls, ceilings, and fixtures in the primary suite and one upstairs bedroom (2023). Step inside to find an expansive layout with stylish finishes throughout. The main level boasts diagonal tile flooring, updated trim, and an abundance of natural light. Multiple living spaces include a formal living room and a cozy family room, both with updated lighting. The kitchen features a charming brick backsplash, solid wood shaker cabinetry with updated hardware, a large sink with disposal, stainless steel appliances, built-in shelving and wine rack, and ample counter space with bar-top seating. The primary bedroom is conveniently located on the first floor and includes wood-look laminate flooring, a walk-in closet with custom built-ins, and a beautifully updated en-suite bathroom with a dual-sink vanity, walk-in tiled shower with frameless glass, and a separate soaking tub. Upstairs, you'll find two additional bedrooms, each with wood-look laminate flooring, updated fixtures, and custom closet shelving. The secondary bathroom has been tastefully updated with a solid wood vanity, modern lighting and mirror, updated hardware, and a walk-in frameless glass shower with floor-to-ceiling tile. The upper level also features a spacious loft area, perfect for a playroom or media space, along with a large flex space, ideal for a home office or gym. The spacious garage includes a refrigerator and gas generator, both of which will convey with the property. Enjoy outdoor living year-round on the private, screened-in patio, overlooking your fully fenced-in backyard and sparkling pool. The home is located in the desirable Lake Point neighborhood with a low HOA, which covers common area maintenance and ensures a well-kept community appearance. Nearby, you'll find top-rated schools, shopping, dining, and easy access to major highways, making commuting a breeze. Buyer is not obligated to use Matt Weaver of CrossCountry Mortgage to have the offer accepted, however must use Matt Weaver to receive the buydown Schedule your private showing today and experience all this incredible home and community have to offer.
/u.realgeeks.media/homesforsaleinwellington/400dpiLogoHorizontal.png)
Additional Information
- Garage Spaces
- 2
- Hoa
- Yes
- Hoa Amount
- 50
- Pets Allowed
- No Pet Restrictions, Yes
- Construction
- Block, Concrete
- Cooling
- Central Air
- Flooring
- Ceramic Tile, Laminate
- Furnished
- Unfurnished
- Heating
- Central
- Restrict
- BuyerApprovalRequired, NoBoats, NoCommercialVehicles, NoRv
- Roof
- Concrete, Tile
- Security
- Smoke Detector(s)
- Taxes
- $10,603
- Utilities
- Cable Available, Sewer Available, Water Available
- View
- Pool
- Private Pool
- Yes
- Amenities
- Home Owners Association, Sidewalks, Street Lights, Trail(s)
- Waterfront
- None
- Stories
- 1
- Acres
- 0.16
- Price Per Sqft
- $248
- Elementary School
- New Horizons
- Middle School
- Polo Park
- High School
- Wellington
Mortgage Calculator
Listing courtesy of RE/MAX Direct. Contact:
Selling Office: Illustrated Properties. All listings featuring the BMLS logo are provided by Beaches MLS Inc. Copyright 2026 Beaches MLS. This information is not verified for authenticity or accuracy and is not guaranteed. © 2026 Beaches Multiple Listing Service, Inc. All rights reserved.
Agent: Brett A Colby | Email: Brett@BrettColbyGroup.com