850 NW 83rd Lane, Boca Raton, FL 33487
- $530,000
- 2
- BD
- 3
- BA
- 1,658
- SqFt




- Sold Price
- $530,000
- List Price
- $549,000
- Days on Market
- 43
- Closing Date
- Aug 07, 2025
- MLS#
- R11094296
- Bedrooms
- 2
- Full Bathrooms
- 2
- Half Bathrooms
- 1
- Sq. Ft
- 1,658
- Subtype
- Townhouse
- County
- Palm Beach
- Subdivision
- Central Park
- Year Built
- 2007
Property Description
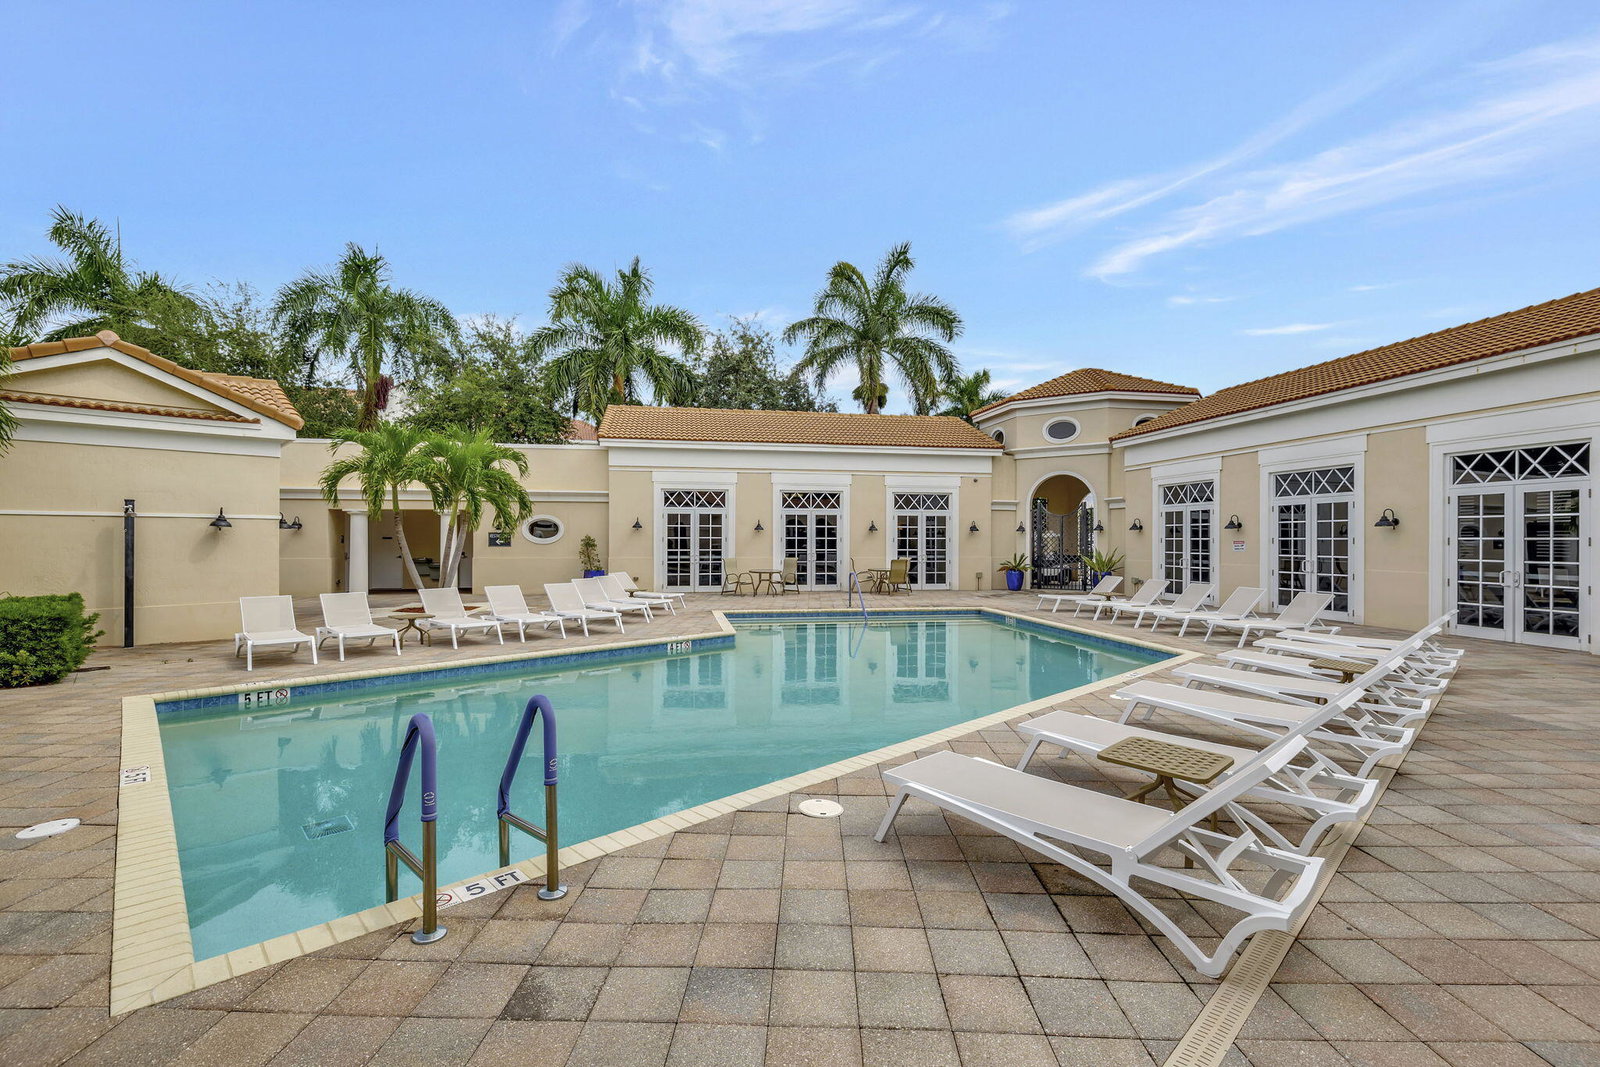
Beautifully updated two-story townhouse featuring 2 bedroom & 2.5 baths w/ a 2 car garage, meticulously maintained and zoned for top-rated schools. Located in East Boca, just five minutes from the Congress Avenue exit. The home boasts a 2.5-year-old AC, hurricane windows and doors, 24'' tile flooring downstairs, and wood flooring upstairs. The kitchen and bathrooms have been updated with quartz countertops and modern fixtures. Additional highlights include crown molding, plantation shutters, a private outdoor space, a gated front yard and a spacious balcony off the master suite. This charming neighborhood offers a lovely pool area, well outfitted gym, community room, tot lot, dog park, and gorgeous grounds w/walking paths and direct access to the El Rio Trail. This is not to be missed
/u.realgeeks.media/homesforsaleinwellington/400dpiLogoHorizontal.png)
Additional Information
- Garage Spaces
- 2
- Hoa
- Yes
- Hoa Amount
- 284
- Pets Allowed
- Number Limit, Yes
- Construction
- Block
- Cooling
- Central Air, Ceiling Fan(s)
- Flooring
- Ceramic Tile, Wood
- Furnished
- Partially
- Heating
- Central
- Restrict
- BuyerApprovalRequired, RentalRestriction
- Roof
- Barrel
- Security
- None
- Taxes
- $7,310
- Utilities
- Sewer Available, Water Available
- View
- Garden
- Amenities
- Clubhouse, Dog Park, Fitness Center, Home Owners Association, Playground, Pool
- Waterfront
- None
- Stories
- 2
- Acres
- 0.04
- Price Per Sqft
- $319
- Elementary School
- Calusa (Palm Beach)
- Middle School
- Boca Raton Community
- High School
- Spanish River
Mortgage Calculator
Listing courtesy of The Keyes Company. Contact:
Selling Office: Julies Realty, LLC. All listings featuring the BMLS logo are provided by Beaches MLS Inc. Copyright 2026 Beaches MLS. This information is not verified for authenticity or accuracy and is not guaranteed. © 2026 Beaches Multiple Listing Service, Inc. All rights reserved.
Agent: Lesley Ann Henrici | Email: lesleyhenrici@gmail.com