212 River Bluff Lane, Royal Palm Beach, FL 33411
- $407,000
- 3
- BD
- 3
- BA
- 1,579
- SqFt






- Sold Price
- $407,000
- List Price
- $412,600
- Days on Market
- 74
- Closing Date
- Sep 05, 2025
- MLS#
- R11093417
- Bedrooms
- 3
- Full Bathrooms
- 2
- Half Bathrooms
- 1
- Sq. Ft
- 1,579
- Subtype
- Townhouse
- County
- Palm Beach
- Subdivision
- Seminole Estates
- Year Built
- 2002
Property Description
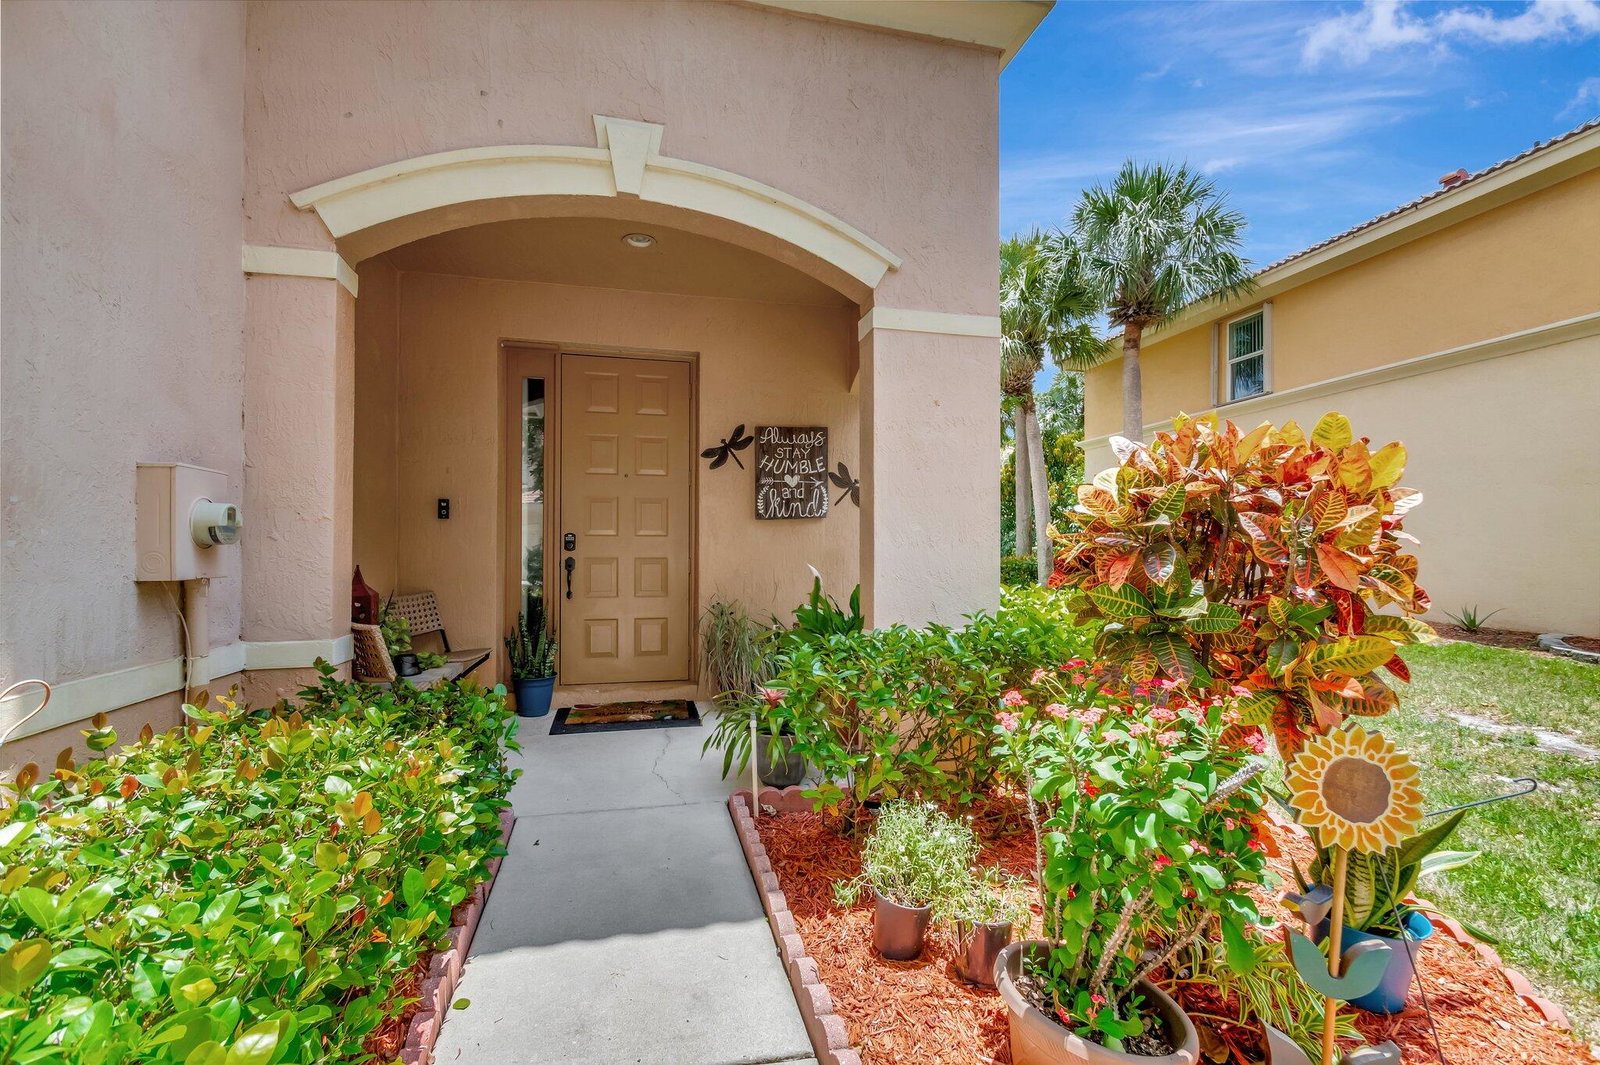
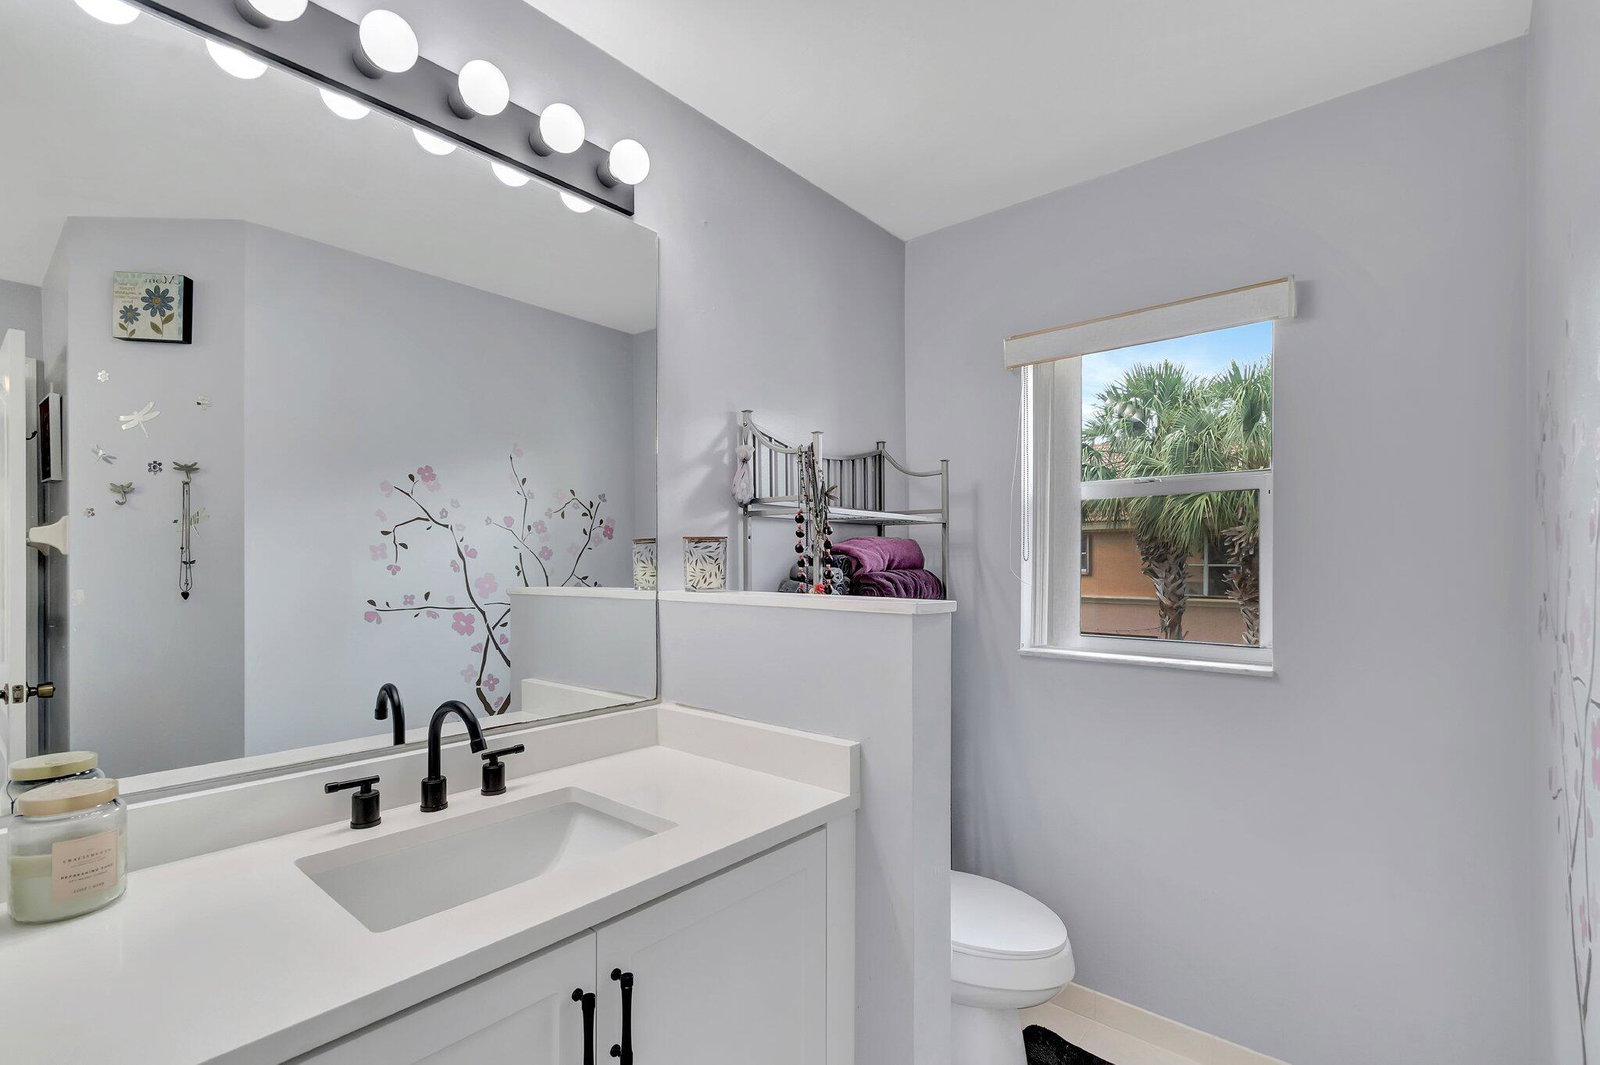
Welcome to this beautifully updated and freshly painted 3-bedroom, 2.5-bathroom end-unit townhome, located in the well-located gated community of Seminole Estates in Royal Palm Beach. Spanning 1,579 square feet, this spacious home offers a perfect blend of modern comfort and stylish upgrades. At the heart of the home is a fully renovated kitchen featuring elegant custom 42-inch upper cabinets that provide generous storage and a sleek, contemporary aesthetic. The main level showcases brand-new wood-look tile flooring—combining durability with style—while fresh interior paint and a freshly painted exterior create a bright, welcoming atmosphere inside and out. All bathrooms have been thoughtfully updated with modern fixtures and high-end finishes, ensuring a cohesive and luxurious feel. Step outside to an extra-large, beautiful screened porch, perfect for relaxing or entertaining while enjoying the outdoors in comfort and privacyideal for morning coffee or unwinding in the evening. Don't miss this opportunity to enjoy turnkey living in a secure, well-maintained community. While the open-concept floor plan creates a seamless flow between the living, dining, and kitchen areas it's perfect for both entertaining and everyday living. As a corner end unit, this townhome offers added privacy and an abundance of natural light. Step outside to enjoy a spacious, covered, and screened-in patio that overlooks a serene greenbelt area, ideal for relaxing. The property also includes a one-car garage, providing secure parking and extra storage space. Seminole Estates is a secure, gated community that offers residents access to a range of amenities, including access to 2 sparkling swimming pools and a designated play area for children. The community is well-maintained with low monthly HOA fees, allowing you to enjoy the benefits of community living without the high costs. Ideally situated in the heart of Royal Palm Beach, this home provides convenient access to an array of local attractions. Nearby dining options include Bella Cucina, Jamal's Mediterranean Food, First Watch, Outback Steak House La Cantinita, and PapiChulo Tacos. Shopping is just minutes away at The Mall at Wellington Green, offering a wide variety of retail stores and eateries. For outdoor enthusiasts, Royal Palm Beach Commons features a 17,000 square foot sporting center, canoe and kayak facilities, and a casual dining area. The neighboring village of Wellington, known for its vibrant equestrian community, offers additional attractions such as the National Polo Center and the Wellington Environmental Preserve. Close proximity to well-regarded schools, including Everglades Elementary School, Crestwood Community Middle School, and Royal Palm Beach High School. This beautifully upgraded townhome is a rare find in a sought-after community offering comfort, style, and an unbeatable location. Schedule your private tour today and experience the best of Royal Palm Beach living.
/u.realgeeks.media/homesforsaleinwellington/400dpiLogoHorizontal.png)
Additional Information
- Garage Spaces
- 1
- Hoa
- Yes
- Hoa Amount
- 211
- Pets Allowed
- No Pet Restrictions, Yes
- Construction
- Block
- Cooling
- Central Air, Electric
- Flooring
- Wood
- Furnished
- Unfurnished
- Heating
- Central, Electric
- Restrict
- BuyerApprovalRequired
- Roof
- Spanish Tile
- Security
- Gated Community
- Taxes
- $1,900
- Utilities
- Sewer Available, Water Available
- View
- Garden, Other
- Unit Floor
- 1
- Amenities
- Basketball Court, Gated, Home Owners Association, Playground, Pool, Sidewalks
- Waterfront
- None
- Stories
- 2
- Price Per Sqft
- $257
- Elementary School
- Everglades (Palm Beach)
- Middle School
- Crestwood
- High School
- Royal Palm Beach
Mortgage Calculator
Listing courtesy of The Global Real Estate Group. Contact:
Selling Office: Century 21 Stein Posner. All listings featuring the BMLS logo are provided by Beaches MLS Inc. Copyright 2026 Beaches MLS. This information is not verified for authenticity or accuracy and is not guaranteed. © 2026 Beaches Multiple Listing Service, Inc. All rights reserved.
Agent: Nick Jackson | Email: nick@globalgroupres.com