8520 Lewis River Road, Delray Beach, FL 33446
- $1,800,000
- 5
- BD
- 8
- BA
- 5,188
- SqFt




- Sold Price
- $1,800,000
- List Price
- $1,995,000
- Days on Market
- 249
- Closing Date
- Jun 01, 2026
- MLS#
- R11092831
- Bedrooms
- 5
- Full Bathrooms
- 7
- Half Bathrooms
- 1
- Sq. Ft
- 5,188
- Subtype
- Single Family Residence
- County
- Palm Beach
- Subdivision
- Bridges Pl 3
- Year Built
- 2016
Property Description
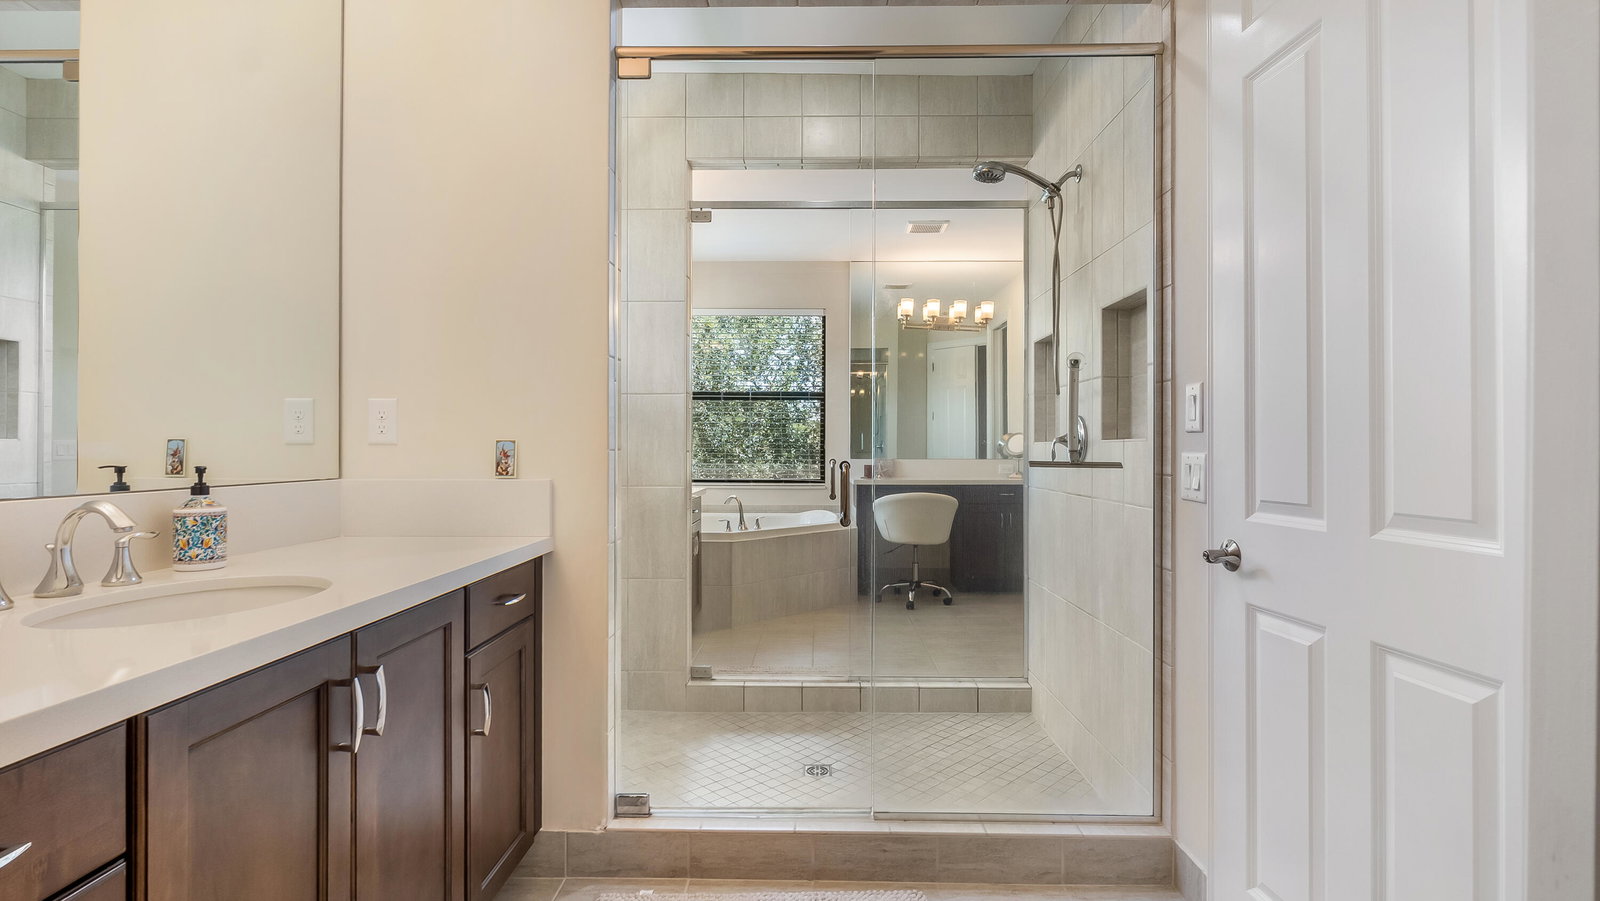
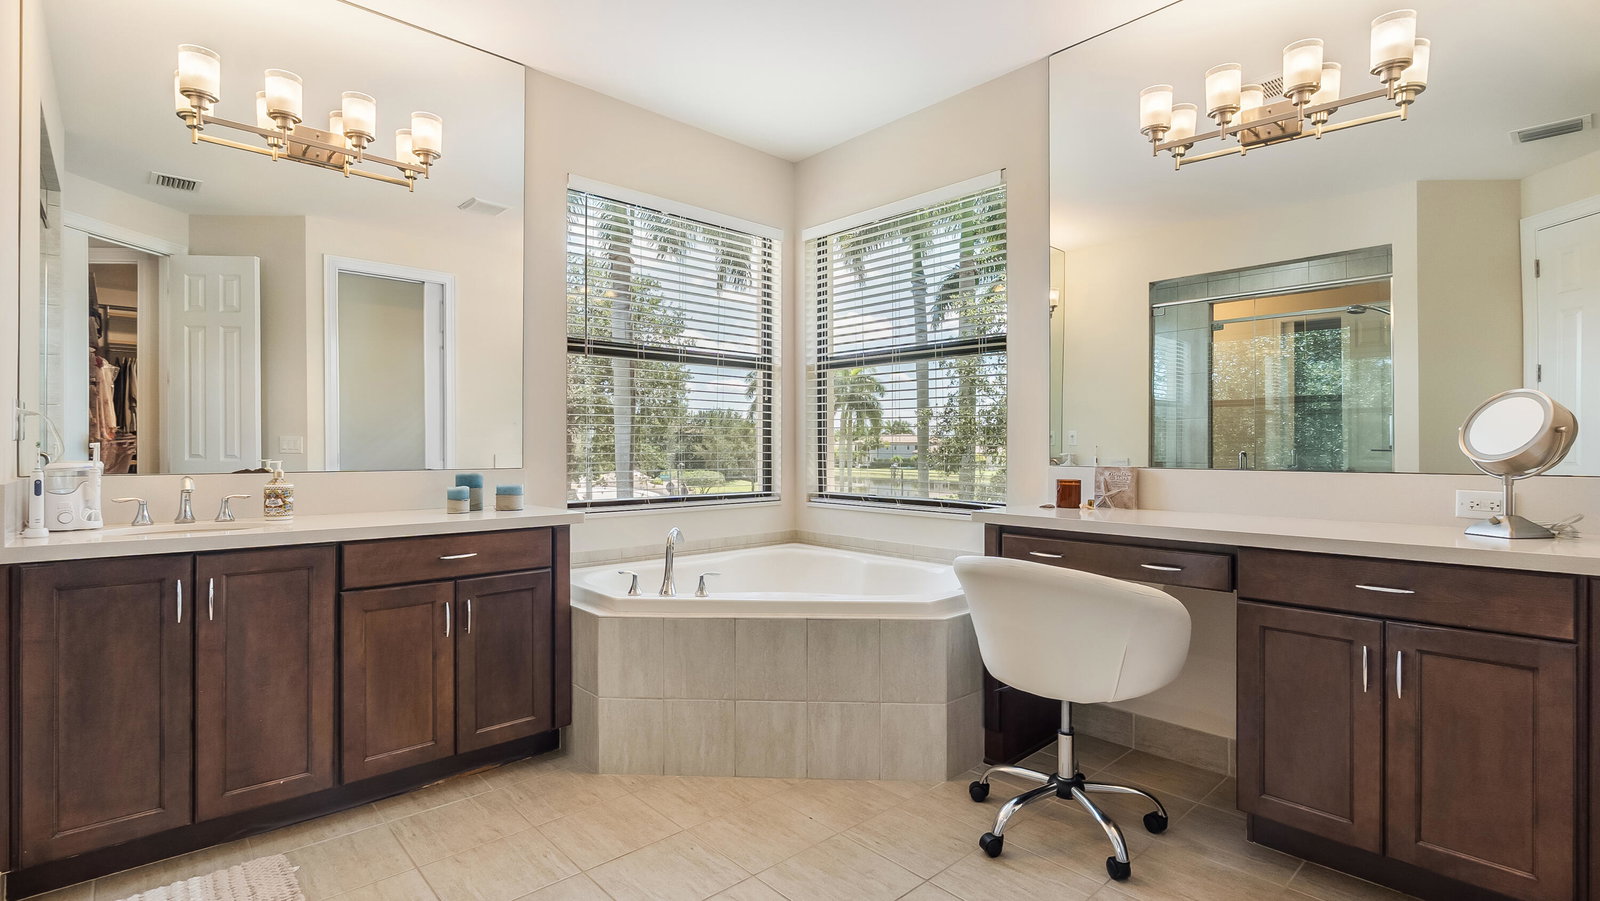
Located in the prestigious, gated community of The Bridges in Delray Beach, this Sanibel model is the perfect blend of elegance, space, & functionality. With 5 bedrooms, 7.5 bathrooms, a 3-car garage, & almost 5,200 square feet under air, this 2-story estate offers luxurious living on a desirable corner lot. Before you even enter the main residence, a courtyard-style approach welcomes you with the option to access a separate clubroom, featuring its own private entry. Perfect for an in-home office, guest quarters, or creative space, this flexible room offers the ultimate in privacy & functionality for today's modern lifestyle. Inside the home, light fills the open floor plan, enhanced by impact glass throughout, 30x30 porcelain tile floors, & refined finishes at every turn. The gourmet kitchen is a showstopper with ceiling-height cabinetry, KitchenAid appliances, & natural gas for the stove, dryer, water heater, & outdoor BBQ. A downstairs bedroom with en suite bath offers a private space for guests or extended family. Upstairs, you'll find the primary suite plus 3 additional en suite bedrooms, providing privacy & comfort for everyone. The primary suite is a true retreat, complete with his-&-her spa-style bathrooms, 2 oversized walk-in closets, & abundant natural light. A spacious loft & full laundry room complete the upper level. Step outside into your private paradise, where a brand-new (2024) saltwater pool & spa awaits. With a sunshelf, waterfall feature, & remote-controlled heating & cooling, this space is built for year-round enjoyment. A cabana bath with shower & a fully fenced yard add both style & convenience. Additional features include two A/C units, & ample storage throughout. Living in The Bridges means access to world-class amenities, including a 17,000+ square foot clubhouse with a full-service restaurant & outdoor bar, resort-style pool with shaded cabanas, a state-of-the-art fitness center, indoor sports complex, & seven lighted tennis courts with on-site pro shop, instructor and NEW pickleball courts being built. Families will appreciate the splash park, shaded playground, game room, & a robust calendar of community events curated by a full-time lifestyle director. This home checks every box for luxury, flexibility, & lifestyleschedule your private showing today & discover everything The Bridges has to offer.
/u.realgeeks.media/homesforsaleinwellington/400dpiLogoHorizontal.png)
Additional Information
- Garage Spaces
- 3
- Hoa
- Yes
- Hoa Amount
- 799
- Pets Allowed
- Yes
- Construction
- Block, Concrete
- Cooling
- Central Air, Ceiling Fan(s), Electric
- Flooring
- Carpet, Ceramic Tile
- Furnished
- Unfurnished
- Heating
- Central, Electric, Zoned
- Restrict
- BuyerApprovalRequired, RentalRestriction
- Roof
- Barrel, Spanish Tile
- Security
- Gated with Guard, Gated Community
- Taxes
- $23,518
- Utilities
- Cable Available, Natural Gas Available, Water Available
- View
- Garden, Pool
- Private Pool
- Yes
- Amenities
- Basketball Court, Clubhouse, Fitness Center, Gated, Home Owners Association, Park, Pickleball, Playground, Property Manager On-Site, Recreation Facilities, Restaurant, Tennis Court(s)
- Waterfront
- None
- Stories
- 2
- Acres
- 0.19
- Price Per Sqft
- $346
- Elementary School
- Whispering Pines (Palm Beach)
- Middle School
- Eagles Landing
- High School
- Olympic Heights
Mortgage Calculator
Listing courtesy of LoKation. Contact:
Selling Office: RE/MAX Direct. All listings featuring the BMLS logo are provided by Beaches MLS Inc. Copyright 2026 Beaches MLS. This information is not verified for authenticity or accuracy and is not guaranteed. © 2026 Beaches Multiple Listing Service, Inc. All rights reserved.
Agent: Stacy Lyn Plean | Email: Stacy@HomeseekerGroup.com