22233 Hollyhock Trail, Boca Raton, FL 33433
- $2,000,000
- 5
- BD
- 5
- BA
- 2,472
- SqFt




- Sold Price
- $2,000,000
- List Price
- $2,195,000
- Days on Market
- 303
- Closing Date
- May 07, 2026
- MLS#
- R11090425
- Bedrooms
- 5
- Full Bathrooms
- 4
- Half Bathrooms
- 1
- Sq. Ft
- 2,472
- Subtype
- Single Family Residence
- County
- Palm Beach
- Subdivision
- Thornhill Green
- Year Built
- 1979
Property Description
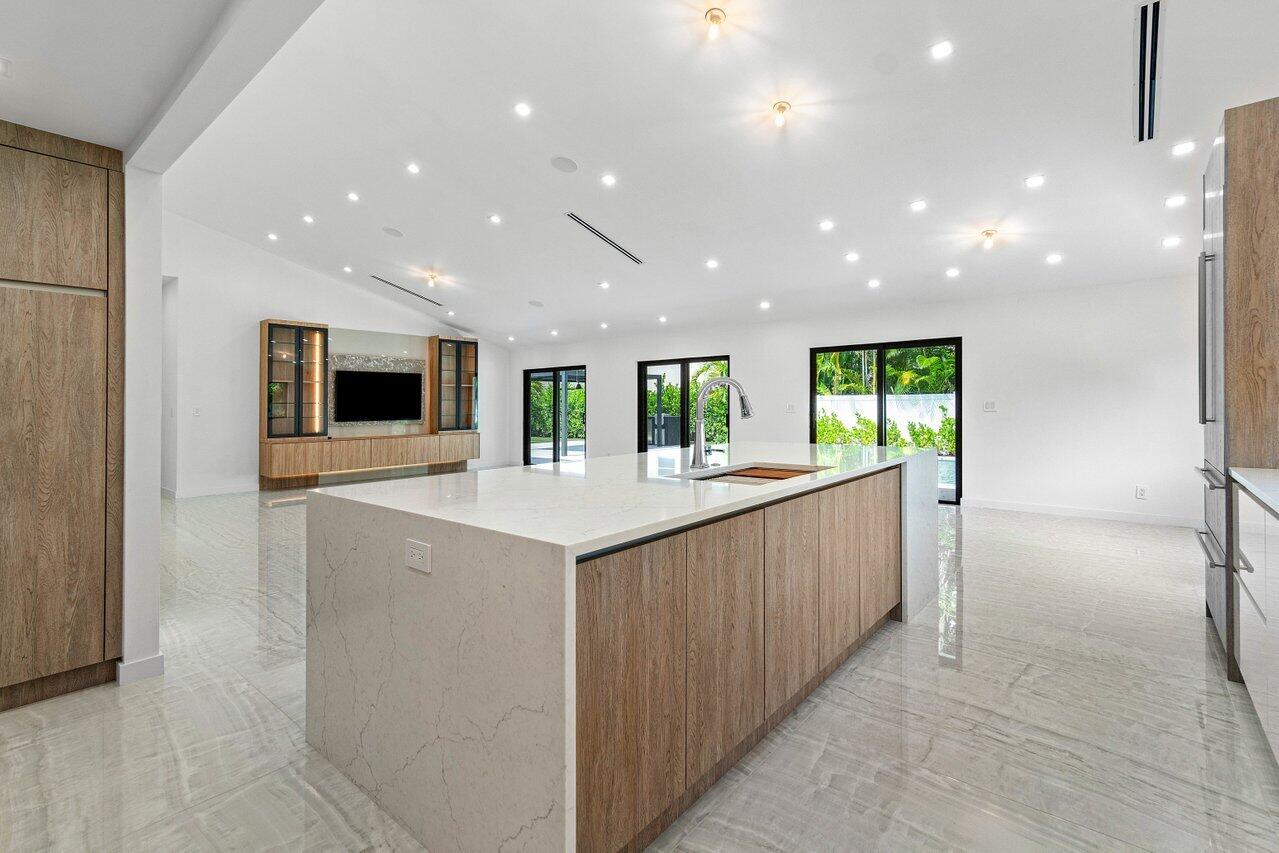
One-story captivating custom contemporary in Thornhill Green, a highly esteemed Central Boca Raton community. Fully renovated in 2024, this 5 bedroom, 4.1 bathroom house blends modern elegance with chic and casual design in the heart of Boca Raton. Attention to detail and no expense spared, this home has new impact windows and doors, and porcelain floors throughout. The top-of-the-line custom kitchen is an entertainer's dream. The large island and backsplash boasts Quartzite countertops. The intriguing entryway leads to a true open concept floorplan, beckoning with abundant natural light highlighting the unique finishes of this luxurious yet comfortable space with flexible living and eating areas. The primary bedroom is a generously sized room with clean lines and modern finishes and the primary bathroom has an exquisite shower with beautiful detailing in the tile and lighting choices. An outdoor shower is just outside the slider from the primary bedroom to the patio. The highlight of the backyard is the brand-new heated lap pool and aluminum gazebo with outdoor kitchen surrounded by turf and a golf putting green for outdoor activities. The home is situated on over a quarter of an acre with a large side yard with endless possibilities. Ideal for gracious entertaining and peaceful evenings at home, 22233 Hollyhock Trail is perfectly located in the heart of Central Boca Raton's sought-after Thornhill Green neighborhood walking distance to houses of worship, and minutes from the Class A Simon's Properties Town Center Boca Mall, the beach, Mizner Park and downtown Boca Raton. Square footage should be independently verified. The information published and provided including but not limited to prices, measurements, square footages, lot sizes, features, finishes, and calculations are subject to errors, omissions or changes without notice. All such information should be independently verified. All parties should perform their own due to verify all information.
/u.realgeeks.media/homesforsaleinwellington/400dpiLogoHorizontal.png)
Additional Information
- Hoa
- Yes
- Hoa Amount
- 82
- Pets Allowed
- Yes
- Construction
- Block, Other
- Cooling
- Central Air, Ceiling Fan(s)
- Equipment
- Intercom
- Flooring
- Ceramic Tile, Marble
- Furnished
- Unfurnished
- Heating
- Central
- Restrict
- BuyerApprovalRequired, NoLease2ndYearOwned, NoBoats, NoCommercialVehicles, NoRv, NoTruck
- Roof
- Concrete, Tile
- Security
- Security System Owned, Security System, Closed Circuit Camera(s), Motion Detectors, Phone Entry, Smoke Detector(s)
- Taxes
- $16,588
- Utilities
- Cable Available, Sewer Available, Underground Utilities, Water Available
- View
- Garden, Pool
- Private Pool
- Yes
- Amenities
- Home Owners Association, Sidewalks, Trail(s)
- Waterfront
- None
- Stories
- 1
- Acres
- 0.27
- Price Per Sqft
- $809
- Elementary School
- Del Prado
- Middle School
- Omni
- High School
- Spanish River
Mortgage Calculator
Listing courtesy of Serhant. Contact:
Selling Office: Serhant. All listings featuring the BMLS logo are provided by Beaches MLS Inc. Copyright 2026 Beaches MLS. This information is not verified for authenticity or accuracy and is not guaranteed. © 2026 Beaches Multiple Listing Service, Inc. All rights reserved.
Agent: Dovi Ettedgui | Email: dovi@doviettedgui.com