10148 Driftwood Way, Palm Beach Gardens, FL 33412
- $879,000
- 2
- BD
- 3
- BA
- 2,494
- SqFt






- Sold Price
- $879,000
- List Price
- $879,000
- Days on Market
- 105
- Closing Date
- Sep 19, 2025
- MLS#
- R11087533
- Bedrooms
- 2
- Full Bathrooms
- 2
- Half Bathrooms
- 1
- Sq. Ft
- 2,494
- Subtype
- Single Family Residence
- County
- Palm Beach
- Subdivision
- Avenir Site Plan 2 Pod 5 Lt 221
- Year Built
- 2025
Property Description
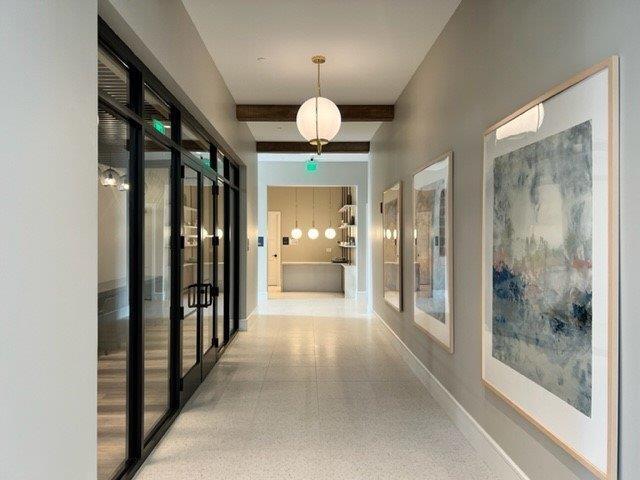
This stunning Joliet home is Move-In Ready. Experience refined living, clean architectural lines and a sophisticated color palette in this home. Soaring ceilings of the foyer welcome you into an expansive open-concept living area. This home features private en-suite guest accommodations and high-end finishes throughout. Elegant porcelain tile flooring flows seamlessly through the space, while the gourmet kitchen impresses with two-tone cabinetry, upgraded appliances, a striking gray-and-white backsplash, and a spacious center island—ideal for hosting gatherings in style. The oversized primary bedroom suite offers a luxurious retreat and the versatile flex room can be tailored to fit your lifestyle. This home is located just steps away from the community clubhouse.
/u.realgeeks.media/homesforsaleinwellington/400dpiLogoHorizontal.png)
Additional Information
- Garage Spaces
- 2
- Senior Community (55+)
- Yes
- Hoa
- Yes
- Hoa Amount
- 408
- Pets Allowed
- Breed Restrictions, Pet Restrictions, Yes
- Construction
- Block, Concrete, Stucco
- Cooling
- Central Air, Electric
- Furnished
- Unfurnished
- Heating
- Central, Electric
- Restrict
- NoCommercialVehicles, NoRv, RentalRestriction
- Roof
- Concrete, Flat, Tile
- Security
- Security System Owned, Security System, Gated with Guard, Gated Community
- Taxes
- $4,892
- Utilities
- Natural Gas Available, Sewer Available, Water Available
- Amenities
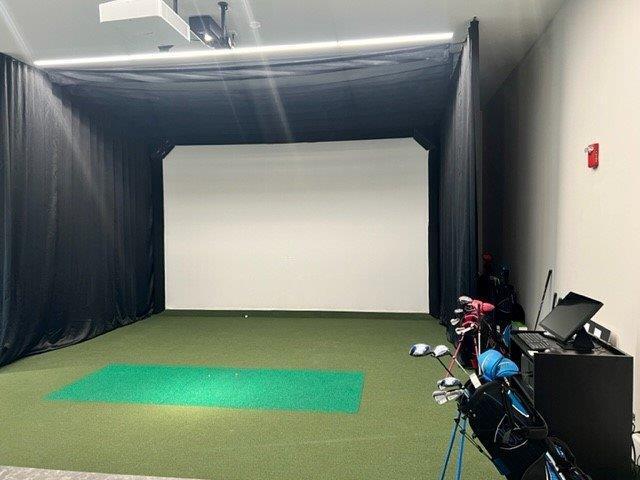
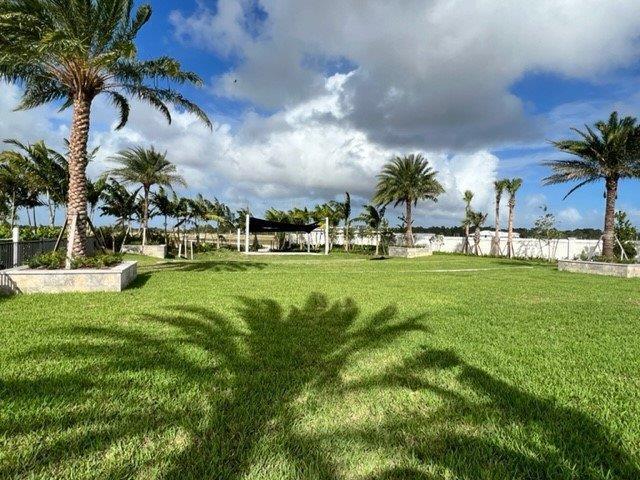
- Basketball Court, Bocce Court, Cabana, Clubhouse, Fitness Center, Gated, Home Owners Association, Pickleball, Pool, Recreation Facilities, Sidewalks, Spa/Hot Tub, Street Lights, Trail(s)
- Waterfront
- None
- Stories
- 1
- Acres
- 0.15
- Price Per Sqft
- $352
Mortgage Calculator
Listing courtesy of Frenchman's Reserve Realty. Contact:
Selling Office: Frenchman's Reserve Realty. All listings featuring the BMLS logo are provided by Beaches MLS Inc. Copyright 2026 Beaches MLS. This information is not verified for authenticity or accuracy and is not guaranteed. © 2026 Beaches Multiple Listing Service, Inc. All rights reserved.
Agent: Lisa Schmidt | Email: lschmidt@tollbrothers.com