10082 Spyglass Way, Boca Raton, FL 33498
- $445,000
- 3
- BD
- 4
- BA
- 2,818
- SqFt










- Sold Price
- $445,000
- List Price
- $465,000
- Days on Market
- 52
- Closing Date
- Aug 20, 2025
- MLS#
- R11082781
- Bedrooms
- 3
- Full Bathrooms
- 3
- Half Bathrooms
- 1
- Sq. Ft
- 2,818
- Subtype
- Single Family Residence
- County
- Palm Beach
- Subdivision
- Stonebridge
- Year Built
- 1988
Property Description
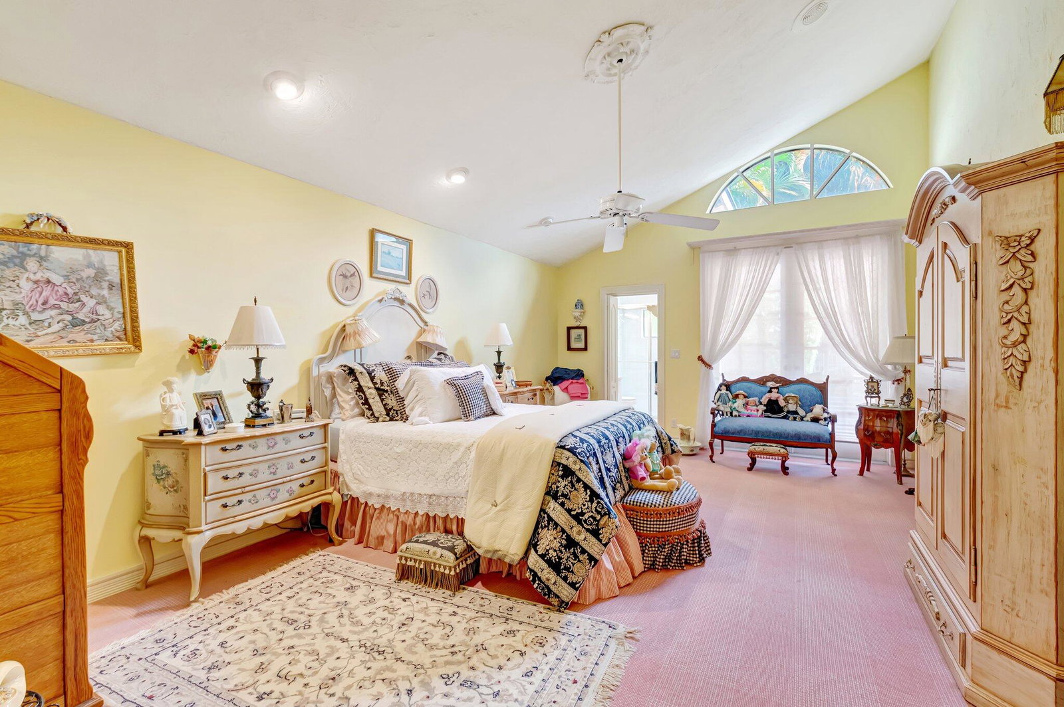
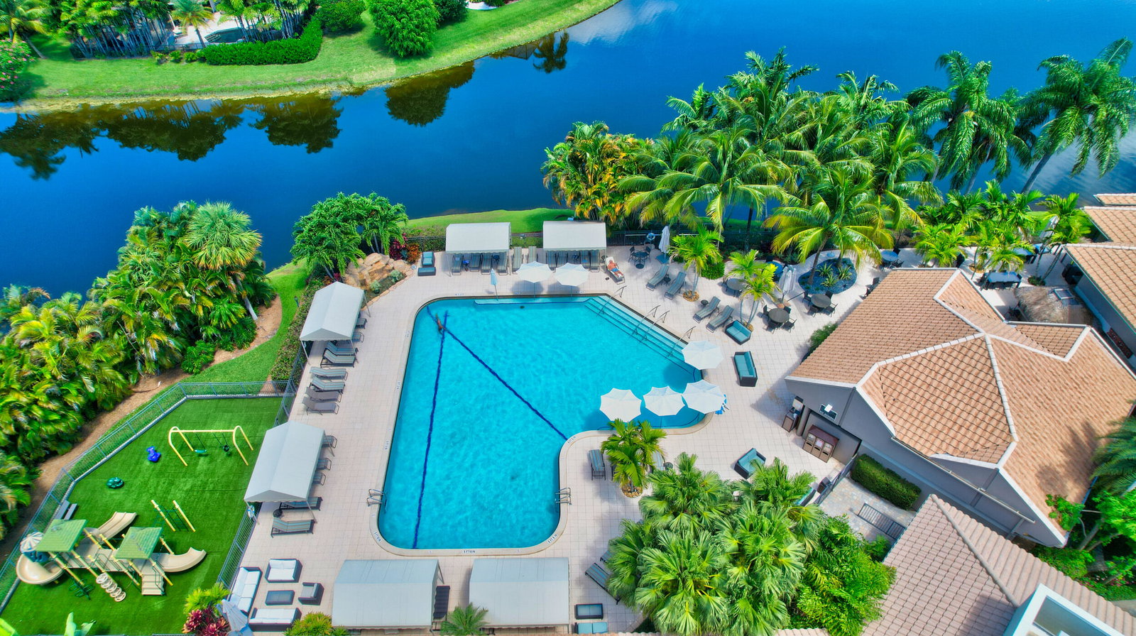
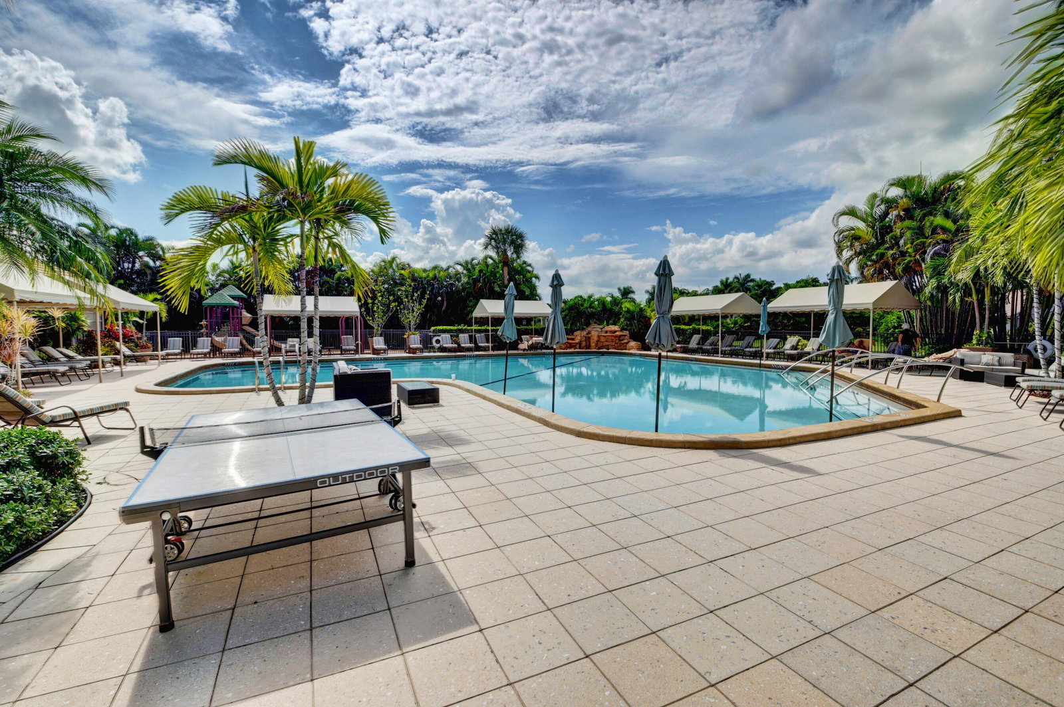
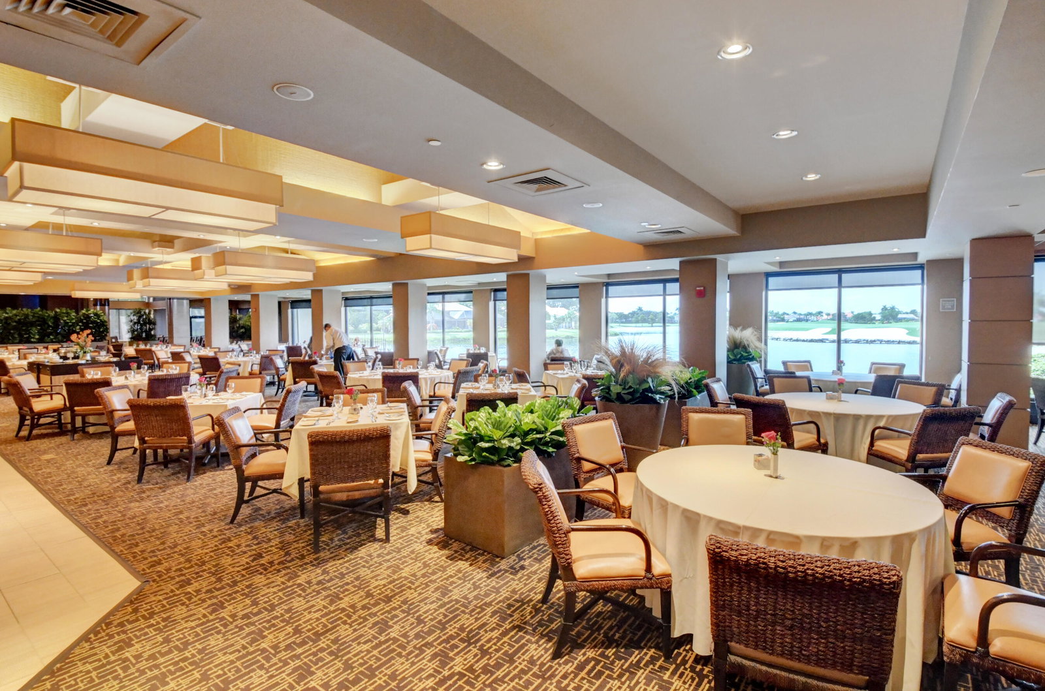
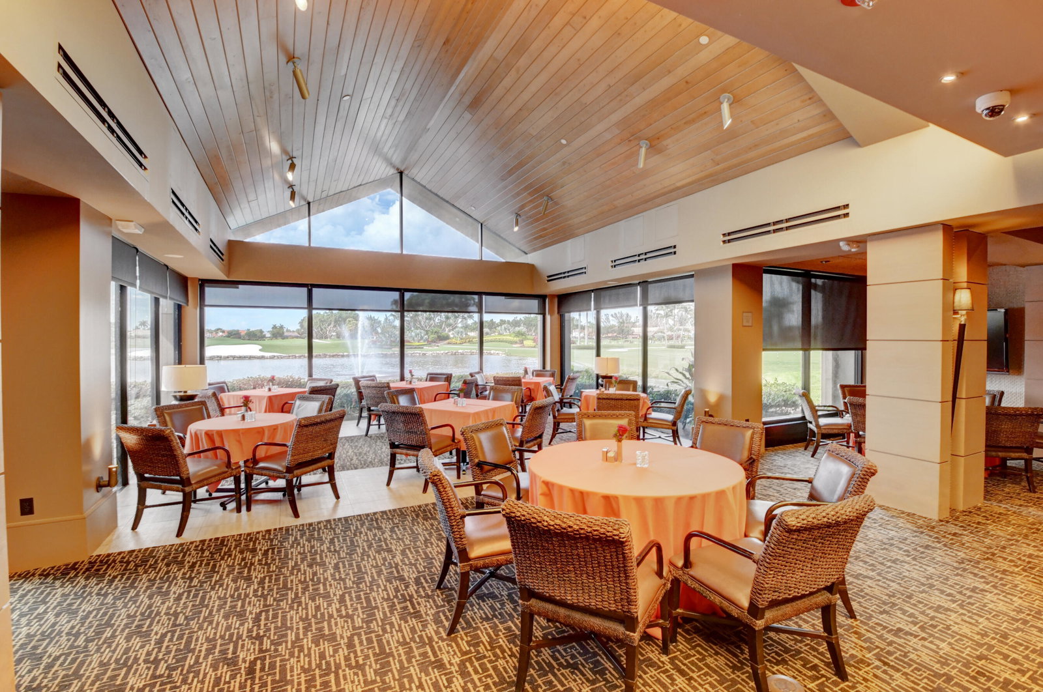
Spectacular Home on an Oversized Golf Course Lot! Exquisitely designed this luxurious 3-bedroom, 3.5-bath residence offers style and comfort in every detail. Located on a quiet cul-de-sac, this unique zero-lot line home boasts a spacious, screened-in patio, beautifully tiled pool and, and lush golf course views. White tile floors, a charming country French-style kitchen, a stylish wet bar, and custom built-ins throughout. Powder room stuns with floor-to-ceiling designer tile, and the primary bath features a relaxing steam shower. Truly one-of-a-kind — elegant, expansive, and move-in ready. A must-see that will exceed your expectations! Located in popular mandatory country club Stonebridge with tons of amenities including CLUBHOUSE, TENNIS, GOLF, FITNESS CENTER, PICKLE BALL AND more! This exceptional home offers numerous recent updates and unique features that set it apart from other models in the community. The property features dual A/C systems that are both only 3 years old, providing exceptional climate control and energy efficiency for Florida living. Recent kitchen updates include a new dishwasher, new microwave, and new garbage disposal, ensuring modern convenience for the new owners. The home's layout offers distinctive advantages with spacious hallways that are wider than standard models and an oversized hallway closet that provides exceptional storage space unique to this floor plan. Additional convenience features include a built-in ironing board in the laundry room and washer and dryer that are included and only 5 years old in excellent condition. The luxurious master bathroom features a steam shower for spa-like relaxation at home. Outside, the beautiful pool has been enhanced with new pool equipment for worry-free maintenance and enjoyment. The property sits on a large pie-shaped lot of 13,137 square feet that backs directly to the golf course, offering premium views and privacy in this desirable cul-de-sac location within Stonebridge. Please note that the kitchen fixture will be excluded from the sale. This home represents exceptional value with its recent mechanical and appliance updates, unique layout advantages, and premium golf course positioning.
/u.realgeeks.media/homesforsaleinwellington/400dpiLogoHorizontal.png)
Additional Information
- Garage Spaces
- 2
- Hoa
- Yes
- Hoa Amount
- 627
- Pets Allowed
- Breed Restrictions, Yes
- Construction
- Block
- Cooling
- Central Air, Electric
- Flooring
- Carpet, Ceramic Tile
- Furnished
- Unfurnished
- Heating
- Central, Electric
- Restrict
- BuyerApprovalRequired, NoLease1stYearOwned, OtherRestrictions, RentalRestriction
- Membership Equity
- Yes
- Roof
- Spanish Tile
- Security
- Gated with Guard, Gated Community, Smoke Detector(s), Security Guard
- Taxes
- $1,770
- Utilities
- Cable Available, Sewer Available, Water Available
- View
- Golf Course, Garden, Pool
- Private Pool
- Yes
- Amenities
- Billiard Room, Clubhouse, Fitness Center, Gated, Golf Course, Home Owners Association, Pickleball, Playground, Pool, Property Manager On-Site, Sidewalks, Street Lights, Tennis Court(s)
- Waterfront
- None
- Stories
- 1
- Acres
- 0.30
- Price Per Sqft
- $157
- Elementary School
- Sunrise Park
- Middle School
- Eagles Landing
- High School
- Olympic Heights
Mortgage Calculator
Listing courtesy of Keyes. Contact: 561-716-6556
Selling Office: Non-Member Selling Office. All listings featuring the BMLS logo are provided by Beaches MLS Inc. Copyright 2026 Beaches MLS. This information is not verified for authenticity or accuracy and is not guaranteed. © 2026 Beaches Multiple Listing Service, Inc. All rights reserved.
Agent: Shari Schwamm | Email: shari@thezeunerteam.com