10359 Sunset Bend Drive, Boca Raton, FL 33428
- $465,000
- 2
- BD
- 2
- BA
- 2,035
- SqFt






- Sold Price
- $465,000
- List Price
- $499,500
- Days on Market
- 9
- Closing Date
- May 16, 2025
- MLS#
- R11080111
- Bedrooms
- 2
- Full Bathrooms
- 2
- Sq. Ft
- 2,035
- Subtype
- Single Family Residence
- County
- Palm Beach
- Subdivision
- Boca Woods Country Club 10
- Year Built
- 1986
Property Description
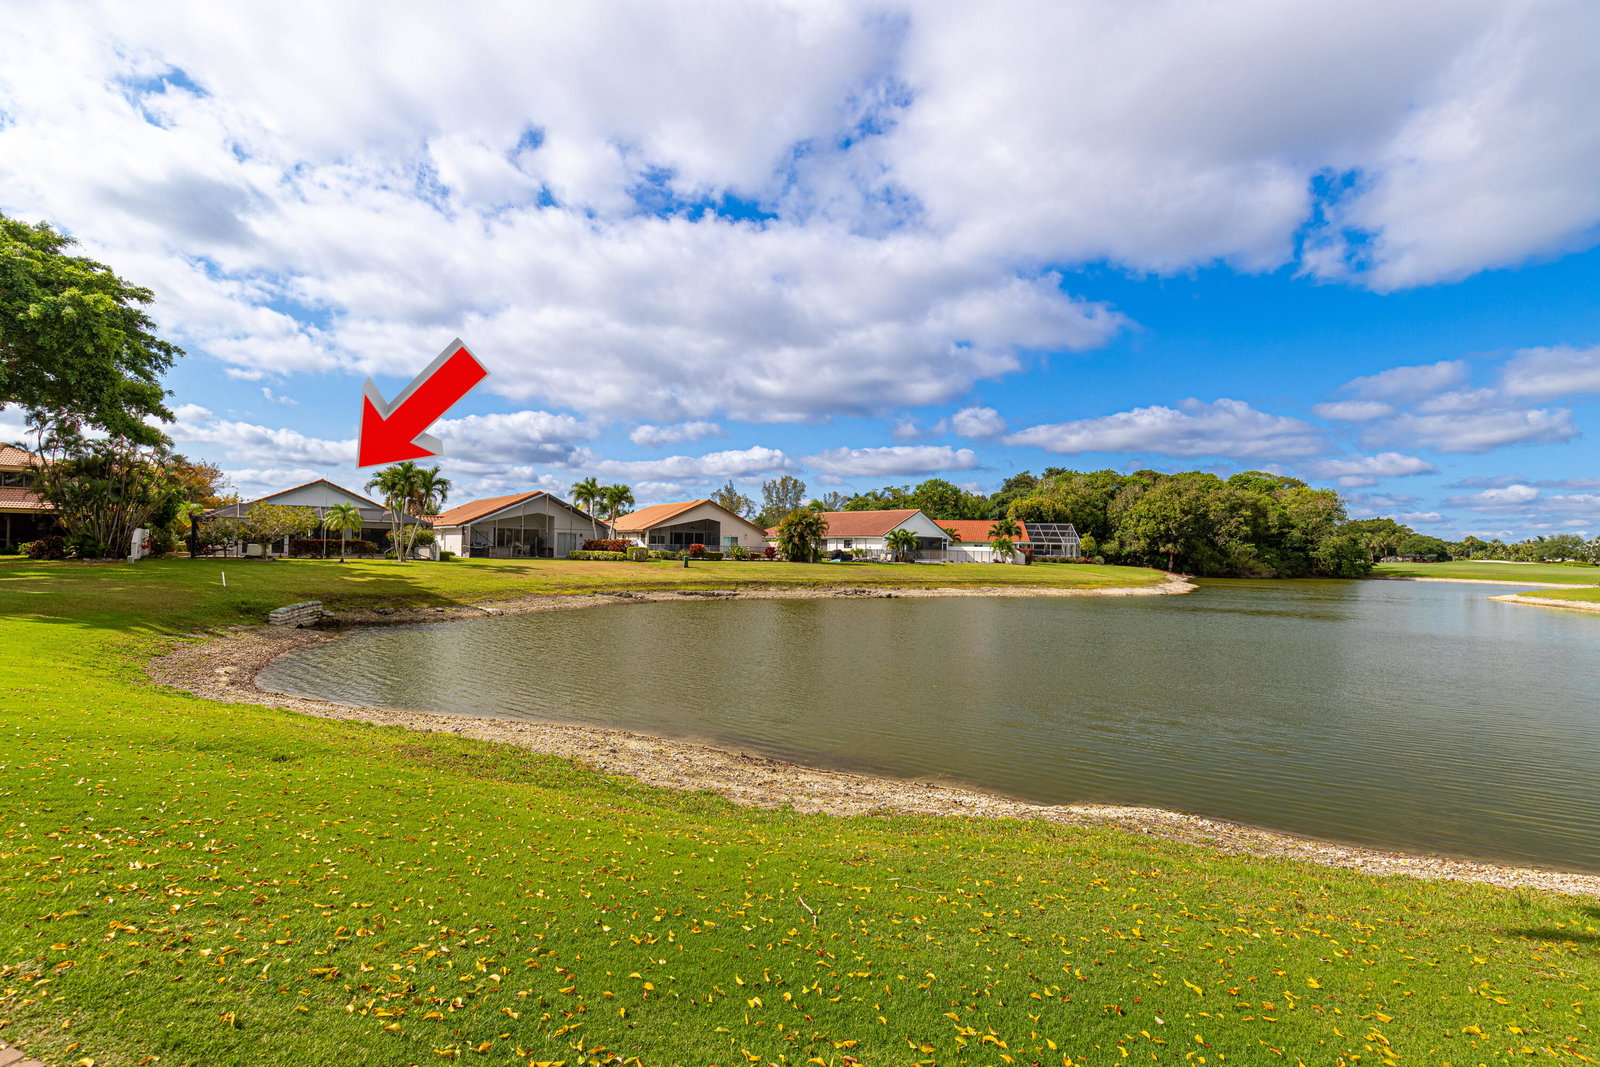
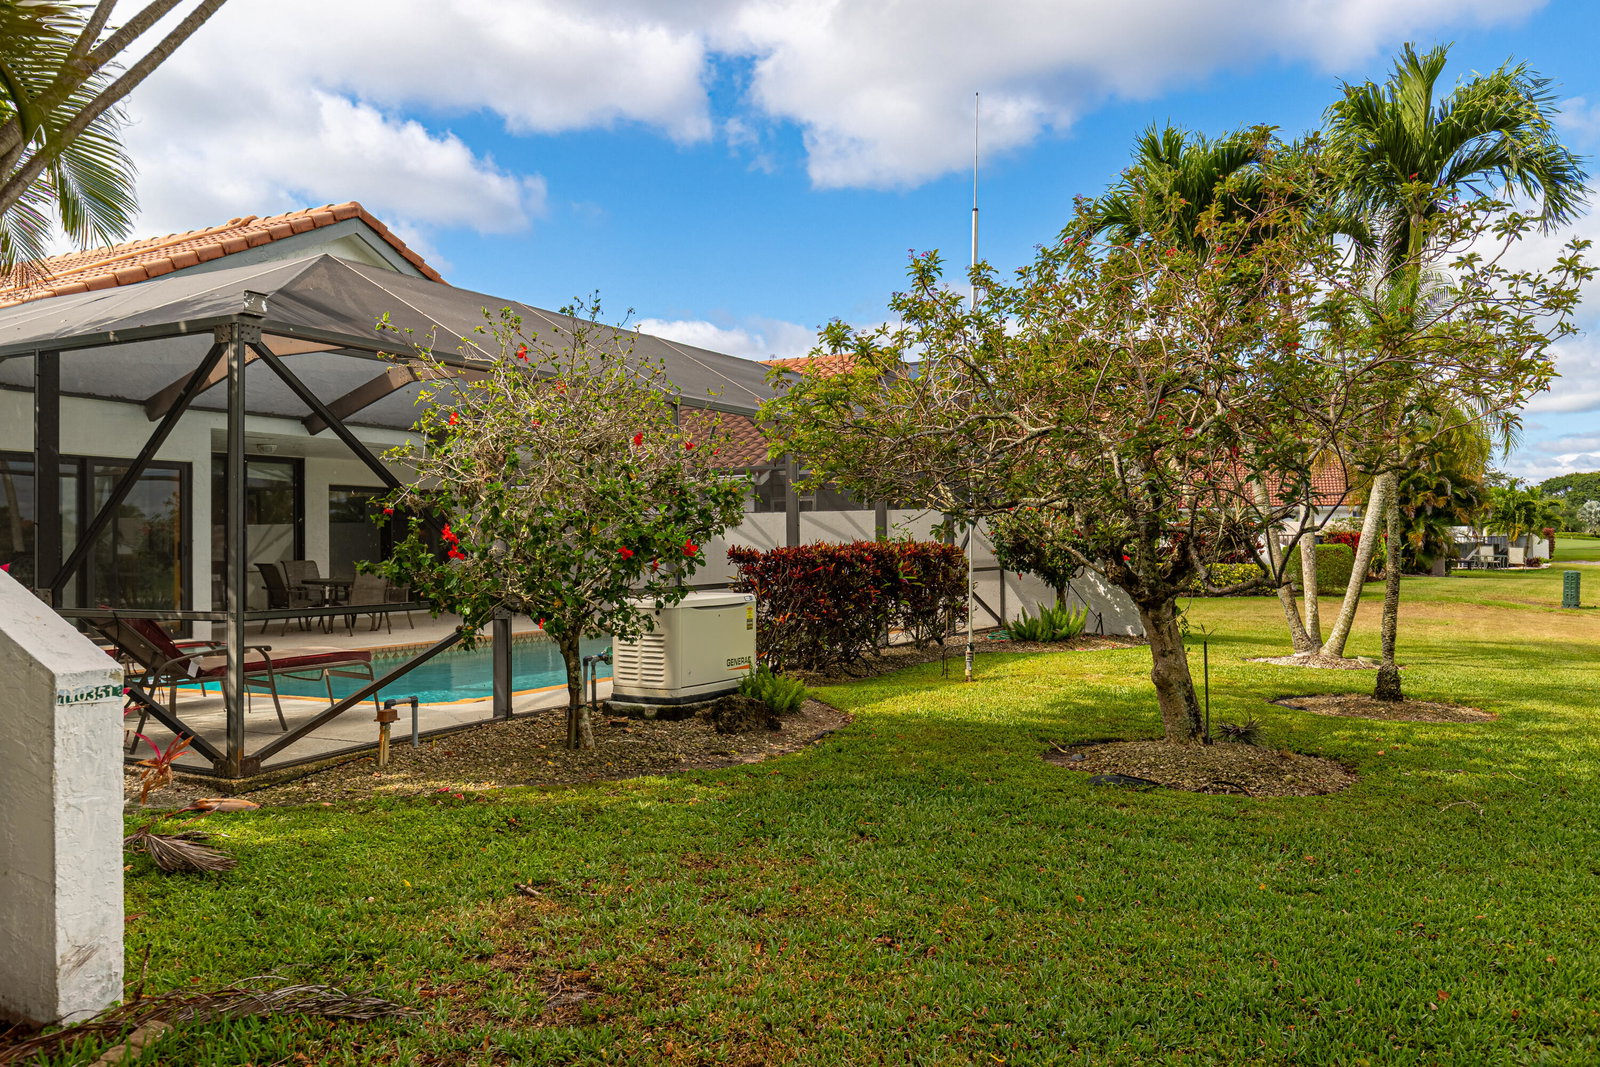
Gorgeous location on a lake in the quiet Sunset Bend Drive part of the famous Boca Woods Country Club. This house has a pool, 2 bedrooms plus a large third room that you could convert into a 3rd bedroom super easy. Windows are impact, AC is 2021, roof is 2005 with solar panels and there is a generator, . The kitchen has been updated a few years ago. Bring your ideas and design this sleeping beauty as the view and location are prime.2 car garage. A mandatory membership is required to be part of this beautiful community. ( $120 000 to be paid 10 days prior to closing to the club and approximately 27,000/year as the membership fee).
/u.realgeeks.media/homesforsaleinwellington/400dpiLogoHorizontal.png)
Additional Information
- Garage Spaces
- 2
- Hoa
- Yes
- Hoa Amount
- 426
- Pets Allowed
- Yes
- Construction
- Block
- Cooling
- Central Air, Ceiling Fan(s), Reverse Cycle
- Flooring
- Ceramic Tile
- Furnished
- Unfurnished
- Heating
- Central, Electric
- Restrict
- NoLease2ndYearOwned
- Membership Equity
- Yes
- Roof
- Spanish Tile
- Security
- Security System, Gated with Guard, Gated Community, Smoke Detector(s), Security Guard
- Taxes
- $1,134
- Utilities
- Cable Available, Sewer Available, Water Available
- View
- Lake, Pool
- Private Pool
- Yes
- Amenities
- Clubhouse, Fitness Center, Gated, Golf Course, Home Owners Association, Library, Pool, Property Manager On-Site, Putting Green(s), Sidewalks, Tennis Court(s)
- Waterfront
- Lake Front
- Stories
- 1
- Acres
- 0.15
- Price Per Sqft
- $228
- Elementary School
- Sandpiper Shores (Palm Beach)
- Middle School
- Loggers Run Community
- High School
- West Boca Raton
Mortgage Calculator
Listing courtesy of Branham Realty Inc.. Contact:
Selling Office: Select Homes Realty Group LLC. All listings featuring the BMLS logo are provided by Beaches MLS Inc. Copyright 2026 Beaches MLS. This information is not verified for authenticity or accuracy and is not guaranteed. © 2026 Beaches Multiple Listing Service, Inc. All rights reserved.
Agent: Suzanne Branham | Email: branreal@aol.com