Share this with your friends


561-972-8491
homesforsaleinsouthflorida.com
1740 Grantham Drive, Wellington, FL 33414
- $846,000
- 4
- BD
- 4
- BA
- 2,676
- SqFt




- Sold Price
- $846,000
- List Price
- $869,000
- Days on Market
- 39
- Closing Date
- Jun 16, 2025
- MLS#
- R11078851
- Bedrooms
- 4
- Full Bathrooms
- 3
- Half Bathrooms
- 1
- Sq. Ft
- 2,676
- Subtype
- Single Family Residence
- County
- Palm Beach
- Subdivision
- Greenview Shores 2 Of Wellington
- Year Built
- 1993
Property Description
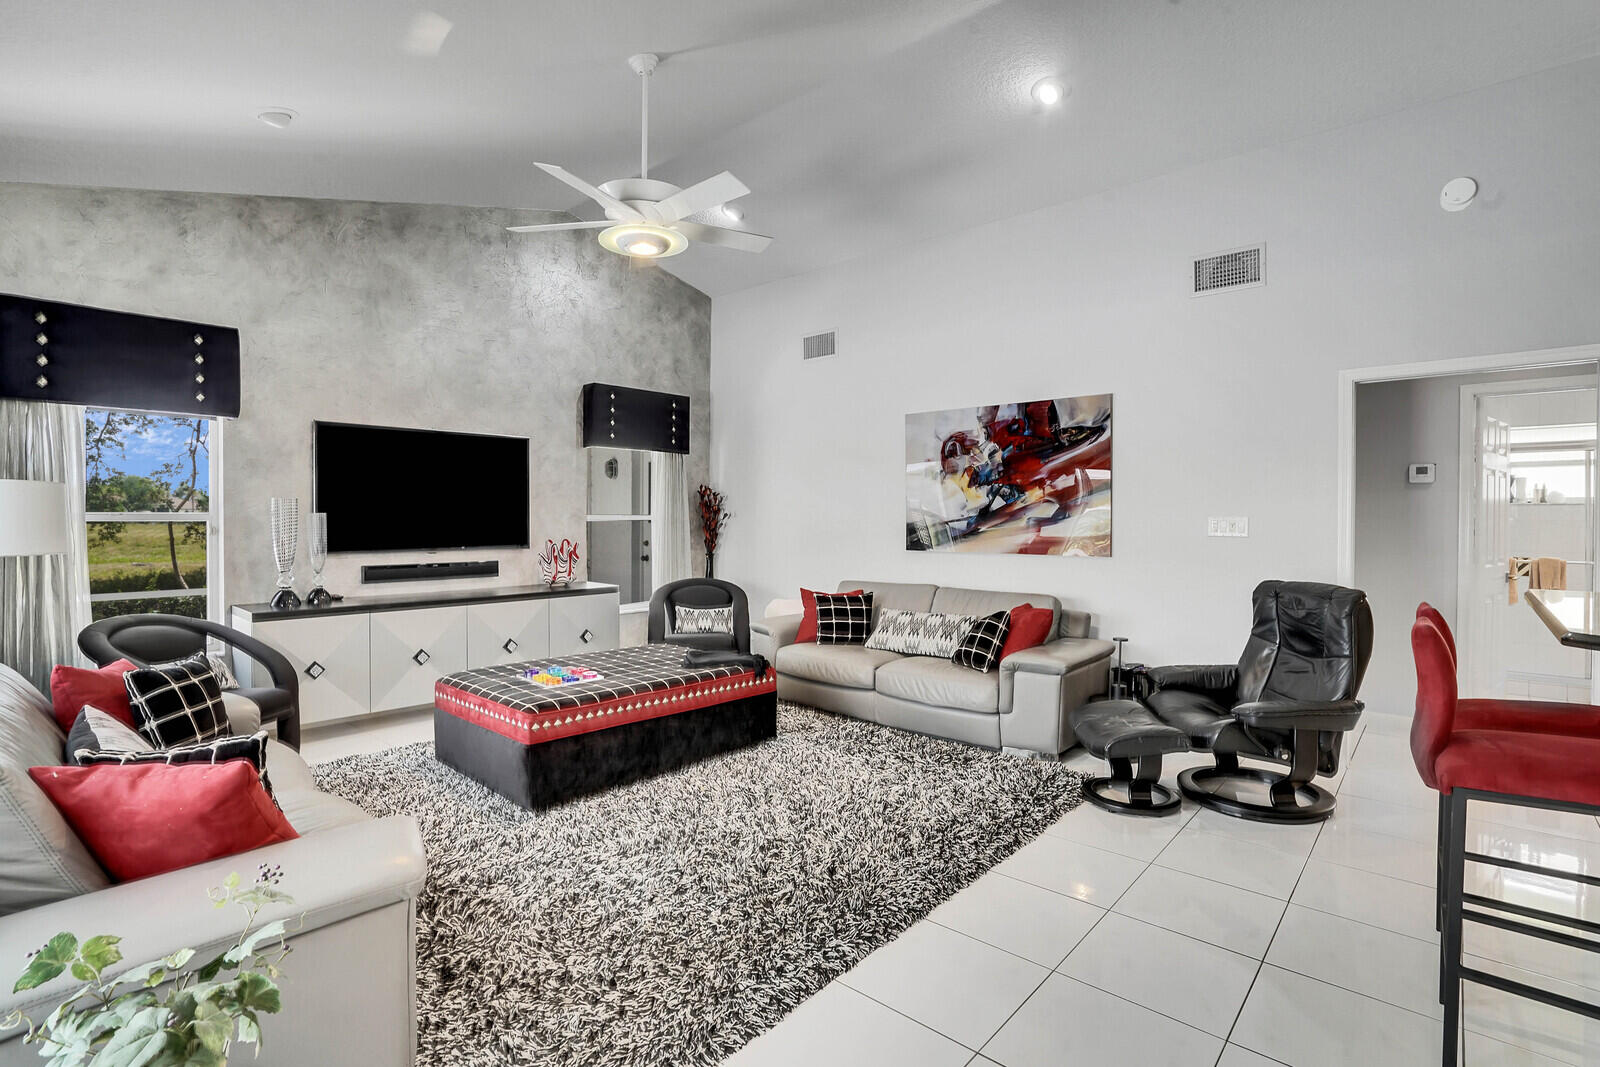
UPGRADED & METICULOUSLY MAINTAINED HOME WHICH CONSISTS OF 4BR'S, 3 1/2 BTHS. BACKYARD HAS A SCREENED IN PATIO W/ POOL ON A PRIVATE LOT W/ NO HOMES IN SITE. GOURMET KITCHEN WAS REMODELED 10 YEARS AGO WHICH CONSISTS OF WHITE CABINETS W/ LOTS OF PULL OUTS, BLACK GRANITE COUNTERTOPS W/ MATCHING BACKSPLASH, SS APPLIANCES,BRAND NEW REFRIGERATOR, LARGE D SINK, SEPARATE EATING AREA, WINE REFRIGERATOR, & UNDER CABINET LIGHTING. GREAT ROOM HAS BUILT IN UNIT. THERE IS A FORMAL DINING ROOM & LIVING ROOM. PRIMARY BR HAS 2 WALK IN CLOSETS, TOTALLY REDONE BTH W/ FREE STANDING TUB, BATHS HAVE REPLACED VANITIES & SINKS. THERE IS A CABANA BTH! VAULTED CEILINGS! ROOF IS 15 YRS OLD! BOTH A/C UNITS ARE 5 YEARS OLD! WASHER & DRYER ARE 2 YRS OLD! POOL HAS BEEN RESURFACED & RETILED! GREAT SCHOOLS!
/u.realgeeks.media/homesforsaleinwellington/400dpiLogoHorizontal.png)
Additional Information
- Garage Spaces
- 2
- Pets Allowed
- No Pet Restrictions, Yes
- Construction
- Block
- Cooling
- Central Air, Ceiling Fan(s), Electric
- Flooring
- Carpet, Ceramic Tile, Wood
- Furnished
- Unfurnished
- Heating
- Central, Electric
- Roof
- Barrel
- Security
- Security System Owned, Smoke Detector(s)
- Taxes
- $5,780
- Utilities
- Sewer Available, Water Available
- View
- Pool
- Private Pool
- Yes
- Amenities
- Sidewalks, Street Lights
- Waterfront
- None
- Stories
- 1
- Acres
- 0.29
- Price Per Sqft
- $316
- Elementary School
- Wellington
- Middle School
- Wellington Landings
- High School
- Wellington
Mortgage Calculator
Listing courtesy of RE/MAX Direct. Contact:
Selling Office: Exit Realty Premier Elite. All listings featuring the BMLS logo are provided by Beaches MLS Inc. Copyright 2026 Beaches MLS. This information is not verified for authenticity or accuracy and is not guaranteed. © 2026 Beaches Multiple Listing Service, Inc. All rights reserved.
Agent: Keith Dickman | Email: keithdickmanrealtor@gmail.com