19682 Egret Lane, Loxahatchee, FL 33470
- $2,516,500
- 5
- BD
- 6
- BA
- 7,196
- SqFt




- Sold Price
- $2,516,500
- List Price
- $2,690,000
- Days on Market
- 234
- Closing Date
- Dec 09, 2025
- MLS#
- R11074229
- Bedrooms
- 5
- Full Bathrooms
- 5
- Half Bathrooms
- 1
- Sq. Ft
- 7,196
- Subtype
- Single Family Residence
- County
- Palm Beach
- Subdivision
- Deer Run
- Year Built
- 2007
Property Description
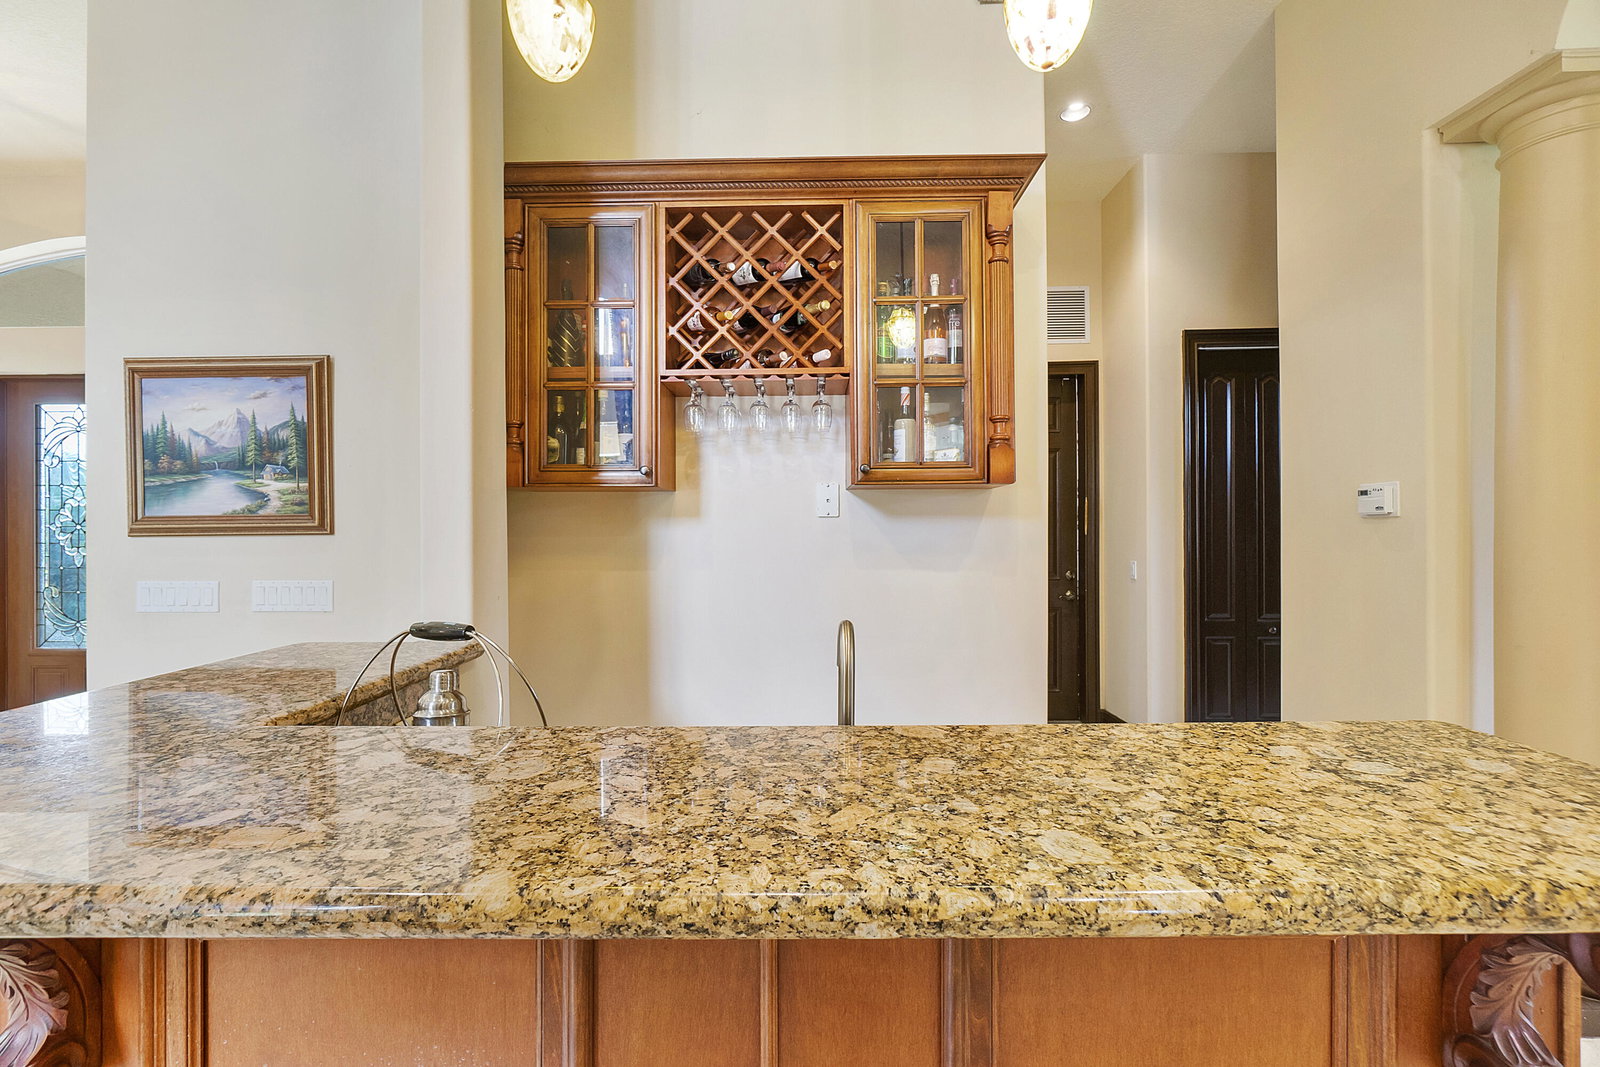
A once-in-a-lifetime opportunity to own a spectacular estate in the prestigious, gated Deer Run equestrian community, just 15 minutes from Wellington's world-class equestrian venues and polo grounds. Set on 5 pristine acres, this opulent 5-bedroom, 5.5-bath residence boasts soaring 28-ft ceilings, a grand stone fireplace, private elevator, and a state-of-the-art home theater. The chef's gourmet kitchen flows into an expansive living space, ideal for grand entertaining. Outdoors, indulge in an oasis resort-style pool, spa, outdoor kitchen, and lush fruit groves with 10 mango trees. Includes a 433 sq. ft. storage shed and plenty room for planned 6-stall barn. Equestrian-friendly, ultra-private, and truly one-of-a-kind. Don't miss this rare opportunity—schedule your private showing today
/u.realgeeks.media/homesforsaleinwellington/400dpiLogoHorizontal.png)
Additional Information
- Garage Spaces
- 3
- Hoa
- Yes
- Hoa Amount
- 180
- Pets Allowed
- No Pet Restrictions, Yes
- Construction
- Block, Stucco
- Cooling
- Central Air, Ceiling Fan(s)
- Flooring
- Marble, Wood
- Heating
- Central, Electric, Natural Gas
- Restrict
- NoRestrictions
- Roof
- Concrete, Tile, Wood Trusses
- Security
- Security System, Gated Community, Smoke Detector(s)
- Taxes
- $14,604
- Utilities
- Natural Gas Available, Water Available
- View
- Canal
- Private Pool
- Yes
- Amenities
- Equestrian Facilities, Gated, Home Owners Association
- Stories
- 2
- Acres
- 5
- Price Per Sqft
- $349
- Elementary School
- Binks Forest
- Middle School
- Wellington Landings
- High School
- Wellington
Mortgage Calculator
Listing courtesy of London Foster Realty. Contact:
Selling Office: Keyes Company. All listings featuring the BMLS logo are provided by Beaches MLS Inc. Copyright 2026 Beaches MLS. This information is not verified for authenticity or accuracy and is not guaranteed. © 2026 Beaches Multiple Listing Service, Inc. All rights reserved.
Agent: Renée P. White-Jeudy | Email: rpwjeudy@gmail.com