508 NE 7th Avenue, Delray Beach, FL 33483
- $4,150,000
- 4
- BD
- 6
- BA
- 4,586
- SqFt




- Sold Price
- $4,150,000
- List Price
- $4,550,000
- Days on Market
- 271
- Closing Date
- Jan 16, 2026
- MLS#
- R11073303
- Bedrooms
- 4
- Full Bathrooms
- 4
- Half Bathrooms
- 2
- Sq. Ft
- 4,586
- Subtype
- Single Family Residence
- County
- Palm Beach
- Subdivision
- Hofman Add
- Year Built
- 2024
Property Description
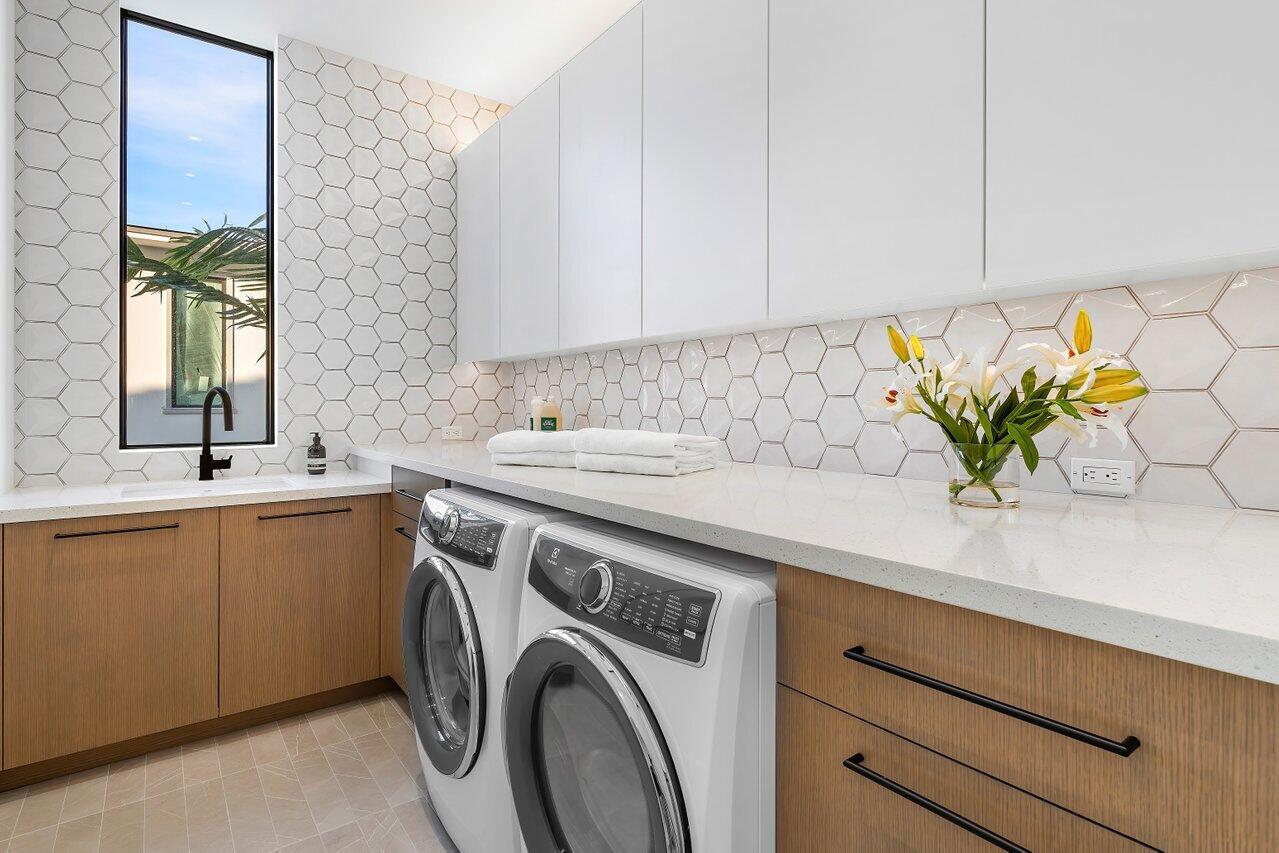
In Delray Beach's sought-after Palm Trail neighborhood, 508 NE 7th Avenue, Delray Beach, FL 33483 is a modernist masterpiece by Stamm Development Group. This expansive 4-bedroom, 4.2-bathroom single-family home with an additional flex room, offers 5,531 total square feet of luxurious living,. Pass through the front entry and be captivated by the home's open floor plan, showcased within the grand double-height foyer. Abundant natural light bathes the spacious ground floor, where the kitchen seamlessly transitions into the great room and dining area. The open floor plan revolves around a stunning gourmet kitchen, designed for both everyday meals and grand occasions. High-end features include a top-of-the-line gas range, a large island with bar seating, and a spacious walk-in hidden pantry to keep your ingredients organized. Adjacent to the kitchen, an expansive wet bar seamlessly integrates with the great room, creating a perfect flow for entertaining or simply relaxing with a drink. Floor-to-ceiling glass doors blur the lines between indoors and outdoors, leading to a private backyard oasis. Relax under the covered loggia, prepare meals in the summer kitchen, or cool off in your sleek pool. Pearl House also has a cabana bath accessible from the exterior, conveniently located for you and your guests when utilizing the outdoor amenities of the home. A large club room doubles as a flex space, perfect for an office or playroom, as well as a modern half bath completes this first level. The second floor promises a haven of tranquility. The primary suite boasts tall ceilings and expansive sliding glass doors that open onto a private balcony, inviting in natural light and coastal breezes. A large walk-in closet and sleek primary his and her baths, feature a soaking tub, dual vanities, and dual water closets, creating a spa-like retreat within your own home. Three additional bedrooms, each with an ensuite bath, ensure privacy for family or guests. A large laundry room, an elevator, smart home technology pre-wire, and modern trim work throughout further elevate the luxurious experience. Live the iconic Delray Beach lifestyle at Pearl House, a masterpiece of design that redefines luxury living. Disclaimer: The information published & provided including but not limited to prices, measurements, square footages, lot sizes, features, finishes, and calculations are subject to errors, omissions or changes without notice. All such information should be independently verified. All parties should perform their own due diligence on pre-construction sales to verify all information. List Price reflects an Unfurnished Offering Price. Developer fee of 1.5% of the purchase price at closing.
/u.realgeeks.media/homesforsaleinwellington/400dpiLogoHorizontal.png)
Additional Information
- Garage Spaces
- 2
- Pets Allowed
- Number Limit, Yes
- Construction
- Block, Concrete
- Cooling
- Central Air, Electric, Zoned
- Flooring
- Wood
- Furnished
- Unfurnished
- Heating
- Central, Electric, Zoned
- Restrict
- NoRestrictions
- Taxes
- $14,615
- Utilities
- Natural Gas Available, Sewer Available, Water Available
- Private Pool
- Yes
- Amenities
- None, Elevator(s)
- Waterfront
- None
- Stories
- 2
- Acres
- 0.15
- Price Per Sqft
- $904
Mortgage Calculator
Listing courtesy of SDG Real Estate LLC. Contact:
Selling Office: SDG Real Estate LLC. All listings featuring the BMLS logo are provided by Beaches MLS Inc. Copyright 2026 Beaches MLS. This information is not verified for authenticity or accuracy and is not guaranteed. © 2026 Beaches Multiple Listing Service, Inc. All rights reserved.
Agent: John R Hackett | Email: john@SDG-RE.com