7095 Corning Circle, Boynton Beach, FL 33437
- $775,000
- 4
- BD
- 3
- BA
- 2,796
- SqFt




- Sold Price
- $775,000
- List Price
- $799,900
- Days on Market
- 14
- Closing Date
- Jun 03, 2025
- MLS#
- R11072790
- Bedrooms
- 4
- Full Bathrooms
- 2
- Half Bathrooms
- 1
- Sq. Ft
- 2,796
- Subtype
- Single Family Residence
- County
- Palm Beach
- Subdivision
- Valencia Pointe 2
- Year Built
- 2007
Property Description
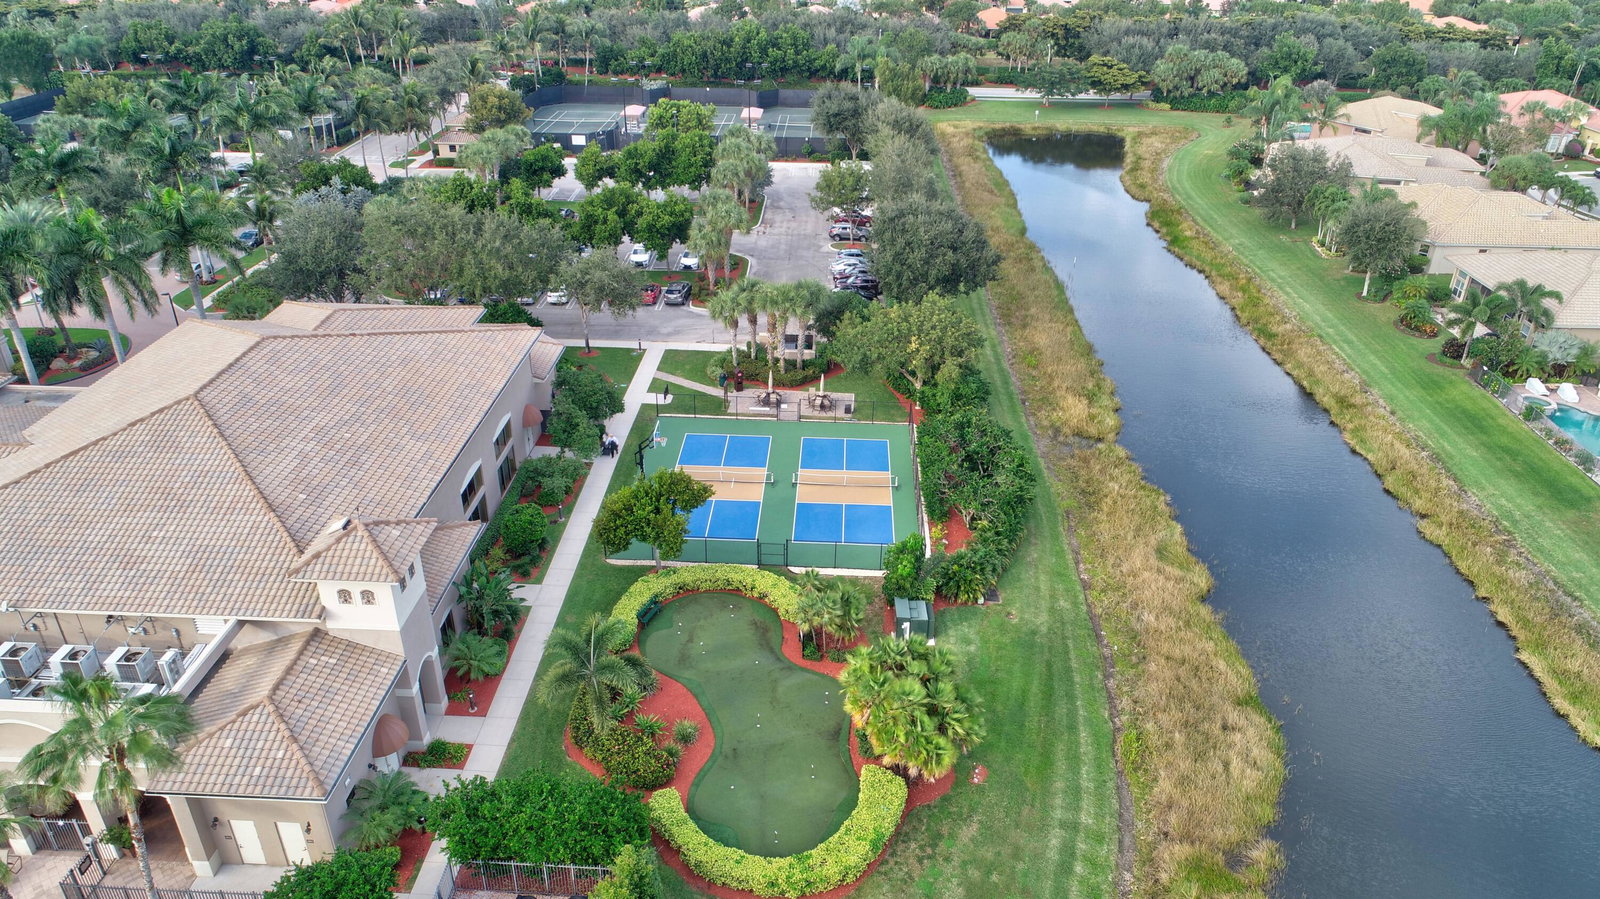
FOR THE VERY BEST? LOOK NO FURTHER! OUTSTANDING METICULASLY DESIGNED RARE MADRID MODEL HOME IS SITUATED ON A PREMIUM N/S EXPOSURE LOT WITH AN UNUSUAL PRESERVE & STUNNING LAKE OFFERING THE UTMOST IN PRIVACY! ROOM FOR LARGE POOL! HOME BOASTS 2754 U/A 3BR+DEN/2.5BA/2CG. HOME IS EQUIPPED WITH ACCORDION HURRICANE SHUTTERS, FULL HOUSE GENERAC GENERATOR, DUAL A/C SYSTEMS, A PLATINUM MOSQUITO SYSTEM, CENTRAL VACUUM, SUPERIOR DESIGNER FANS & FIXTURES PLUS CUSTOM DRAPERY & HUNTER DOUGLAS WINDOW TREATMENTS. GOURMET KITCHEN WAS UPDATED W/SS APPLIANCE PACKAGE & QUARTZ COUNTERS + UNDER/OVER COUNTER LIGHTING! ENTER THIS HOME THROUGH UPGRADED DOUBLE LEAD GLASS DOORS & TRANSOME TO MATCH W/HALLWAY CUSTOM FRENCH DIAMOND SHAPE GLASS MIRRORS, MARBLE LEDGES & SO MUCH MORE. BRING YOUR FUSSIEST BUYER. Added bonus; Seller will leave for the buyer the Primary Bedroom Wall Mounted TV, Family Room Entertainment Center & TV & Office Samsung TV. Crown Series Home offers extra land on either side of the home. This is not a zero lot line. Chef's Kitchen was updated and is outstanding. Wood 42" cabinets including glass decorative cabinets, large modern farmers sink, upgraded faucets, quartz counter tops, cook island, under/over counter lighting, stainless steel appliance package with wall oven & built-in Microwave, large pantry, woodwork finish on bottom of breakfast bar & more! Upgrades are endless including ceiling speakers, den is complete with wall to wall built-in desk, formal living room, family room complete with beautiful entertainment center, back patio equipped with a fan & the pavers are extended beyond the screen enclosure with security lighting. Second full bath was upgraded to walk in shower, undermount sink, framed mirror. There is a decorative hallway built-in w/glass doors (great for storage). Home offers Engineered wood flooring, crown moldings, multiple sets of lighted sconces. Laundry room offers GE profile upgraded units & cabinets for extra storage & custom mirrors! Upgraded security system w/motion detectors & splash sink. Community offers maned gate. Bring your fussiest buyer. Come live the Clubhouse was recently renovated for your enjoyment. Here you will find a superior lifestyle with all the clubs & activities one might desire. There is also a cafe on site, resort style pools, a state of the art fitness center, tennis for all, club rooms, clubs to join, pickleball, shows and parties and more. Close to restaurants, shopping & the works. Won't last long.
/u.realgeeks.media/homesforsaleinwellington/400dpiLogoHorizontal.png)
Additional Information
- Garage Spaces
- 2
- Senior Community (55+)
- Yes
- Hoa
- Yes
- Hoa Amount
- 785
- Pets Allowed
- Breed Restrictions, Number Limit, Size Limit, Yes
- Construction
- Block
- Cooling
- Central Air, Electric, Zoned
- Flooring
- Ceramic Tile, Laminate
- Furnished
- Unfurnished
- Heating
- Central, Electric, Zoned
- Restrict
- BuyerApprovalRequired, NoLease2ndYearOwned
- Roof
- Spanish Tile
- Security
- Security System Owned, Security System, Gated with Guard, Gated Community, Key Card Entry, Motion Detectors, Smoke Detector(s), Security Guard, Security Lights
- Taxes
- $6,659
- Utilities
- Sewer Available, Underground Utilities, Water Available
- View
- Lake, Other
- Amenities
- Basketball Court, Billiard Room, Business Center, Clubhouse, Fitness Center, Gated, Home Owners Association, Library, Pickleball, Pool, Property Manager On-Site, Sidewalks, Spa/Hot Tub, Street Lights, Tennis Court(s), Trail(s)
- Waterfront
- Lake Front
- Stories
- 1
- Acres
- 0.21
- Price Per Sqft
- $277
Mortgage Calculator
Listing courtesy of The Keyes Company. Contact: lauracasa@keyes.com
Selling Office: Douglas Elliman. All listings featuring the BMLS logo are provided by Beaches MLS Inc. Copyright 2026 Beaches MLS. This information is not verified for authenticity or accuracy and is not guaranteed. © 2026 Beaches Multiple Listing Service, Inc. All rights reserved.
Agent: Laura Casa | Email: lauracasa1@hotmail.com