10099 Regency Way, Palm Beach Gardens, FL 33412
- $1,024,995
- 3
- BD
- 3
- BA
- 2,313
- SqFt




- Sold Price
- $1,024,995
- List Price
- $1,049,995
- Days on Market
- 76
- Closing Date
- Jun 18, 2025
- MLS#
- R11070837
- Bedrooms
- 3
- Full Bathrooms
- 2
- Half Bathrooms
- 1
- Sq. Ft
- 2,313
- Subtype
- Single Family Residence
- County
- Palm Beach
- Subdivision
- Regency At Avenir
- Year Built
- 2024
Property Description
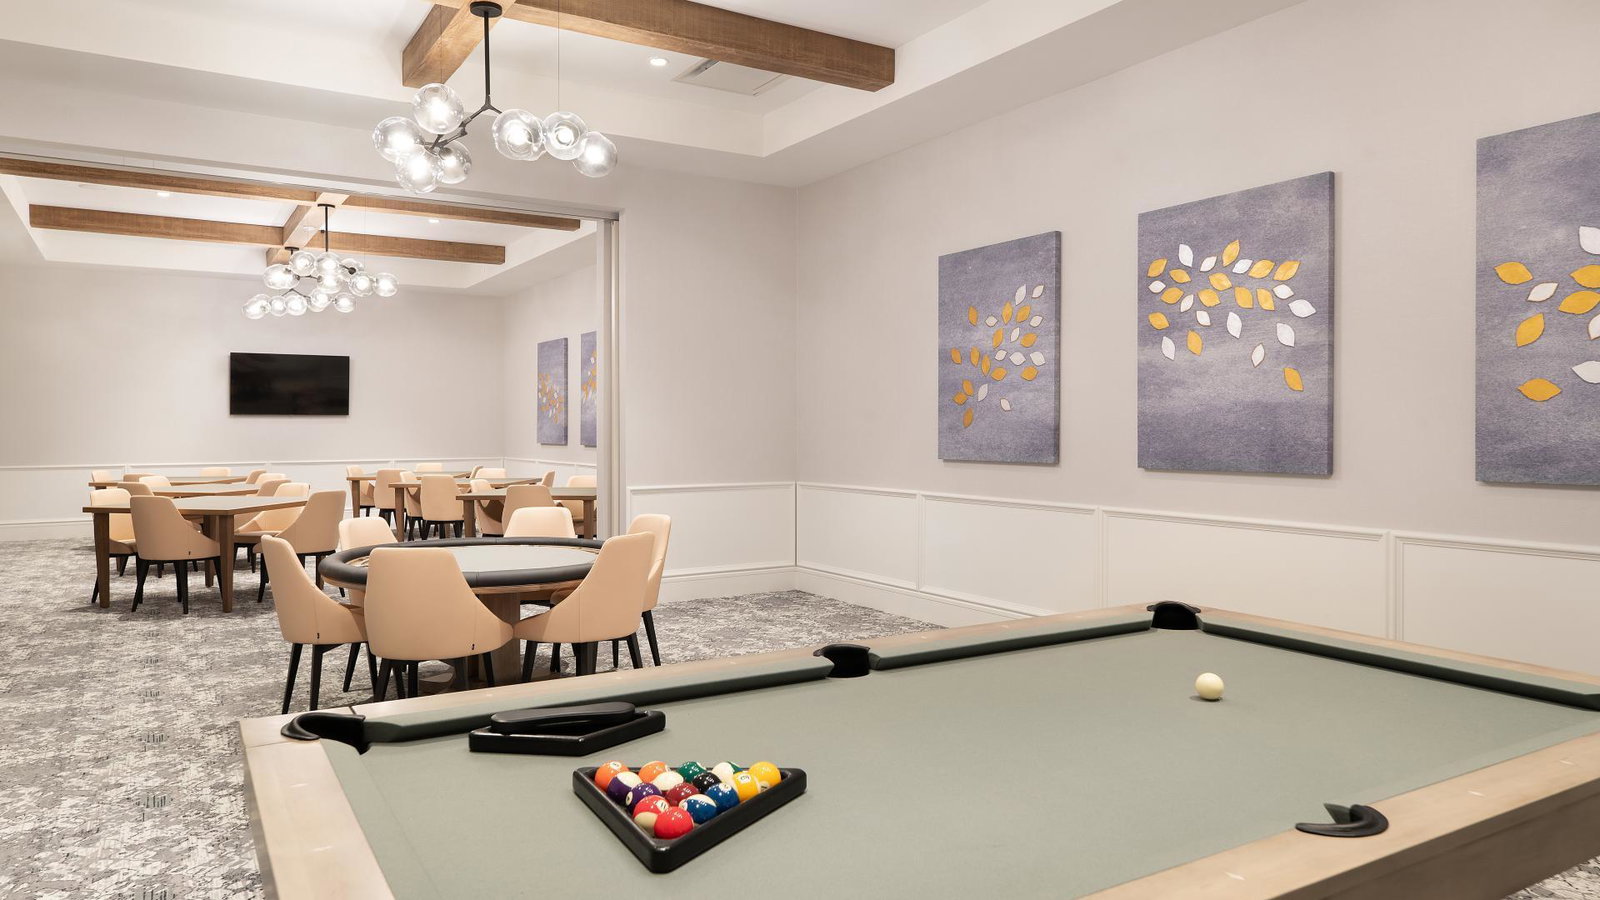
This Maya Contemporary truly has it all, featuring an open floor plan that seamlessly connects every living space making it perfect for both relaxation and entertaining. The chef-designed kitchen is equipment with tope of the line appliances and a large island, ideal for preparing meals and hosting guests. The luxurious primary bath is a true sanctuary, offering a freestanding tub that invites you to unwind. Every detail has been thoughtfully curated to create an atmosphere of comfort and elegance. The sparkling pool is a true highlight, offering an unobstructed view of the breathtaking lake and fountain. Regency is a manned gate active adult (55+) community with its own private 20,000+ clubhouse full of amenities. Includes 10-yr structural, 2-yr mechanical/plumbing & 1 yr fit & fitness
/u.realgeeks.media/homesforsaleinwellington/400dpiLogoHorizontal.png)
Additional Information
- Garage Spaces
- 2
- Senior Community (55+)
- Yes
- Hoa
- Yes
- Hoa Amount
- 408
- Pets Allowed
- Breed Restrictions, Pet Restrictions, Yes
- Construction
- Block, Concrete, Stucco
- Cooling
- Electric
- Furnished
- Unfurnished
- Heating
- Central, Electric, Heat Strip, Natural Gas
- Restrict
- NoRv
- Roof
- Concrete, Tile
- Security
- Gated Community
- Taxes
- $5,076
- Utilities
- Natural Gas Available, Sewer Available, Water Available
- Private Pool
- Yes
- Amenities
- Basketball Court, Bocce Court, Dog Park, Fitness Center, Gated, Home Owners Association, Pickleball, Pool, Recreation Facilities, Sidewalks, Spa/Hot Tub, Tennis Court(s), Trail(s)
- Waterfront
- Lake Front
- Stories
- 1
- Acres
- 0.15
- Price Per Sqft
- $443
Mortgage Calculator
Listing courtesy of Frenchman's Reserve Realty. Contact:
Selling Office: Realty Hub. All listings featuring the BMLS logo are provided by Beaches MLS Inc. Copyright 2026 Beaches MLS. This information is not verified for authenticity or accuracy and is not guaranteed. © 2026 Beaches Multiple Listing Service, Inc. All rights reserved.
Agent: Kathleen Ann Neill | Email: kneill@tollbrothers.com