8235 Twin Lake Drive, Boca Raton, FL 33496
- $6,750,000
- 5
- BD
- 7
- BA
- 7,404
- SqFt






- Sold Price
- $6,750,000
- List Price
- $6,999,000
- Days on Market
- 30
- Closing Date
- May 19, 2025
- MLS#
- R11069737
- Bedrooms
- 5
- Full Bathrooms
- 6
- Half Bathrooms
- 1
- Sq. Ft
- 7,404
- Subtype
- Single Family Residence
- County
- Palm Beach
- Subdivision
- Long Lake Estates 1 As
- Year Built
- 2024
Property Description
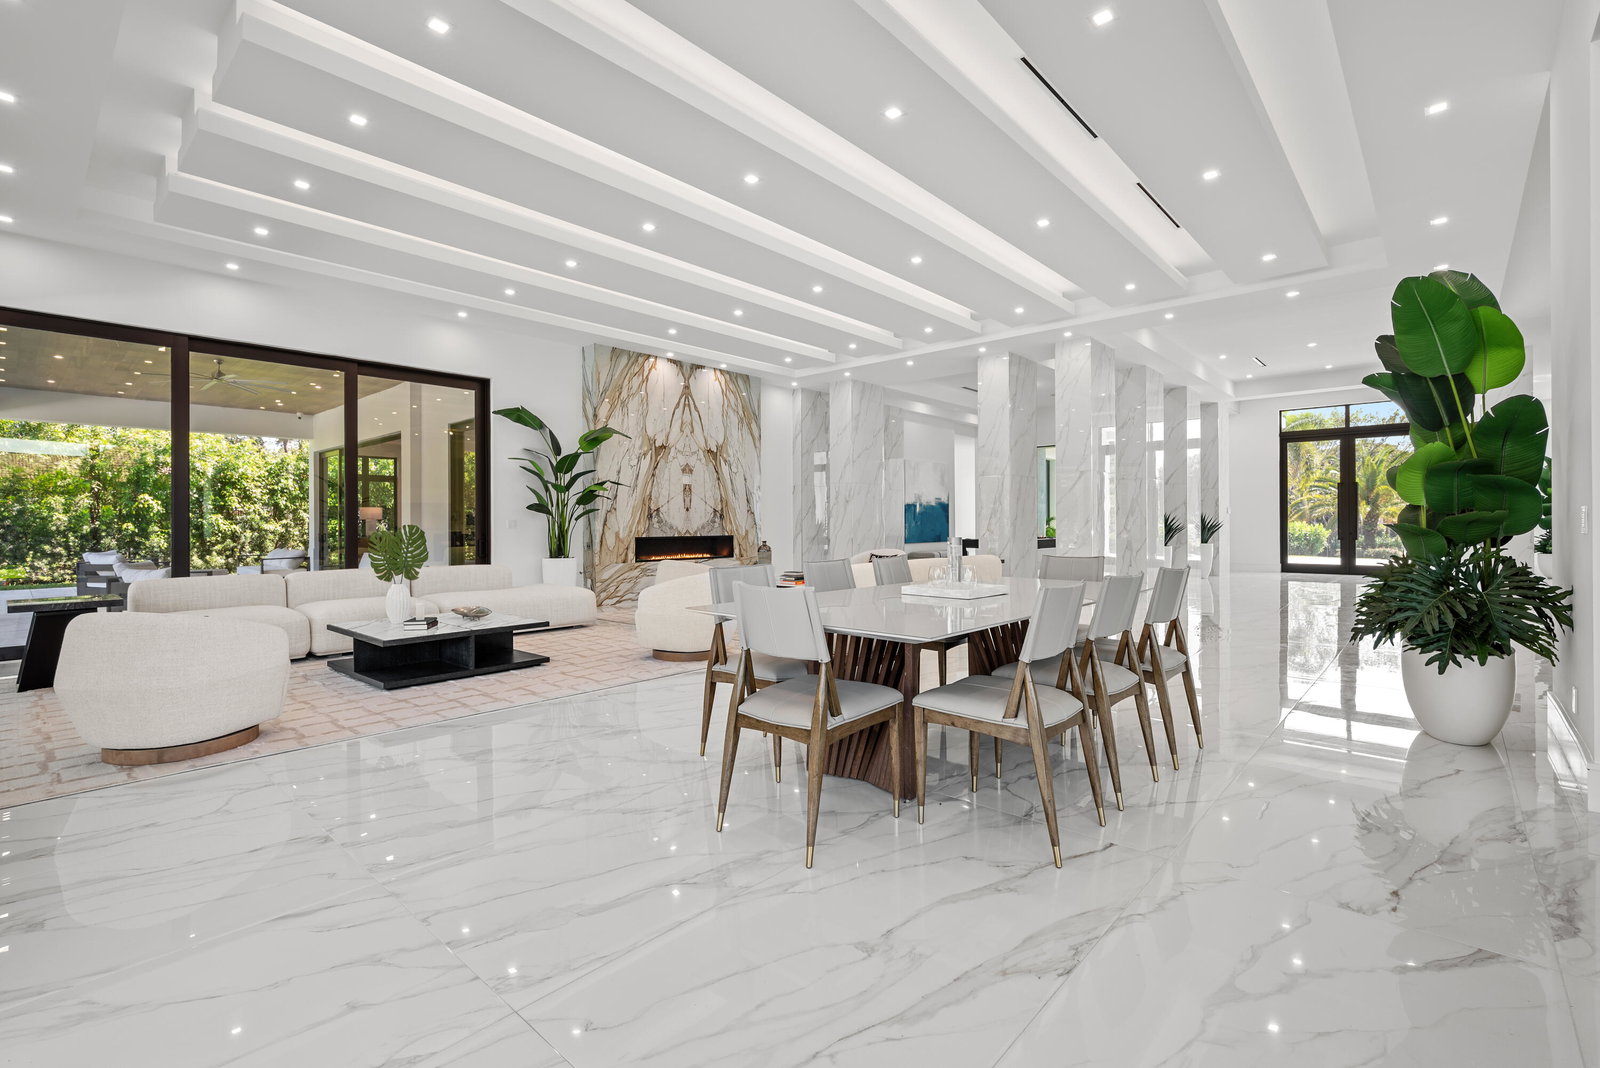
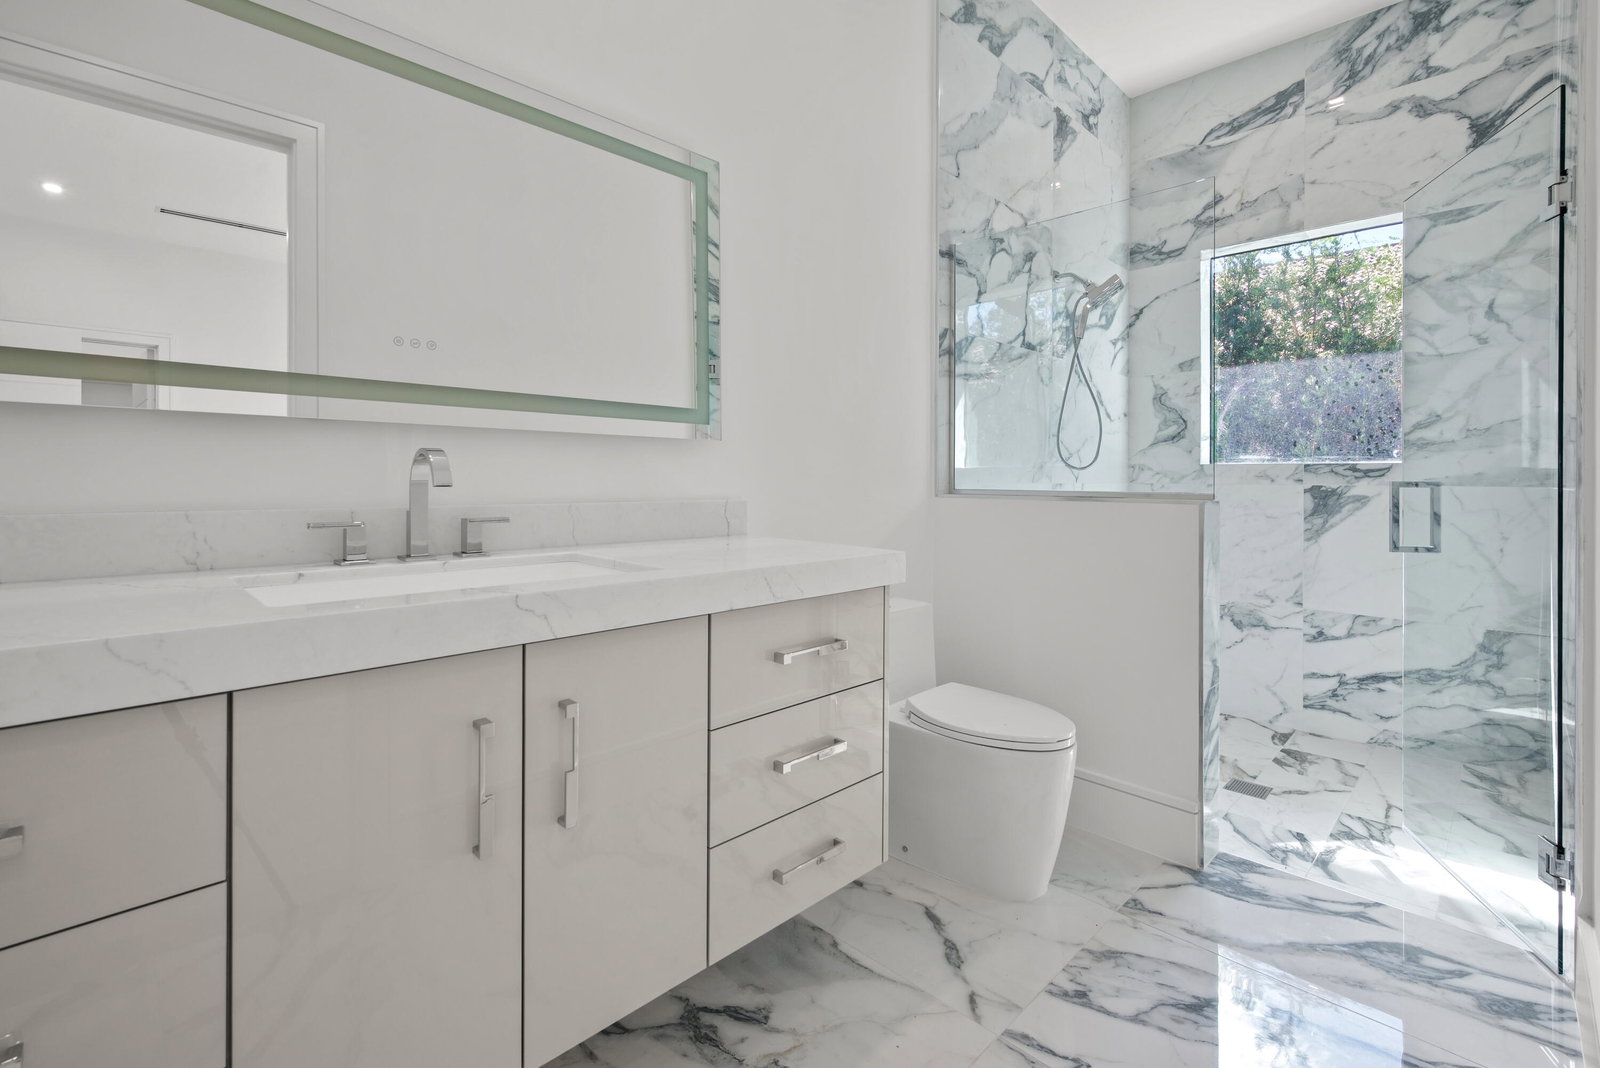
Nestled within the prestigious gated community of Long Lake Estates, this newly constructed contemporary architectural masterpiece offers an unparalleled opportunity to own a true trophy property. Situated on an acre plus and spanning over 7,400 interior square feet of meticulously curated living space, this one story exceptional estate seamlessly blends modern sophistication with timeless elegance. After entering through 10 foot high glass doors, a striking statement entry foyer welcomes you into a grand great room and living area, with oversized porcelain floors and floor-to-ceiling windows showcasing breathtaking views of the resort style backyard. Designed for both relaxation and entertaining, this property seamlessly blends indoor and outdoor living at its finest. This expansive home boasts 5 bedrooms, 6 full baths, a half bath, along with a state-of-the-art home theater and a spacious 4 car garage. Every bedroom suite features oak flooring, custom closets, stunning bathrooms and is thoughtfully designed with meticulous attention to detail, offering both comfort and sophistication. The primary suite is a true sanctuary, showcasing unparalleled style and luxury. Oak flooring and floor-to-ceiling glass doors lead to an oversized private patio. His-and-her spa-inspired bathrooms are connected by a stunning glass-enclosed shower, while the suite also features tremendous custom his-and-her walk-in closets and a private sauna for the ultimate retreat. The chef's kitchen is a true masterpiece designed for both function and style equipped with top-of-the-line appliances, by SubZero, Wolf, Bosch and Miele ensuring effortless functionality and luxury at every turn. At its heart, a massive center island provides ample workspace, under-storage, and casual dining. Dropped backlit ceilings enhance the ambiance, while sleek, soft-touch wood veneer cabinets offer both beauty and practicality. Completing this extraordinary kitchen is an adjacent walk-in pantry, offering additional storage and organization to keep everything within easy reach. The elegant dining room with a stunning matchbook quartz feature wall is complemented by two stunning glass-enclosed, temperature-controlled wine displays, creating a sophisticated ambiance for wine enthusiasts. An oversized great room serves as the heart of the home, featuring a stunning porcelain accent wall and a sleek propane fireplace, creating an inviting ambiance. The open-concept dining area connects to the outdoors through expansive glass sliding doors, offering effortless indoor-outdoor living. Step outside to a true entertainer's paradise, boasting three covered patios, a resort-style pool and spa, a cozy fire pit, and a fully equipped summer kitchenperfect for hosting gatherings or enjoying tranquil evenings in your private oasis.
/u.realgeeks.media/homesforsaleinwellington/400dpiLogoHorizontal.png)
Additional Information
- Garage Spaces
- 4
- Hoa
- Yes
- Hoa Amount
- 573
- Pets Allowed
- Yes
- Construction
- Block
- Cooling
- Central Air, Ceiling Fan(s)
- Flooring
- Ceramic Tile, Wood
- Furnished
- Unfurnished
- Heating
- Central
- Restrict
- BuyerApprovalRequired
- Roof
- Flat
- Security
- Security System Owned, Security System, Gated with Guard, Gated Community, Security Guard
- Taxes
- $15,914
- Utilities
- Sewer Available
- View
- Garden, Lake, Pool
- Private Pool
- Yes
- Amenities
- Gated, Home Owners Association, Street Lights
- Waterfront
- Lake Front
- Stories
- 1
- Acres
- 1.05
- Price Per Sqft
- $911
- Elementary School
- Whispering Pines (Palm Beach)
- Middle School
- Omni
- High School
- Olympic Heights
Mortgage Calculator
Listing courtesy of Compass Florida LLC. Contact:
Selling Office: Lyonsgate Realty, Inc.. All listings featuring the BMLS logo are provided by Beaches MLS Inc. Copyright 2026 Beaches MLS. This information is not verified for authenticity or accuracy and is not guaranteed. © 2026 Beaches Multiple Listing Service, Inc. All rights reserved.
Agent: Ina Bloom | Email: Ina.bloom@compass.com