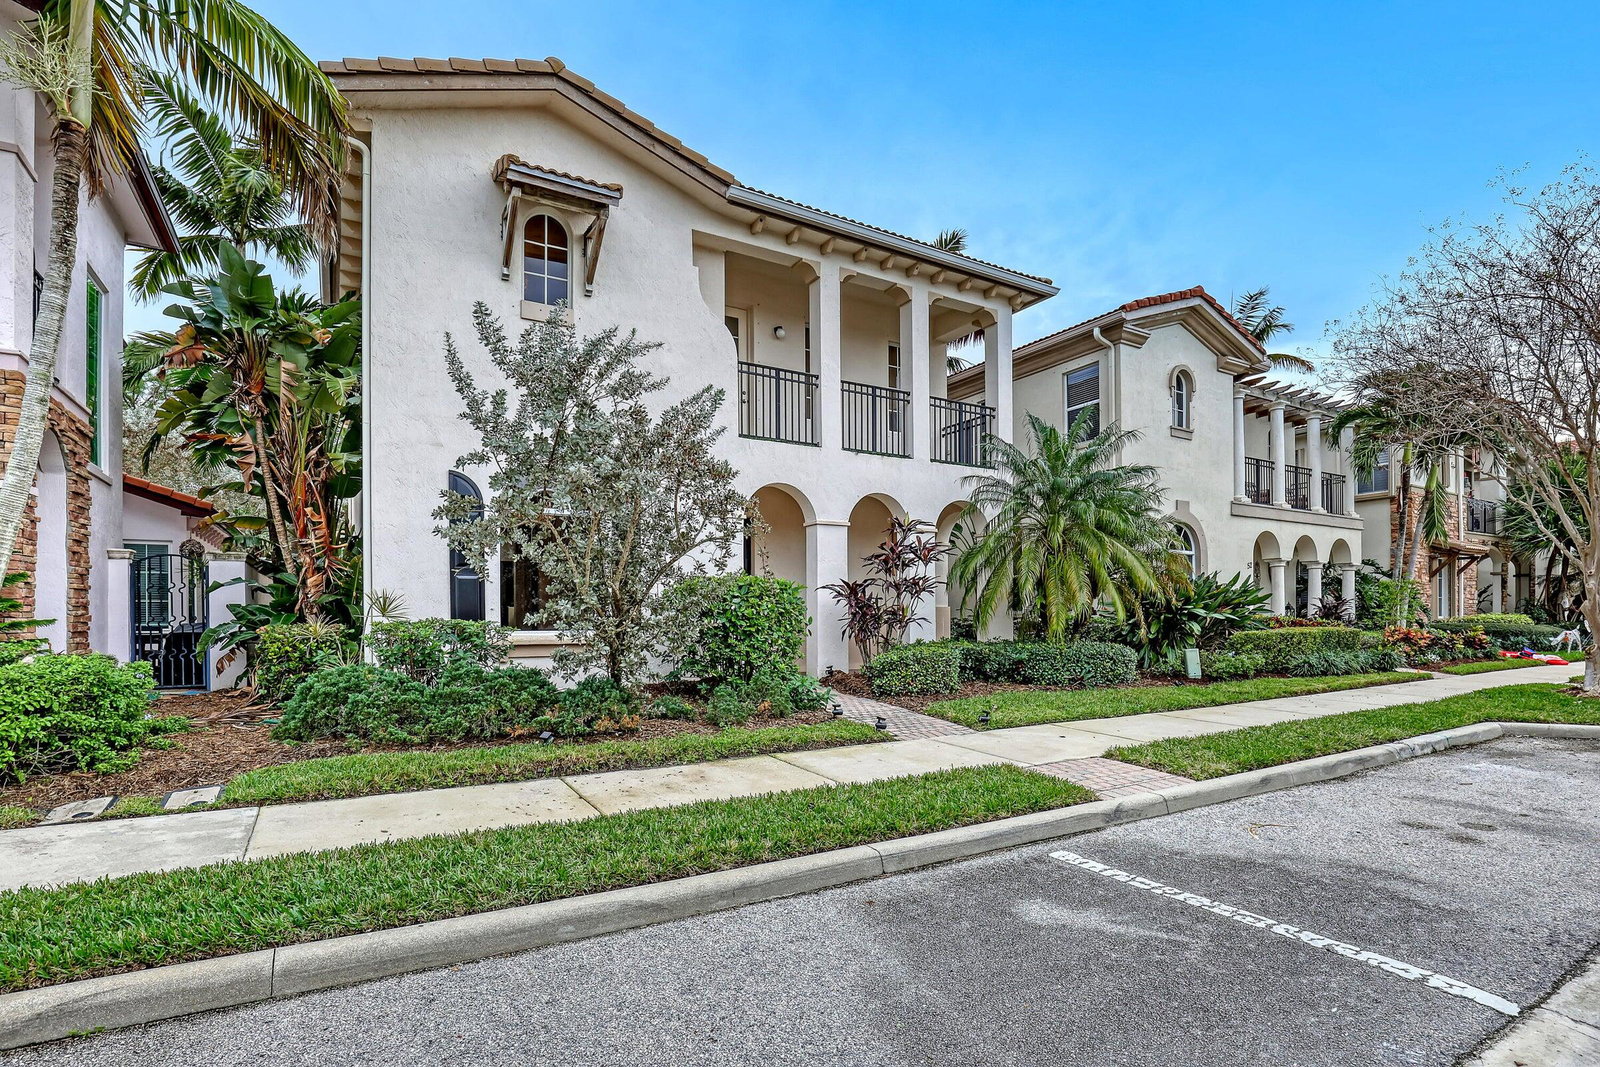
54 Stoney Drive, Palm Beach Gardens, FL 33410
- $780,000
- 3
- BD
- 4
- BA
- 2,235
- SqFt




- Sold Price
- $780,000
- List Price
- $814,500
- Days on Market
- 91
- Closing Date
- Jun 06, 2025
- MLS#
- R11068896
- Bedrooms
- 3
- Full Bathrooms
- 3
- Half Bathrooms
- 1
- Sq. Ft
- 2,235
- Subtype
- Single Family Residence
- County
- Palm Beach
- Subdivision
- Evergrene Pcd 7
- Year Built
- 2004
Property Description
Completely Renovated Modern Redesigned Home in the highly sought after community of Evergrene, surrounded by nice preserves. This home features a Junior suite downstairs with full bath & Master Bedroom + Another Bedroom Upstairs. New Porcelain Tile Flooring, Brand New Kitchen with Gola Italian Cabinetry & High End Stainless Steel Appliances, All 3 Baths have also been redone + so much more! Evergrene is a 24/7 manned gated , resort style community with many amenities, like: pickleball courts, basketball, weights and cardio rooms, a splash pad, park, resort style infinity pool, hot tub, Tiki Bar , playground & more! It's like a country club community without the golf. It's In an ideal location, close to Downtown Gardens, The Gardens Mall, Beach, Dining & zoned with A rated schools
/u.realgeeks.media/homesforsaleinwellington/400dpiLogoHorizontal.png)
Additional Information
- Garage Spaces
- 2
- Hoa
- Yes
- Hoa Amount
- 534
- Pets Allowed
- Breed Restrictions, Number Limit, Yes
- Construction
- Block, Concrete
- Cooling
- Central Air, Electric
- Furnished
- Unfurnished
- Heating
- Central
- Restrict
- BuyerApprovalRequired, NoCommercialVehicles, RentalRestriction
- Roof
- Spanish Tile
- Security
- Security System Owned, Gated with Guard, Gated Community, Security Guard
- Taxes
- $11,321
- Utilities
- Cable Available, Natural Gas Available, Sewer Available, Water Available
- View
- Garden
- Amenities
- Basketball Court, Clubhouse, Fitness Center, Gated, Home Owners Association, None, Pickleball, Picnic Area, Playground, Pool, Property Manager On-Site, Recreation Facilities, Restaurant, Sauna, Sidewalks, Spa/Hot Tub, Tennis Court(s), Trail(s)
- Waterfront
- None
- Stories
- 2
- Acres
- 0.08
- Price Per Sqft
- $348
- Elementary School
- Marsh Pointe
- Middle School
- Watson B. Duncan
- High School
- William T. Dwyer
Mortgage Calculator
Listing courtesy of The Keyes Company (PBG). Contact: 561-531-2004
Selling Office: Keller Williams Dedicated Prof. All listings featuring the BMLS logo are provided by Beaches MLS Inc. Copyright 2026 Beaches MLS. This information is not verified for authenticity or accuracy and is not guaranteed. © 2026 Beaches Multiple Listing Service, Inc. All rights reserved.
Agent: Marc E Schafler | Email: mschafler1970@yahoo.com