10033 Driftwood Way, Palm Beach Gardens, FL 33412
- $742,000
- 2
- BD
- 2
- BA
- 2,155
- SqFt






- Sold Price
- $742,000
- List Price
- $749,995
- Days on Market
- 113
- Closing Date
- Jul 16, 2025
- MLS#
- R11067154
- Bedrooms
- 2
- Full Bathrooms
- 2
- Sq. Ft
- 2,155
- Subtype
- Single Family Residence
- County
- Palm Beach
- Subdivision
- Avenir Site Plan 2 Pod 5 Lt 164
- Year Built
- 2023
Property Description
JUST REDUCED - LIMITED TIME PRICING This Beautiful Samantha Coastal Home, where enhanced curb appeal & a charming front porch set the stage for a stylish & inviting interior. This open-concept floor plan is flooded w/natural light, highlighting the large-format porcelain tile that flows seamlessly throughout the home. The kitchen is a chef's dream, featuring Whirlpool appliances, sleek quartz countertops, a stunning waterfall island—perfect for both meal prep & entertaining. Step outside to your private backyard oasis, offering serene views of the lake & fountain, creating a peaceful retreat. manned-gated Regency is an active adult 55+ manned-gated community with a vibrant lifestyle. Includes a 10-year structural warranty,2-yr mechanical/plumbing, 1-r fit & finish.
/u.realgeeks.media/homesforsaleinwellington/400dpiLogoHorizontal.png)
Additional Information
- Garage Spaces
- 2
- Senior Community (55+)
- Yes
- Hoa
- Yes
- Hoa Amount
- 408
- Pets Allowed
- Breed Restrictions, Pet Restrictions, Yes
- Construction
- Block, Concrete, Stucco
- Cooling
- Central Air, Electric
- Furnished
- Unfurnished
- Heating
- Central, Natural Gas
- Restrict
- NoCommercialVehicles, NoRv, RentalRestriction
- Roof
- Concrete, Flat, Tile
- Security
- Security System Owned, Security System, Gated with Guard, Gated Community
- Taxes
- $5,076
- Utilities
- Natural Gas Available, Sewer Available, Water Available
- Amenities
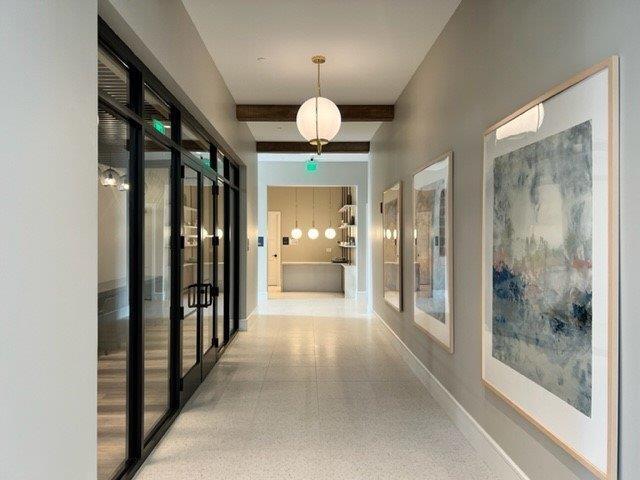
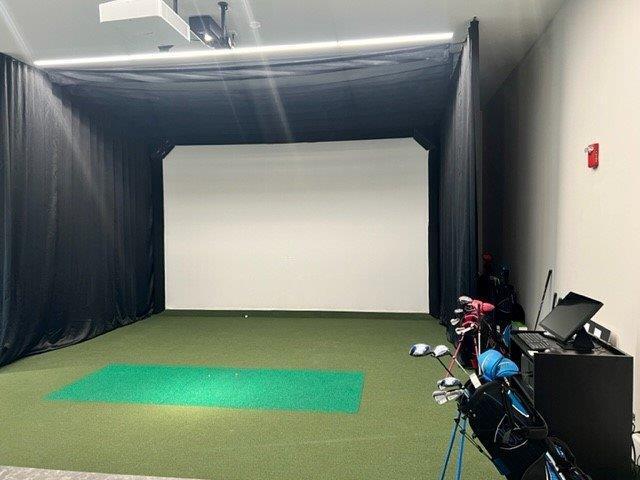
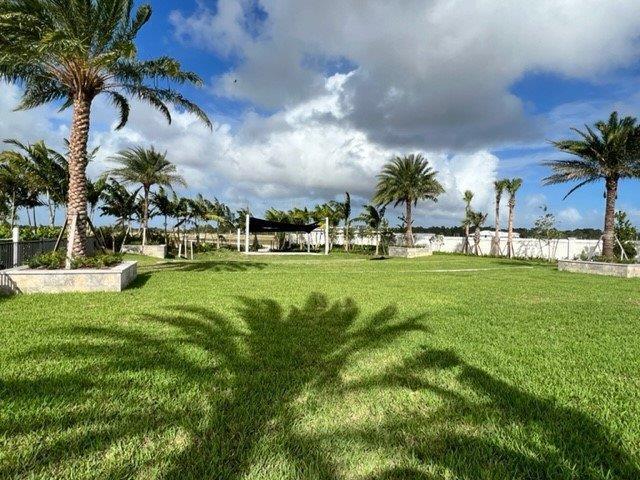
- Basketball Court, Bocce Court, Cabana, Clubhouse, Fitness Center, Gated, Home Owners Association, Pickleball, Pool, Recreation Facilities, Sidewalks, Spa/Hot Tub, Street Lights, Trail(s)
- Waterfront
- Lake Front
- Stories
- 1
- Acres
- 0.15
- Price Per Sqft
- $344
Mortgage Calculator
Listing courtesy of Frenchman's Reserve Realty. Contact:
Selling Office: Nicklaus Vance. All listings featuring the BMLS logo are provided by Beaches MLS Inc. Copyright 2026 Beaches MLS. This information is not verified for authenticity or accuracy and is not guaranteed. © 2026 Beaches Multiple Listing Service, Inc. All rights reserved.
Agent: Lisa Schmidt | Email: lschmidt@tollbrothers.com