642 Bay Colony Drive S, Juno Beach, FL 33408
- $1,800,000
- 3
- BD
- 3
- BA
- 1,792
- SqFt




- Sold Price
- $1,800,000
- List Price
- $2,200,000
- Days on Market
- 32
- Closing Date
- Apr 25, 2025
- MLS#
- R11066583
- Bedrooms
- 3
- Full Bathrooms
- 3
- Sq. Ft
- 1,792
- Subtype
- Condominium
- County
- Palm Beach
- Subdivision
- Juno Bay Colony Condo
- Year Built
- 2015
Property Description
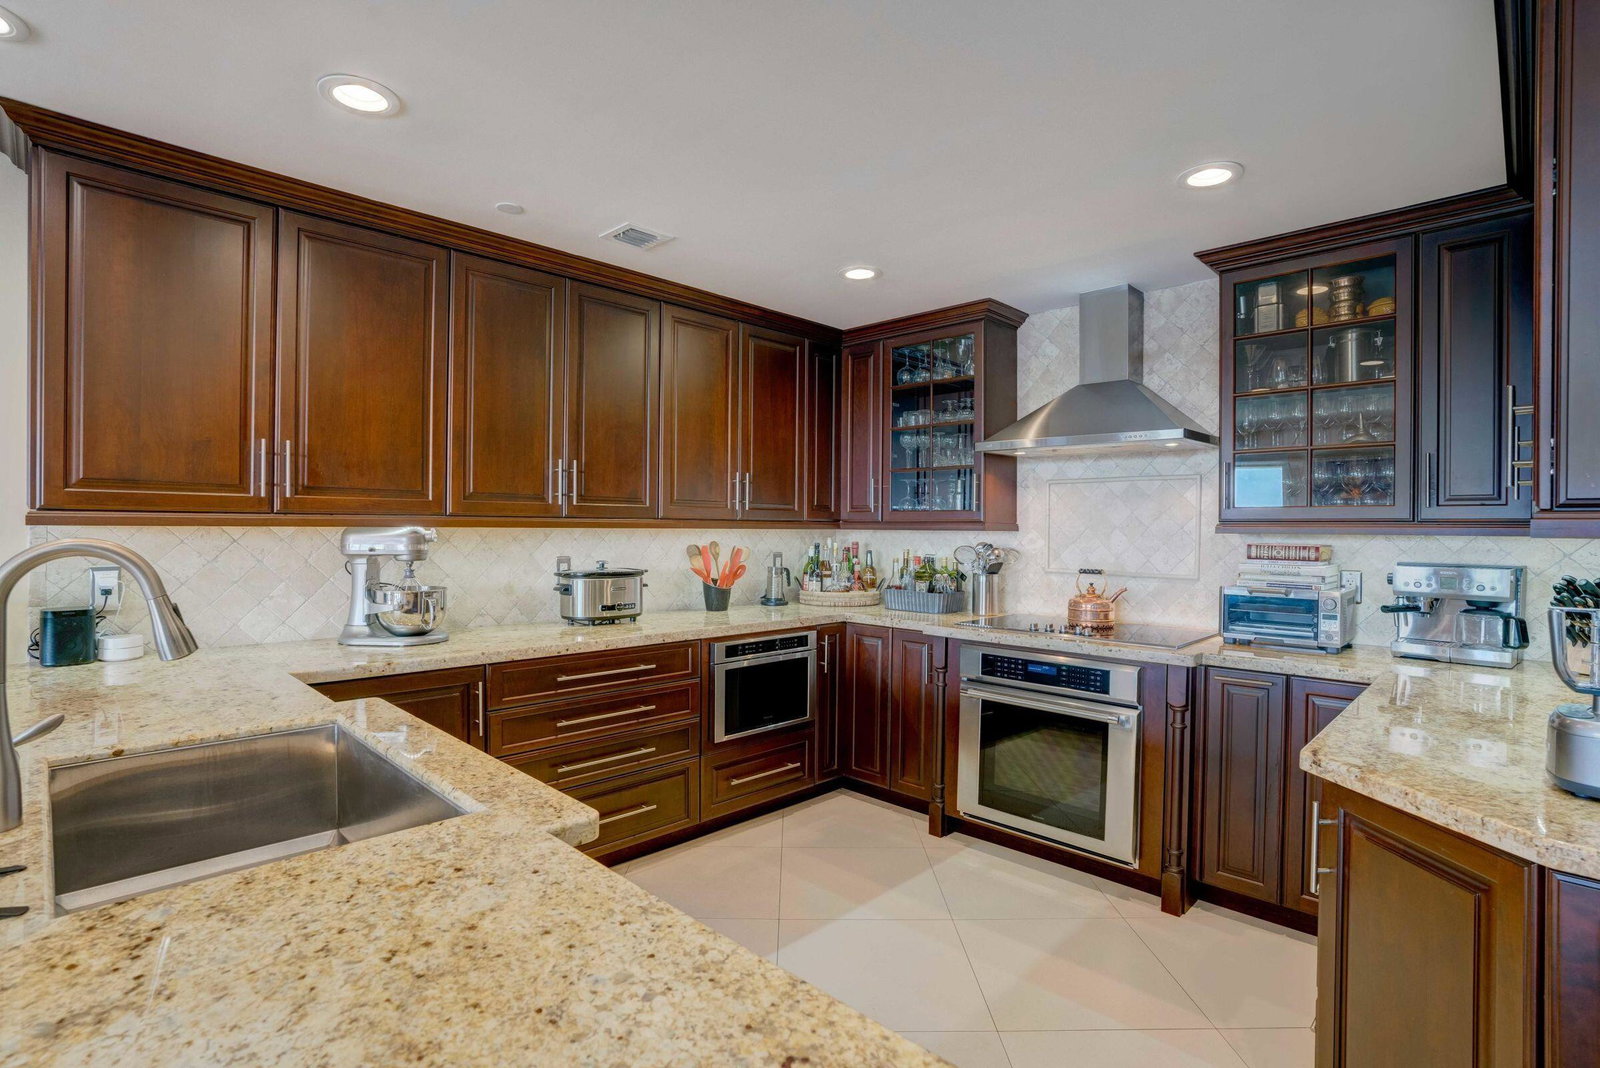
This is THE premier penthouse in Bay Colony, featuring a 27' balcony with direct Intracoastal views. Built in 2015, this bright, spacious 3/3 home is the only 4th floor residence with direct water views to the west and south. A house-sized gourmet kitchen, open floor plan living area and 3 split bedrooms make this a gracious home. Attention to detail is evident throughout, with $400K+ in upgrades and timeless design. A endless parade of boats and the beauty of sunshine on the water and nightly sunsets are the view from floor-to-ceiling sliders in the living room and master bedroom, plus direct water views from every room. Minutes from the beach, Bay Colony offers a private marina, tennis, pickle ball, pool, firepit and fitness center. Pets are welcome. This is a VERY special home!
/u.realgeeks.media/homesforsaleinwellington/400dpiLogoHorizontal.png)
Additional Information
- Hoa
- Yes
- Hoa Amount
- 1566
- Pets Allowed
- Yes
- Construction
- Concrete
- Cooling
- Central Air, Ceiling Fan(s)
- Flooring
- Ceramic Tile
- Furnished
- Unfurnished
- Heating
- Central, Electric
- Restrict
- BuyerApprovalRequired, NoCommercialVehicles, NoRv, NoTruck, RentalRestriction
- Security
- Security System, Fire Alarm, Fire Sprinkler System, Phone Entry, Smoke Detector(s)
- Taxes
- $16,918
- Utilities
- Cable Available, Sewer Available, Water Available
- View
- Intercoastal
- Unit Floor
- 4
- Amenities
- Bike Storage, Boat Facilities, Boating, Bocce Court, Clubhouse, Elevator(s), Fitness Center, Marina, Parking, Pickleball, Picnic Area, Pool, Sidewalks, Spa/Hot Tub, Storage, Street Lights, Trash
- Waterfront
- Intracoastal Access
- Stories
- 4
- Price Per Sqft
- $1,004
Mortgage Calculator
Listing courtesy of Lang Realty/BR. Contact:
Selling Office: Lang Realty/BR. All listings featuring the BMLS logo are provided by Beaches MLS Inc. Copyright 2026 Beaches MLS. This information is not verified for authenticity or accuracy and is not guaranteed. © 2026 Beaches Multiple Listing Service, Inc. All rights reserved.
Agent: Kai Hernandez | Email: tokaihernandez@yahoo.com