7781 Blue Heron Way, West Palm Beach, FL 33412
- $1,400,000
- 3
- BD
- 3
- BA
- 2,853
- SqFt




- Sold Price
- $1,400,000
- List Price
- $1,489,000
- Days on Market
- 38
- Closing Date
- Apr 30, 2025
- MLS#
- R11064095
- Bedrooms
- 3
- Full Bathrooms
- 3
- Sq. Ft
- 2,853
- Subtype
- Single Family Residence
- County
- Palm Beach
- Subdivision
- Ibis Golf And Country Club - Blue Heron Bay
- Year Built
- 2002
Property Description
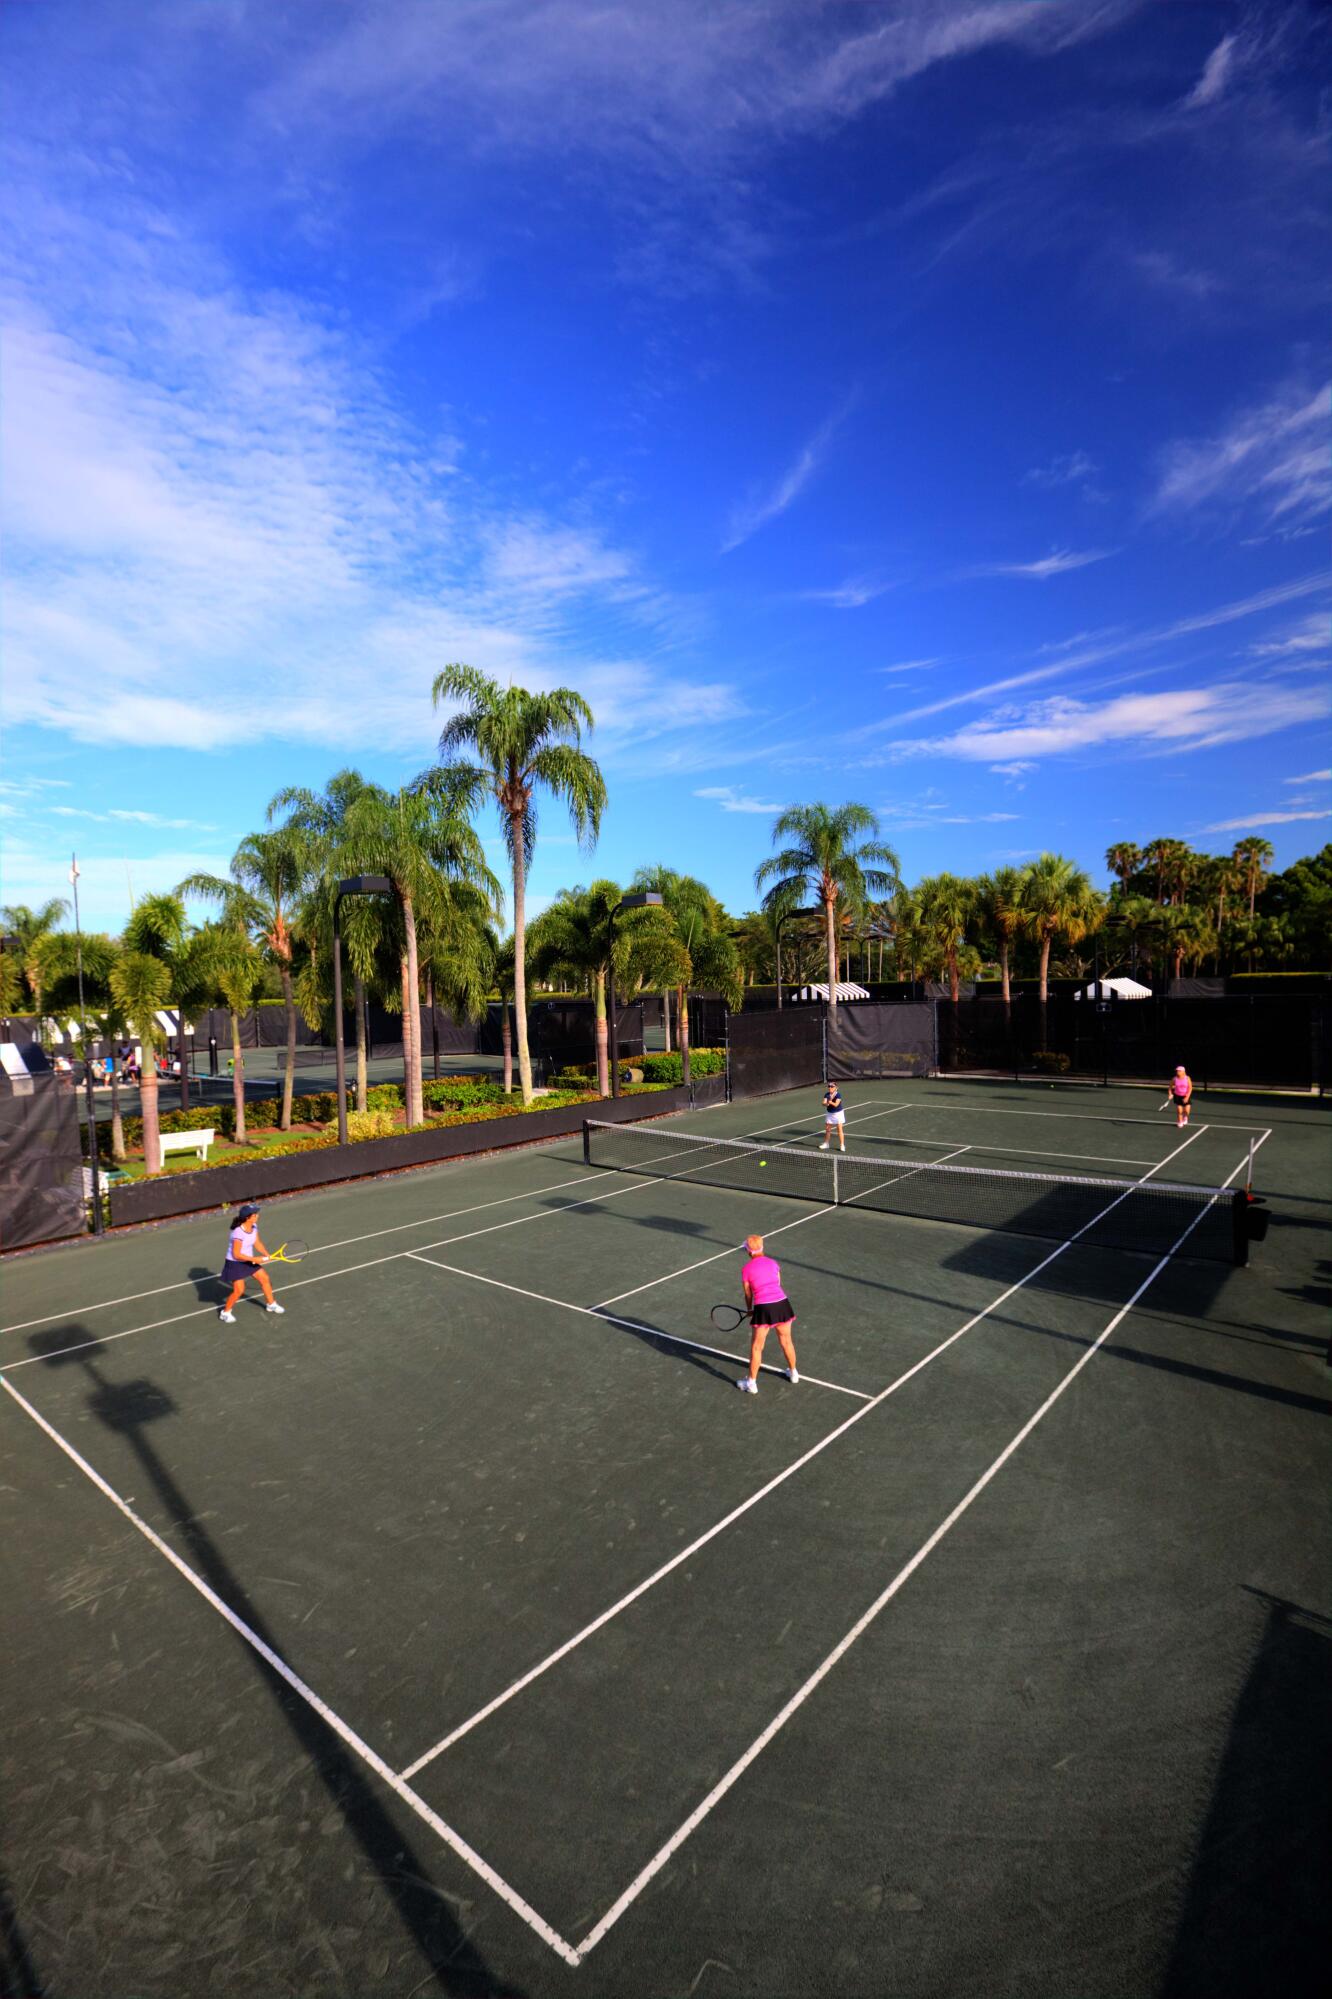
IMMEDIATE PREMIER GOLF MEMBERSHIP AVAILABLE WITH THE PURCHASE OF THIS HOME. Incredible indoor/outdoor living and majestic, PANORAMIC water and golf vistas from this fully loaded, Sabatello-built, ''Alaina'' model. Boasting a NEW ROOF (2023), NEW HVAC (2024 with a 10-year warranty), NEW pool mechanicals and heater (2023), GENERATOR (2022), and accordian hurricane shutters, this home has all the major upgrades so you can enjoy the best of Ibis living from Day 1. With more than 130 feet of water frontage and a premium side-yard, this upgraded ''Alaina'' boasts a premium cul-de-sac location, longer driveway and larger front yard. Immaculately maintained and upgraded interior paired with unparalleled outdoor entertaining and relaxation space, overlooking water and golf views of Heritage 16 and The best of both worldstranquility and privacy! Redone and updated, this home is move-in perfect and ready for the buyer who is looking for an impeccably maintained and highly upgraded property on a super-premium lot. The redone kitchen boasts stainless kitchen GE Profile and Bosch Appliances, new stove, new quartzitze countertops with an over sized island, new backsplash, sliding pull-out drawers; double ovens; under and over cabinet lighting; and more. The large and custom outdoor kitchen, features a built-in serving bar with drawers and cabinetry and a new outdoor refrigerator located within the large screened enclosure. Upgrades include: Whole-House Reverse Osmosis Water Filtration System, Irrigation from the Lake (significant water bill savings), New Samsung washer and dryer, California Closets in Primary Suite, premium engineered wood flooring in all three bedrooms; office with French glass doors and built-ins; extra fridge/freezer in garage; water irrigation from the lake (provides significant savings every month); extensive crown moldings; picture frame moldings and custom woodwork in the dining room, and third bedroom. Other upgrades include: Impact glass over stove and upper windows above TV, New LED lights on ceiling throughout, new lighting in dining room and living room, new LED ceiling lights in primary bath bedroom, New shower glass and front door clear glass added, new pendant lights, sink, extra large custom island with pull out mixer stand and trash / recycle cabinet. Designer window treatments, light fixtures, Central Vac, and more! Incredible upgrades on a one-of-a-kind property! The Club at Ibis is an award-winning community that boasts a 90,000 sq. ft. clubhouse, three 18-hole Nicklaus-family Championship golf courses, five restaurants, a world-class fitness complex and spa, and incredible tennis and pickleball facility.
/u.realgeeks.media/homesforsaleinwellington/400dpiLogoHorizontal.png)
Additional Information
- Garage Spaces
- 2
- Hoa
- Yes
- Hoa Amount
- 655
- Pets Allowed
- Breed Restrictions, Number Limit, Pet Restrictions, Yes
- Construction
- Block
- Cooling
- Central Air, Ceiling Fan(s)
- Flooring
- Carpet, Ceramic Tile, Wood
- Furnished
- Unfurnished
- Heating
- Central
- Restrict
- NoLease1stYearOwned, NoRv, NoTruck
- Membership Equity
- Yes
- Roof
- Concrete, Spanish Tile, Tile
- Security
- Security System, Gated with Guard, Gated Community
- Taxes
- $13,544
- Utilities
- Cable Available, Natural Gas Available
- View
- Golf Course, Lake
- Private Pool
- Yes
- Amenities
- Bocce Court, Dog Park, Fitness Center, Gated, Golf Course, Home Owners Association, Pickleball, Pool, Putting Green(s), Spa/Hot Tub, Tennis Court(s), Trail(s)
- Waterfront
- Lake Front
- Stories
- 1
- Acres
- 0.27
- Price Per Sqft
- $490
Mortgage Calculator
Listing courtesy of The Telchin Group LLC. Contact:
Selling Office: Nicklaus Vance. All listings featuring the BMLS logo are provided by Beaches MLS Inc. Copyright 2026 Beaches MLS. This information is not verified for authenticity or accuracy and is not guaranteed. © 2026 Beaches Multiple Listing Service, Inc. All rights reserved.
Agent: Eric Daniel Telchin | Email: eric@thetelchingroup.com