9998 Timber Creek Way, Palm Beach Gardens, FL 33412
- $1,200,000
- 3
- BD
- 3
- BA
- 2,888
- SqFt




- Sold Price
- $1,200,000
- List Price
- $1,395,000
- Days on Market
- 40
- Closing Date
- May 29, 2025
- MLS#
- R11062749
- Bedrooms
- 3
- Full Bathrooms
- 2
- Half Bathrooms
- 1
- Sq. Ft
- 2,888
- Subtype
- Single Family Residence
- County
- Palm Beach
- Subdivision
- Avenir Site Plan 2 Pod
- Year Built
- 2023
Property Description
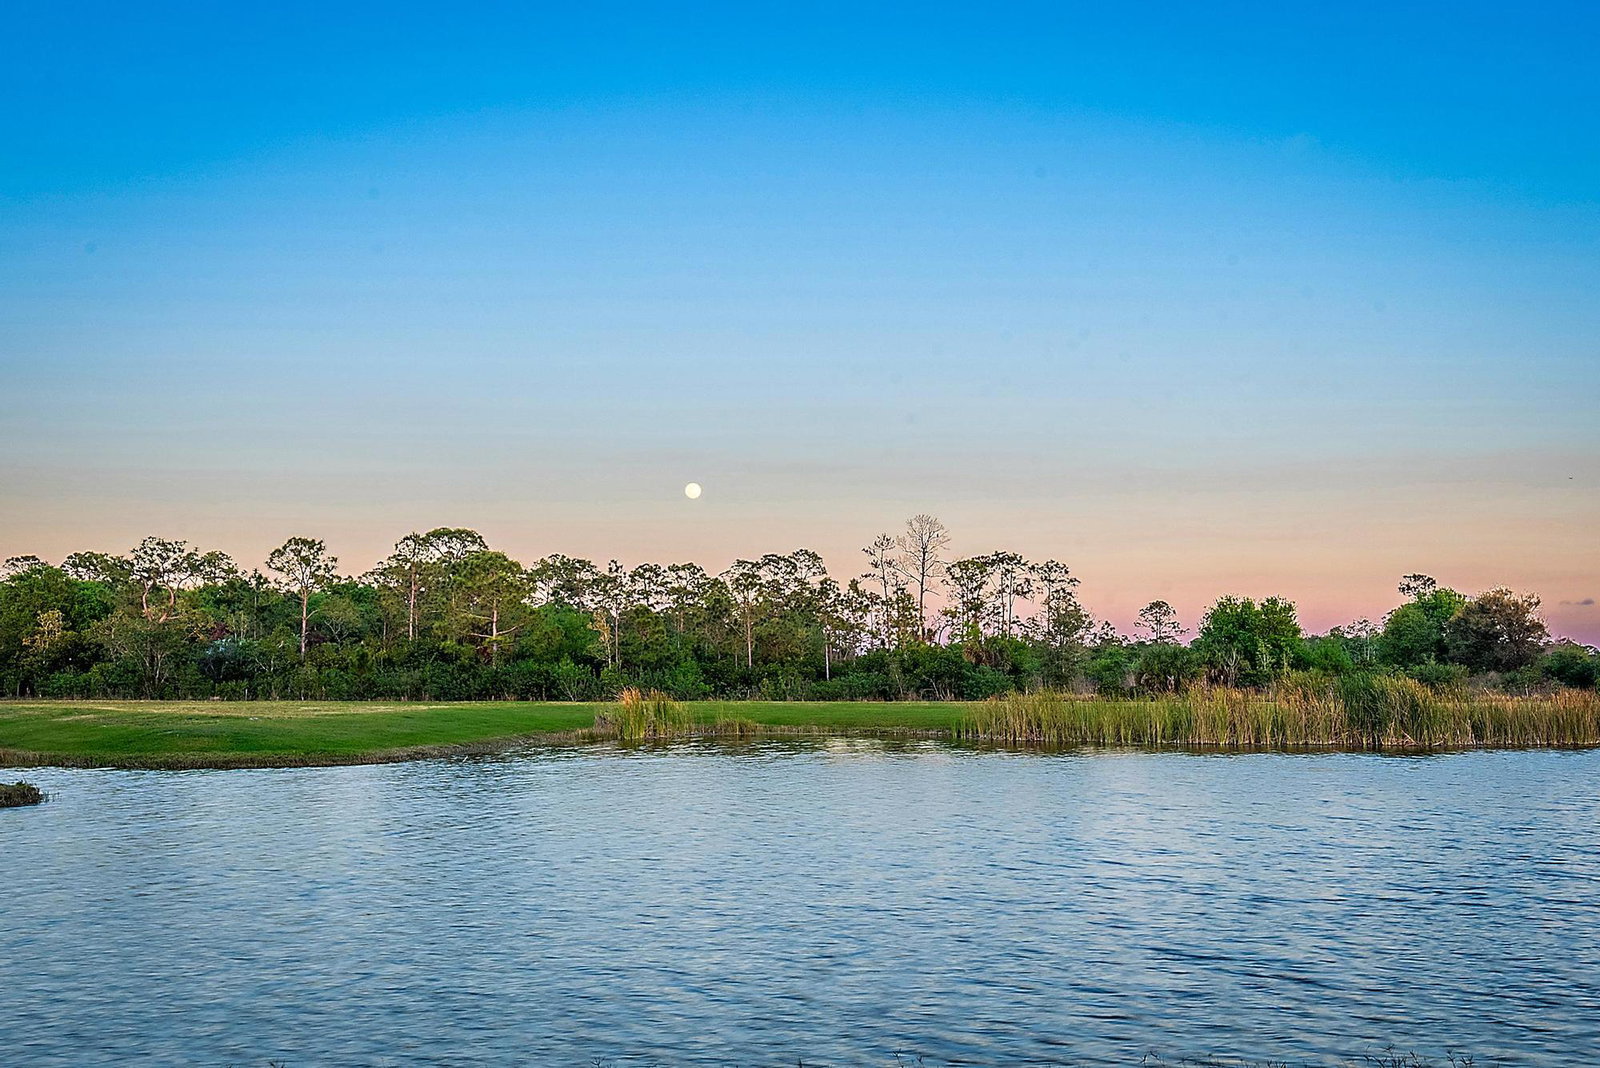
With one of the most spectacular views in Northern Palm Beach County, this exceptionally upgraded and expanded, 2023-built great room home boasts unique vistas of golf, lake AND nature preserve. Simply move right into this BETTER THAN NEW, model-perfect home with more than $300,000 IN SUBSTANTIAL UPGRADES in the fabulous resort-style 55+ community, Regency at Avenir. This expanded Toll Brothers-built ''Kaley'' model is the epitome of St. Barth's Chic and expands to nature beautifully through the upgraded four-panel sliders (upgraded from three panels) off the Great room. The Great Room and Kitchen were extended four feet in depth, making a show-stopping eleven-foot island! The CUSTOM POOL with Sun Shelf is an incredible focal point. The CUSTOM POOL with Sun Shelf is an incredible focal point. Enjoy an oversized lanai and expanded roof to create a large, covered 18 x 19 foot covered patio. Adorned with designer pavers, custom landscaping as well as a gas line for an outdoor grill, the patio is the perfect place for soaking in the easterly views of golf, lake AND nature preservea rare trifecta! The selections for flooring, cabinetry, countertops and fixtures reflect an exquisite design sensibility and provide a home that is luxurious, comfortable and chic. Upgrading wood-look plank tile throughout, excluding the guest bedroom which features plush carpeting. Upgraded tile in all bathrooms. The air-conditioned THREE-CAR GARAGE was extended by four feet, rendering it 22 feet x 24 feet deep. Upgraded electrical throughout the home and garage including recessed lighting, designer light fixtures, two 220-volt 30 Amp dedicated circuits (garage). Upgraded solid core doors throughout the home. Upgraded smooth-coated ceilings throughout --upgraded trim throughout. These upgrades make all the difference! Custom-built Primary Closet, The front doors are Impact Glass French doors. Enjoy incredible sunrise vistas--and keep an eye out for the Bald Eagle that is often perched directly beyond the lake! Residents of Regency enjoy luxury living without a county club membership. In addition to the Avenir clubhouse, Regency residents have exclusive access to The Pearl--private residents' clubhouse with exceptional amenities and a full calendar of social activities led by an on-site lifestyle director. Pickleball, Bocce, tennis, world-class fitness center, billiards, outdoor heated pool and so much more.
/u.realgeeks.media/homesforsaleinwellington/400dpiLogoHorizontal.png)
Additional Information
- Garage Spaces
- 3
- Hoa
- Yes
- Hoa Amount
- 408
- Pets Allowed
- Pet Restrictions, Yes
- Construction
- Block
- Cooling
- Central Air
- Flooring
- Carpet, Ceramic Tile
- Furnished
- Unfurnished
- Heating
- Central
- Restrict
- BuyerApprovalRequired, NoBoats, RentalRestriction
- Roof
- Concrete, Tile
- Security
- Security System Owned, Gated with Guard, Gated Community
- Taxes
- $17,350
- Utilities
- Cable Available, Natural Gas Available
- View
- Golf Course, Lake, Preserve
- Private Pool
- Yes
- Amenities
- Clubhouse, Fitness Center, Gated, Home Owners Association, Pickleball, Pool, Tennis Court(s), Trail(s)
- Waterfront
- Lake Front
- Stories
- 1
- Acres
- 0.18
- Price Per Sqft
- $415
Mortgage Calculator
Listing courtesy of The Telchin Group LLC. Contact:
Selling Office: Douglas Elliman. All listings featuring the BMLS logo are provided by Beaches MLS Inc. Copyright 2026 Beaches MLS. This information is not verified for authenticity or accuracy and is not guaranteed. © 2026 Beaches Multiple Listing Service, Inc. All rights reserved.
Agent: Eric Daniel Telchin | Email: eric@thetelchingroup.com