17197 White Haven Drive, Boca Raton, FL 33496
- $2,550,000
- 5
- BD
- 7
- BA
- 4,548
- SqFt




- Sold Price
- $2,550,000
- List Price
- $2,995,000
- Days on Market
- 63
- Closing Date
- May 09, 2025
- MLS#
- R11049640
- Bedrooms
- 5
- Full Bathrooms
- 6
- Half Bathrooms
- 1
- Sq. Ft
- 4,548
- Subtype
- Single Family Residence
- County
- Palm Beach
- Subdivision
- St Andrews Country Club
- Year Built
- 1990
Property Description
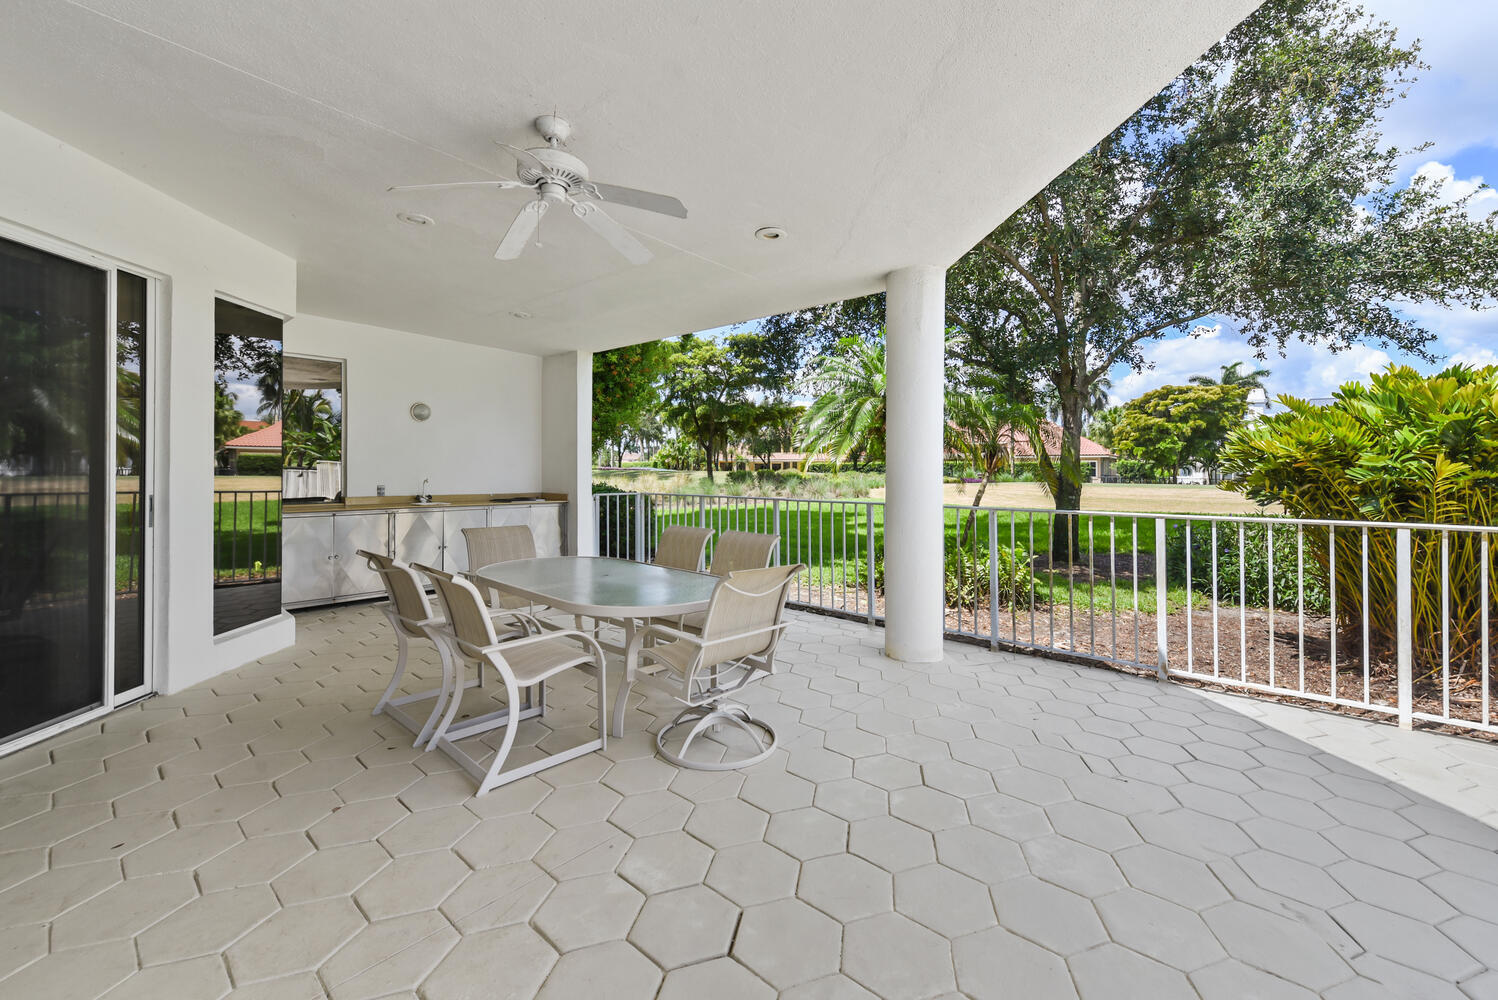
Incredible one-story, 5 bedroom estate located on the signature 2nd hole of The Championship golf course. Split floor plan with large kitchen that opens to covered loggia overlooking open patio with pool and raised spa all with sweeping golf course views. Primary suite with views of the golf course has three walk in closets. Large paneled office/club room has full bath and walk in closet and can be used as an additional bedroom. Three large ensuite guest bedrooms on the other side of house. 2 car plus golf cart garage and long stately driveway and newer flat tile roof complete this estate. The information herein is deemed reliable and subject to changes, omissions and errors without notice. All measurements are approximate.
/u.realgeeks.media/homesforsaleinwellington/400dpiLogoHorizontal.png)
Additional Information
- Hoa
- Yes
- Hoa Amount
- 657
- Pets Allowed
- Pet Restrictions, Yes
- Construction
- Block
- Cooling
- Central Air, Electric
- Flooring
- Marble
- Furnished
- Unfurnished
- Heating
- Central, Electric
- Restrict
- OtherRestrictions
- Membership Equity
- Yes
- Roof
- Flat
- Security
- Gated with Guard, Gated Community, Security Guard
- Taxes
- $12,100
- Utilities
- Sewer Available, Water Available
- View
- Golf Course
- Private Pool
- Yes
- Amenities
- Basketball Court, Billiard Room, Business Center, Clubhouse, Fitness Center, Gated, Golf Course, Home Owners Association, Pickleball, Playground, Pool, Property Manager On-Site, Recreation Facilities, Restaurant, Sidewalks, Street Lights, Tennis Court(s), Trail(s)
- Waterfront
- None
- Stories
- 1
- Acres
- 0.32
- Price Per Sqft
- $560
Mortgage Calculator
Listing courtesy of Luxury Partners Realty. Contact:
Selling Office: Illustrated Properties. All listings featuring the BMLS logo are provided by Beaches MLS Inc. Copyright 2026 Beaches MLS. This information is not verified for authenticity or accuracy and is not guaranteed. © 2026 Beaches Multiple Listing Service, Inc. All rights reserved.
Agent: Paul Stuart Fishman | Email: pfish3@aol.com