10037 Heron Flock Drive, Palm Beach Gardens, FL 33412
- $1,167,900
- 3
- BD
- 4
- BA
- 3,000
- SqFt




- Sold Price
- $1,167,900
- List Price
- $1,217,900
- Days on Market
- 285
- Closing Date
- Nov 04, 2025
- MLS#
- R11047349
- Bedrooms
- 3
- Full Bathrooms
- 4
- Sq. Ft
- 3,000
- Subtype
- Single Family Residence
- County
- Palm Beach
- Subdivision
- Apex At Avenir
- Year Built
- 2025
Property Description
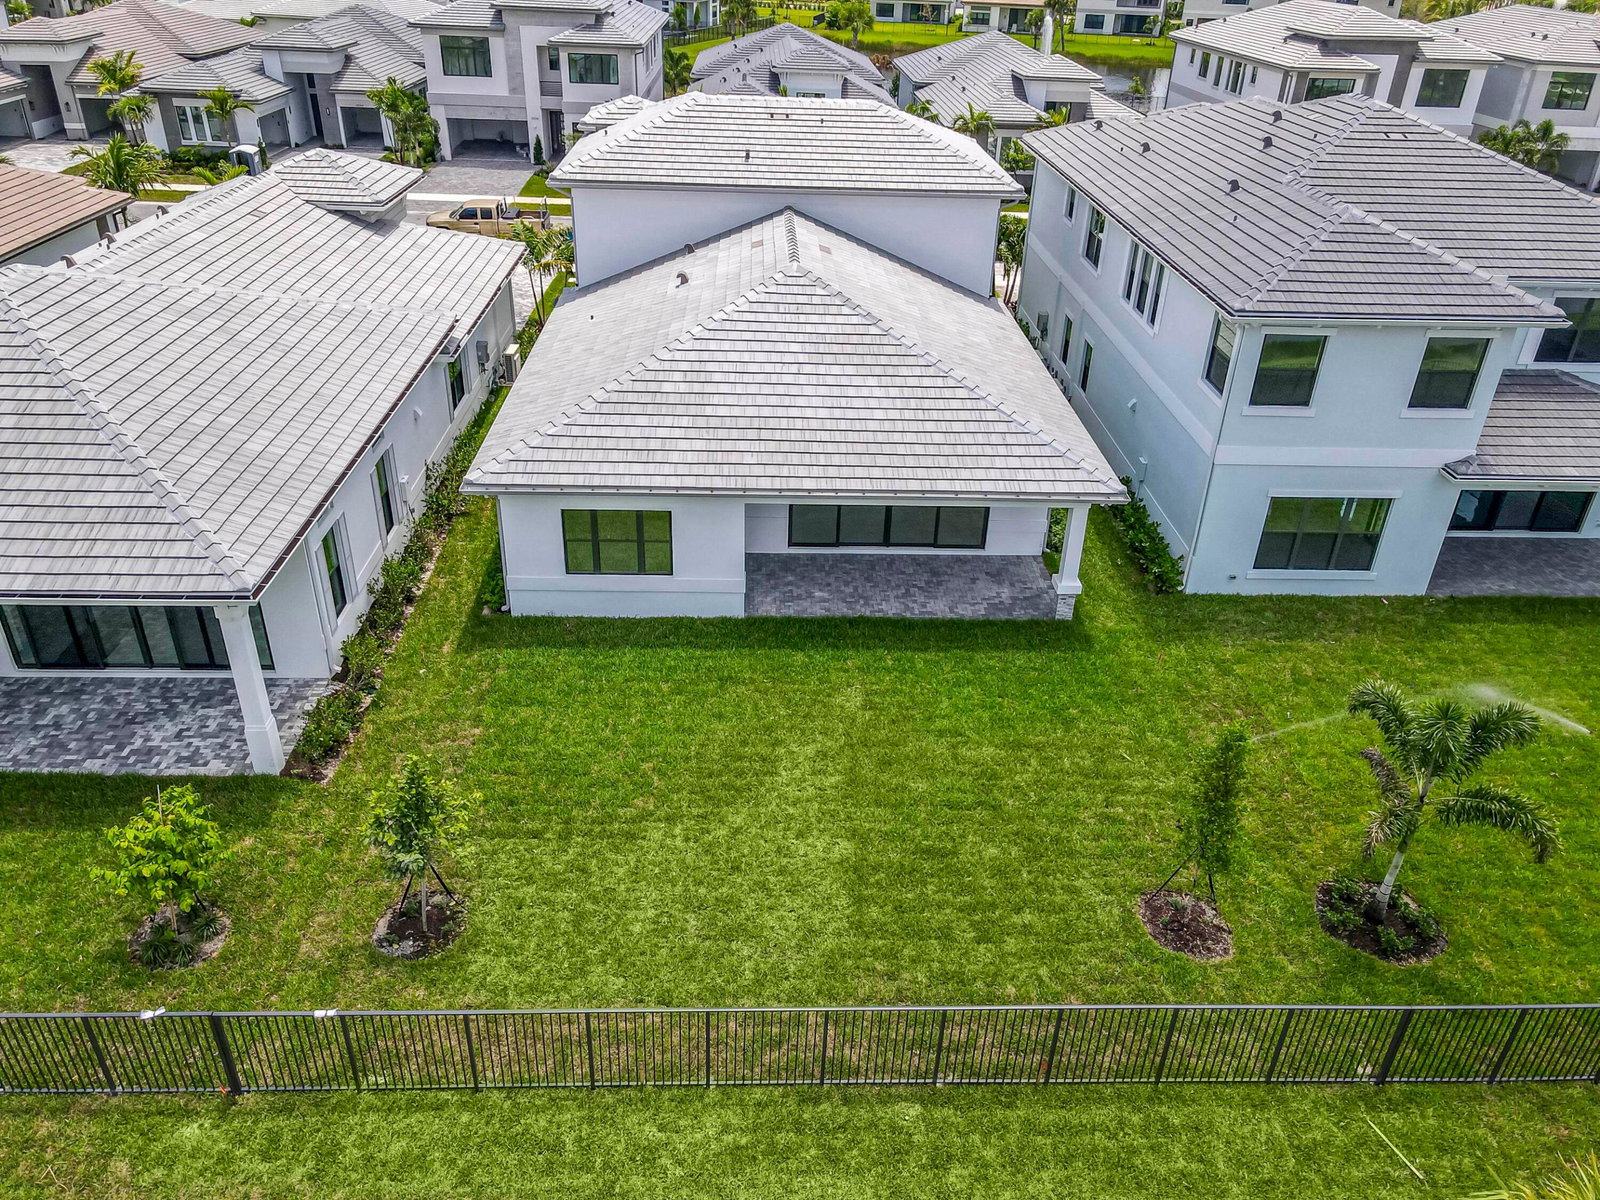
New construction completed in July 2025. (Photos are of a model home. Photos of actual home coming soon.) Luxury living in the new resort-style community of Apex at Avenir. Highly desired Pegasus model from award winning builder GL Homes. Located on a premium lakefront homesite, this two-story floor plan offers 3 bedrooms (primary bedroom on the 1st floor), 4 full baths PLUS a loft & den and, a 2 car garage. Absolutely stunning finishes run throughout the home including hardwood & porcelain tile flooring, quartz countertops, and upgraded solid wood cabinetry. Live comfortably in this energy efficient home with CBS construction, impact glass windows, and natural gas. Entertain friends and family in the open concept great room with volume ceilings and large sliding glass doors offering lovely views of the lake. The gourmet kitchen is the heart of the home and features a large quartz center island, stainless steel appliances, wall oven, solid wood white soft-close cabinetry, gas cooktop & tile backsplash. The primary retreat is on the first floor along with one full bath, and a flex room/den/office. Upstairs is a large loft area and 2 bedrooms & 2 baths. One of the bedrooms has an en-suite bath. Rest peacefully in the primary boasting a tray ceiling and 2 spacious walk-in closets. Luxuriate in the spa-like primary bath with dual vanities, s soaking tub, and a walk-in shower. Relish the sunsets and lake views from the spacious covered patio. The resident-exclusive clubhouse and amenities will include an exceptional lifestyle for all ages with a recreational site spanning more than 13 acres boasting a spectacular resort-style swimming pool with waterfalls and spa, an expansive pool deck with seating areas, poolside bar, poolside cabanas and pavilions, and a multiple lane lap pool. Serve up a few games on the 9 tennis or 12 pickleball courts or enjoy fun times with the little ones at the tot lot or the kids zone/splash pad. Work up a sweat at the fitness center with a group fitness studio and find relaxation and zen in the massage rooms and sauna. There will be a teen center and indoor sports complex. Grab a meal with friends and neighbors at the restaurant & bar. The card salon will be a fun gathering place as well. This all-inclusive resort style community has a vibrant social scene with something for everyone. Also planned for Avenir is a Town Center with restaurants & shops, a 20 acre working garden/farm and a dog park. The convenient location offers access to arts & entertainment, beaches, nature preserves and parks, walking & bike trails, dining, shopping and golf. Live your best life here!
/u.realgeeks.media/homesforsaleinwellington/400dpiLogoHorizontal.png)
Additional Information
- Garage Spaces
- 2
- Hoa
- Yes
- Hoa Amount
- 298
- Pets Allowed
- Breed Restrictions, Pet Restrictions, Yes
- Construction
- Block, Concrete
- Cooling
- Central Air, Electric
- Flooring
- Wood
- Furnished
- Unfurnished
- Heating
- Central, Electric
- Restrict
- BuyerApprovalRequired, RentalRestriction
- Roof
- Concrete, Tile
- Security
- Security System Owned, Gated with Guard, Gated Community, Smoke Detector(s)
- Taxes
- $4,654
- Utilities
- Cable Available, Natural Gas Available, Sewer Available, Water Available
- View
- Lake
- Amenities
- Basketball Court, Clubhouse, Dog Park, Fitness Center, Gated, Home Owners Association, Pickleball, Pool, Restaurant, Sauna, Sidewalks, Street Lights, Tennis Court(s), Trail(s)
- Waterfront
- Lake Front
- Stories
- 2
- Acres
- 0.15
- Price Per Sqft
- $389
- Elementary School
- Pierce Hammock
- Middle School
- Osceola Creek
- High School
- Palm Beach Gardens
Mortgage Calculator
Listing courtesy of Echo Fine Properties. Contact:
Selling Office: KW Reserve. All listings featuring the BMLS logo are provided by Beaches MLS Inc. Copyright 2026 Beaches MLS. This information is not verified for authenticity or accuracy and is not guaranteed. © 2026 Beaches Multiple Listing Service, Inc. All rights reserved.
Agent: Sylvia Isaacs | Email: sylvia@echofineproperties.com