104 Beaumont Lane, Palm Beach Gardens, FL 33410
- $472,500
- 3
- BD
- 3
- BA
- 1,817
- SqFt




- Sold Price
- $472,500
- List Price
- $498,990
- Days on Market
- 50
- Closing Date
- Feb 18, 2025
- MLS#
- R11046659
- Bedrooms
- 3
- Full Bathrooms
- 3
- Sq. Ft
- 1,817
- Subtype
- Townhouse
- County
- Palm Beach
- Subdivision
- Beaumont Place
- Year Built
- 1984
Property Description
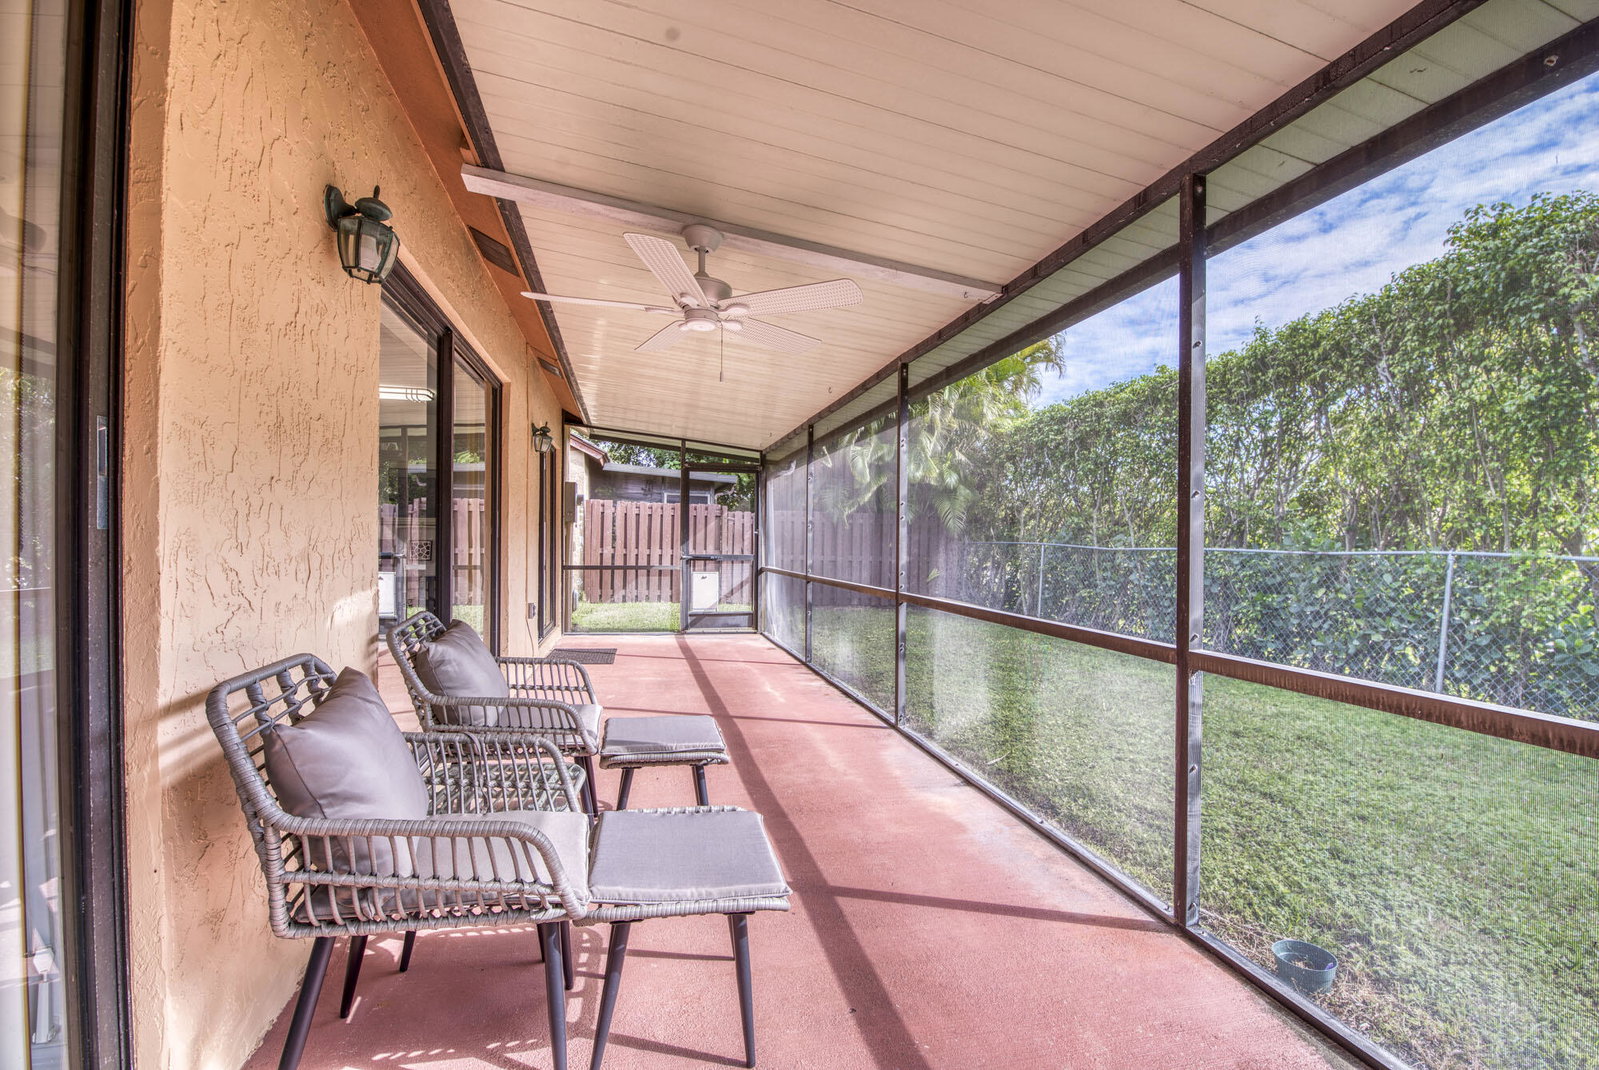
Welcome to this fabulous 3BR 3BA 2-car garage located in the prestigious community in Beaumont Place in Palm Beach Gardens. The kitchen features wood cabinetry, neutral countertops, newer appliances, and tile flooring. The spacious living/dining rooms feature new luxury vinyl flooring, recessed lighting, vaulted ceilings, fresh paint, a decorative fireplace, and sliding glass doors that open to your tranquil screened-in porch to enjoy with your family and friends. The primary bedroom is located on the first floor with newer carpeting, fresh paint, a large walk-in closet with ample storage, and glass sliding doors that open to the tranquil screened-in porch overlooking plush gardens and a large fenced-in backyard. The primary bathroom is updated with white custom cabinetry, a quartz countertop, and a large glass sliding tub/shower. The guest bedrooms are very spacious, light and bright with newer carpeting and freshly painted. The loft is the bonus room that can be used for an office, play area, and/or storage. Beaumont Place is convenient to schools, beaches, parks, public transportation, fine dining, and 20 minutes from wpb airport. Make this your home today!
/u.realgeeks.media/homesforsaleinwellington/400dpiLogoHorizontal.png)
Additional Information
- Garage Spaces
- 2
- Hoa
- Yes
- Hoa Amount
- 117
- Pets Allowed
- Breed Restrictions, Pet Restrictions, Yes
- Construction
- Block, Concrete, Stucco
- Cooling
- Central Air, Ceiling Fan(s)
- Flooring
- Carpet, Ceramic Tile, Vinyl
- Furnished
- Unfurnished
- Heating
- Central
- Roof
- Composition, Shingle
- Security
- None
- Taxes
- $4,208
- Utilities
- Cable Available, Sewer Available, Water Available
- View
- Garden
- Amenities
- Home Owners Association, Street Lights
- Waterfront
- None
- Stories
- 2
- Price Per Sqft
- $260
- Elementary School
- Timber Trace
- Middle School
- Watson B. Duncan
- High School
- William T. Dwyer
Mortgage Calculator
Listing courtesy of Echo Fine Properties. Contact:
Selling Office: Coldwell Banker Realty. All listings featuring the BMLS logo are provided by Beaches MLS Inc. Copyright 2026 Beaches MLS. This information is not verified for authenticity or accuracy and is not guaranteed. © 2026 Beaches Multiple Listing Service, Inc. All rights reserved.
Agent: Jamie Garber | Email: jgarber8@comcast.net