10869 River Glenn Drive, Boca Raton, FL 33428
- $710,000
- 3
- BD
- 3
- BA
- 2,524
- SqFt




- Sold Price
- $710,000
- List Price
- $739,000
- Days on Market
- 12
- Closing Date
- Jan 15, 2025
- MLS#
- R11046211
- Bedrooms
- 3
- Full Bathrooms
- 3
- Sq. Ft
- 2,524
- Subtype
- Single Family Residence
- County
- Palm Beach
- Subdivision
- Boca Woods Country Club
- Year Built
- 1985
Property Description
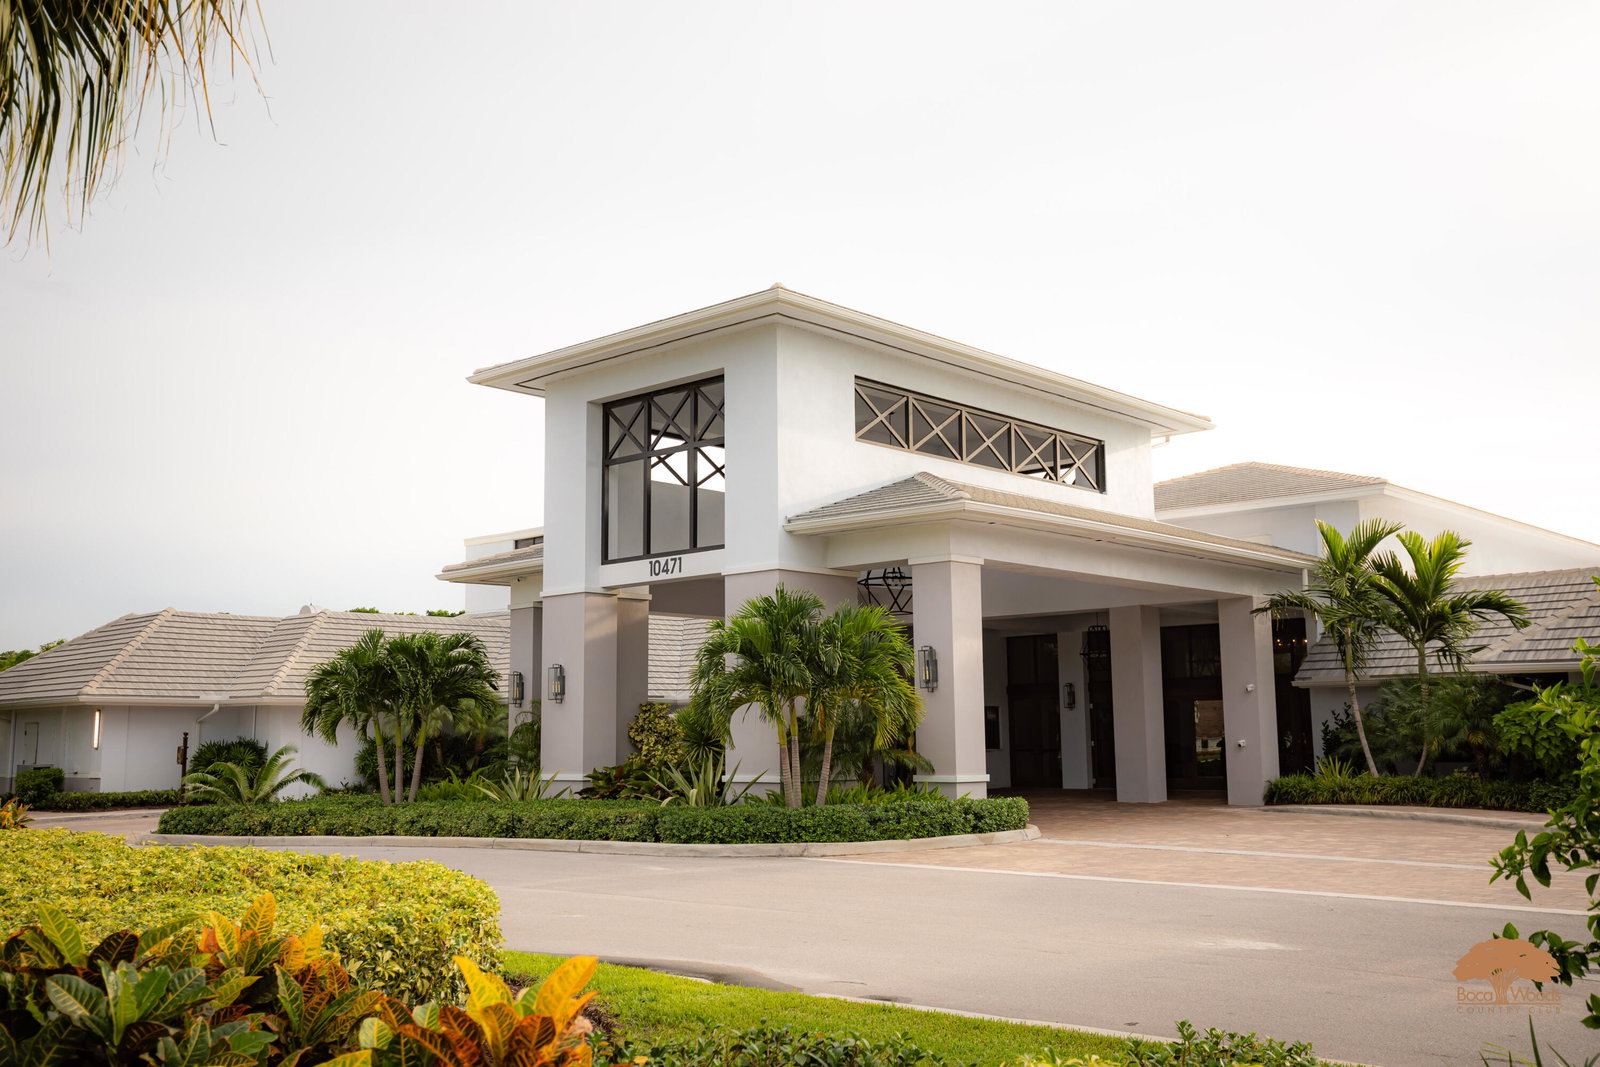
This popular BRITTANY model features two primary suites plus two rooms perfect for a den, office, bedroom or your choice. A circular drive on this lovely cul-de-sac street leads to a truly beautiful, spacious, open and inviting home. Expanded screen enclosed patio offers a wonderful lap pool and scenic golf course views. Boca Woods is an all age Country Club Community which offers resort style amenities including two championship golf courses, Har Tru tennis courts, pickleball courts, state of the art fitness center, spa, game room, fine dining and much more! Mandatory Country Club membership is required $120,000.
/u.realgeeks.media/homesforsaleinwellington/400dpiLogoHorizontal.png)
Additional Information
- Garage Spaces
- 2
- Hoa
- Yes
- Hoa Amount
- 389
- Pets Allowed
- Yes
- Construction
- Block
- Cooling
- Central Air, Electric
- Flooring
- Laminate
- Heating
- Central, Electric
- Restrict
- NoCommercialVehicles, RentalRestriction
- Membership Equity
- Yes
- Roof
- Barrel
- Security
- Security System, Gated with Guard, Gated Community, Security Guard
- Taxes
- $7,189
- Utilities
- Cable Available, Sewer Available, Water Available
- View
- Golf Course, Pool
- Private Pool
- Yes
- Amenities
- Billiard Room, Bocce Court, Clubhouse, Fitness Center, Gated, Golf Course, Home Owners Association, Pickleball, Pool, Property Manager On-Site, Putting Green(s), Recreation Facilities, Restaurant, Sauna, Sidewalks, Street Lights, Tennis Court(s)
- Waterfront
- None
- Stories
- 1
- Acres
- 0.34
- Price Per Sqft
- $281
- Elementary School
- Sandpiper Shores (Palm Beach)
- Middle School
- Loggers Run Community
- High School
- West Boca Raton
Mortgage Calculator
Listing courtesy of Lang Realty/ BR. Contact:
Selling Office: Premier Listings. All listings featuring the BMLS logo are provided by Beaches MLS Inc. Copyright 2026 Beaches MLS. This information is not verified for authenticity or accuracy and is not guaranteed. © 2026 Beaches Multiple Listing Service, Inc. All rights reserved.
Agent: Jamie B. Shatsky | Email: jamieshatsky@gmail.com