10404 Osprey Trace, West Palm Beach, FL 33412
- $888,888
- 4
- BD
- 3
- BA
- 2,410
- SqFt







- Sold Price
- $888,888
- List Price
- $995,000
- Days on Market
- 40
- Closing Date
- Feb 26, 2025
- MLS#
- R11046131
- Bedrooms
- 4
- Full Bathrooms
- 2
- Half Bathrooms
- 1
- Sq. Ft
- 2,410
- Subtype
- Single Family Residence
- County
- Palm Beach
- Subdivision
- Ibis Golf And Country Club - Osprey Creek
- Year Built
- 1992
Property Description
This COMPLETELY RENOVATED golf course home has been magnificently transformed. NEW ROOF (2024), NEW IMPACT GLASS (2024), NEW KITCHEN (2024), and ALL NEW BATHROOMS (2024), NEW FLOORING throughout. GCB Building Group handled every aspect of the project, from the overall layout to the smallest detail, was meticulously planned to create a cohesive and visually stunning space that compliments flow & individuality. High-end materials, custom finishes and architectural features were carefully chosen to elevate the overall aesthetics and reflect the homes unique style. Each room was carefully designed to serve a specific purpose, while maintaining a sense of continuity throughout the home. . This high-end renovation prioritized the use of premium-quality materials, finishes and fixtures. Renovation Overview: " Roof & gutter replacement " Full impact window & door replacement (first home in Osprey Community to have bronze windows & doors) " Interior floor plan was extended by approximately 100 sq ft, to accommodate a butler's pantry with custom cabinetry, stone countertops & backsplash, with a fully customized impact rated glass panel ceiling " Interior floor plan was reimagined & reorientated following Butler's Pantry extension to convert bonus space into two additional, functional bedrooms " Landscaping plan & updating " Existing hardscape was expanded and replaced " Existing screened in lanai were removed. The original footprint was expanded and replaced with a new "first of its class" enclosure. (Also the first home in Osprey Community to have bronze screen enclosure). " New porcelain flooring installed continuously throughout home " Full indoor & outdoor designer lighting plan was updated using modern, high-end fixtures " All interior doors, hardware, moldings & trim were fully updated throughout the home " Kitchen was updated using custom "double upper" cabinetry, waterfalling stone countertops & backsplashes, with high end appliances & design grade fixtures " Primary Bathroom was fully remodeled boasting a custom "wet room", with free standing tub, floor to ceiling porcelain tile, custom glass enclosure and high-end fixtures " A fully custom, built-in Media Unit was installed in Living Room " All closets throughout the home were outfit with custom storage assemblies " Both the Guest Bathroom and Powder Room were fully renovated & customized " Laundry Room was fully renovated with custom cabinetry, high end stone countertops and new appliances " Hot water heater was updated and replaced " Mechanical system was acid washed & serviced. New Nest thermostats installed & new updated supply grills were introduced throughout " Garage floor was resurfaced, and the space was outfit with a built-in wall unit for storage
/u.realgeeks.media/homesforsaleinwellington/400dpiLogoHorizontal.png)
Additional Information
- Garage Spaces
- 2
- Hoa
- Yes
- Hoa Amount
- 616
- Pets Allowed
- Number Limit, Pet Restrictions, Yes
- Construction
- Block
- Cooling
- Central Air
- Furnished
- Unfurnished
- Heating
- Central, Electric
- Restrict
- NoLease1stYearOwned, NoRv, NoTruck
- Membership Equity
- Yes
- Roof
- Concrete, Spanish Tile, Tile
- Security
- Security System Owned, Gated with Guard, Gated Community, Smoke Detector(s)
- Taxes
- $3,989
- Utilities
- Cable Available, Natural Gas Available, Sewer Available, Underground Utilities, Water Available
- View
- Golf Course
- Amenities
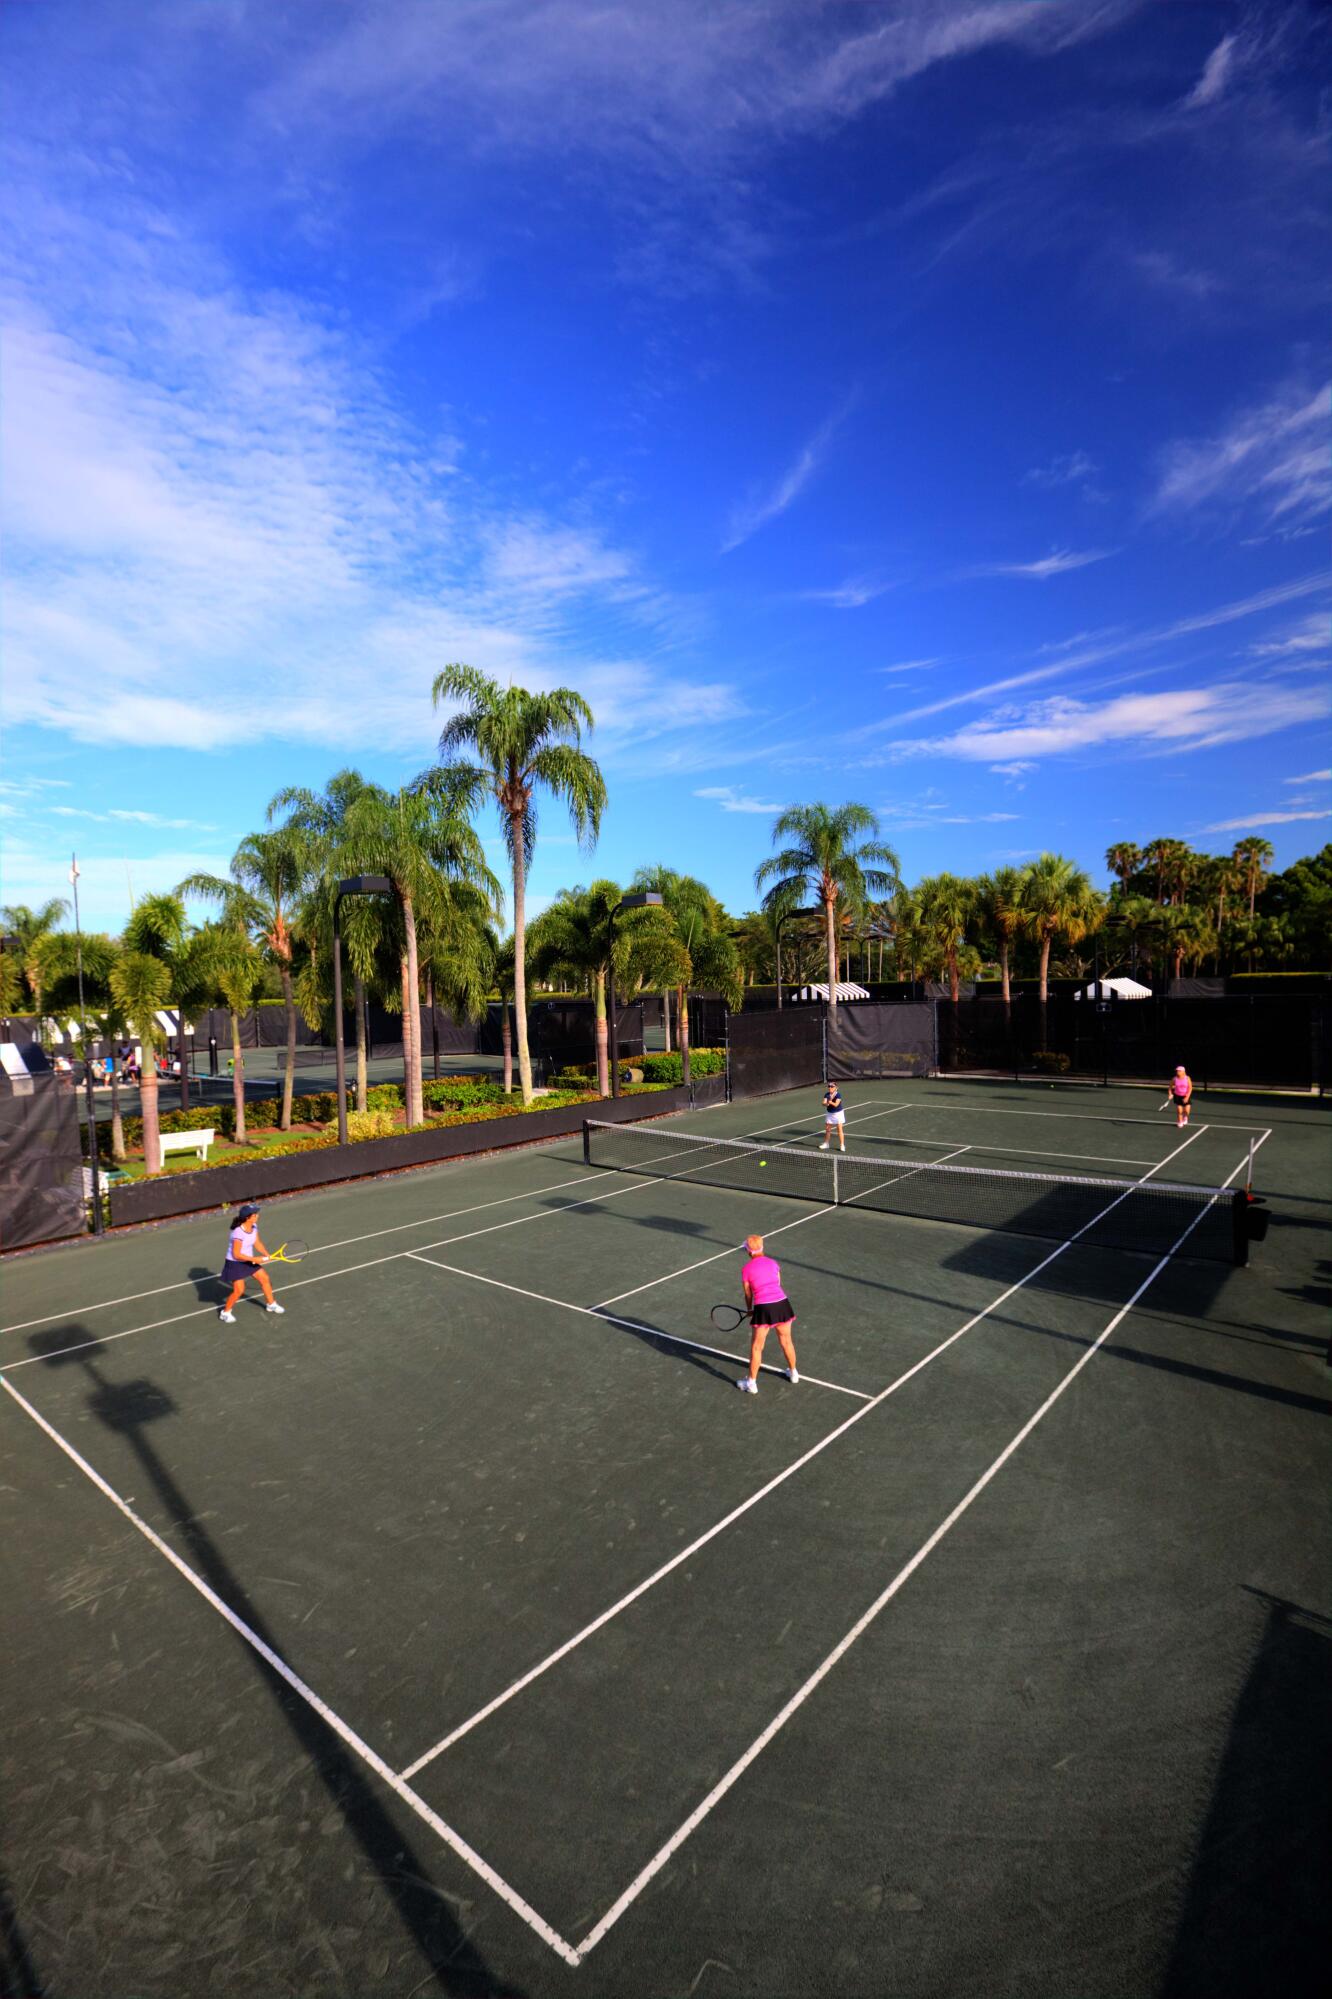
- Beach Rights, Bocce Court, Clubhouse, Dog Park, Fitness Center, Gated, Golf Course, Home Owners Association, Park, Pickleball, Picnic Area, Playground, Pool, Recreation Facilities, Sidewalks, Street Lights, Tennis Court(s), Trail(s)
- Waterfront
- None
- Stories
- 1
- Acres
- 0.15
- Price Per Sqft
- $368
Mortgage Calculator
Listing courtesy of The Telchin Group LLC. Contact:
Selling Office: The Telchin Group LLC. All listings featuring the BMLS logo are provided by Beaches MLS Inc. Copyright 2026 Beaches MLS. This information is not verified for authenticity or accuracy and is not guaranteed. © 2026 Beaches Multiple Listing Service, Inc. All rights reserved.
Agent: Eric Daniel Telchin | Email: eric@thetelchingroup.com